- Overview
- Description
- Property Details
- Location
- Facts & Features
- Getting Around
- Nearby Homes

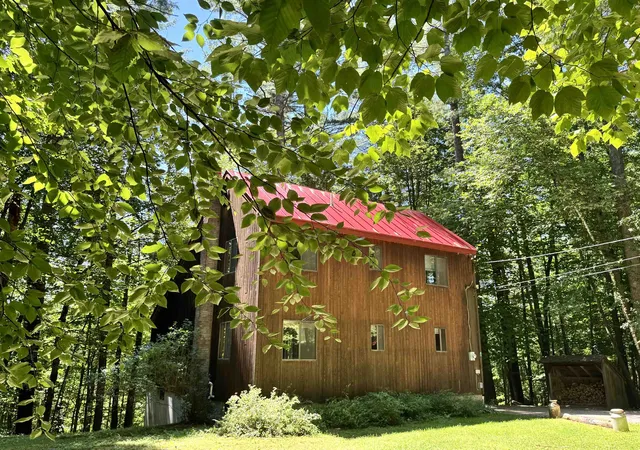
Street View
Listed by: Katherine K Burns | William Raveis Real Estate Vermont Properties (802) 228-8877
$950,000
Monthly Est:$4,728
 3 Beds
 3 Baths
3 full baths
 3,810sqft
27 Johnson Loop, Ludlow, VT 05149
$950,000
$4,728/moEst:
Get Pre-Approved
Single Family Residence
Built in 2003
$-- HOA
20,909 sqft lot
$249/sq.ft
Description
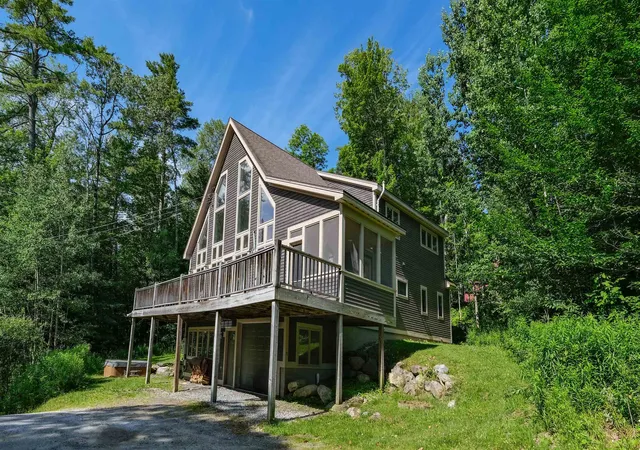
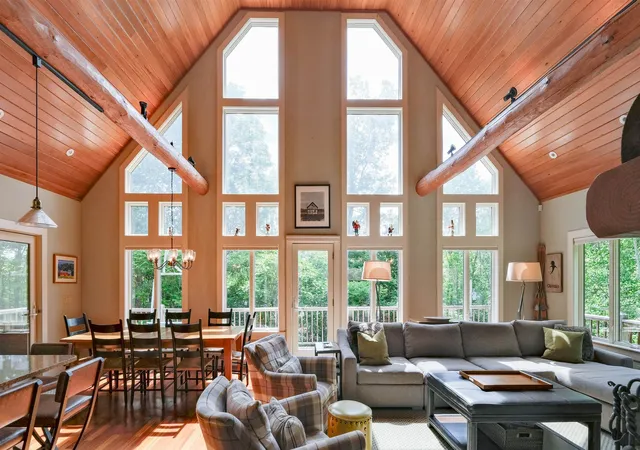
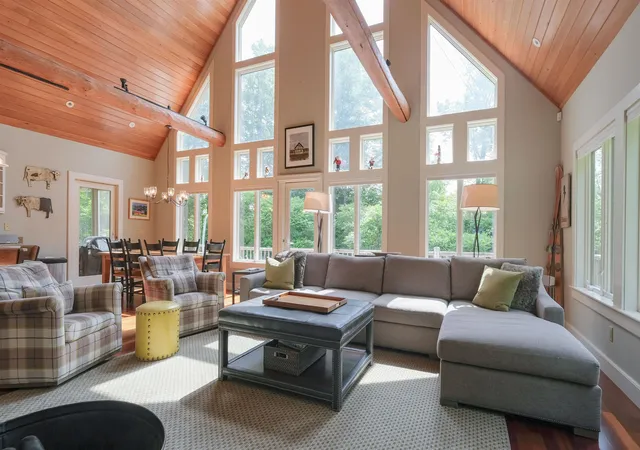
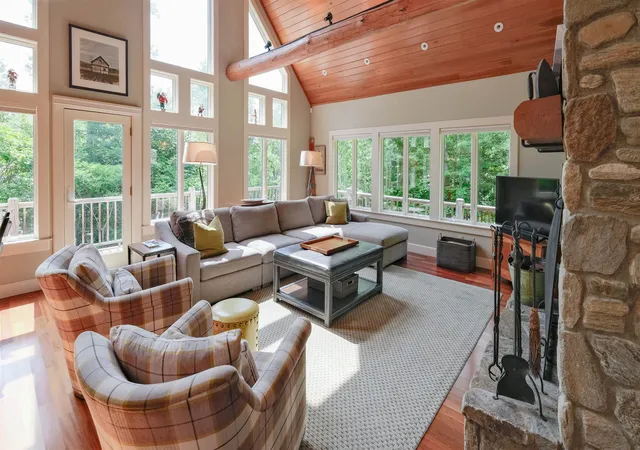
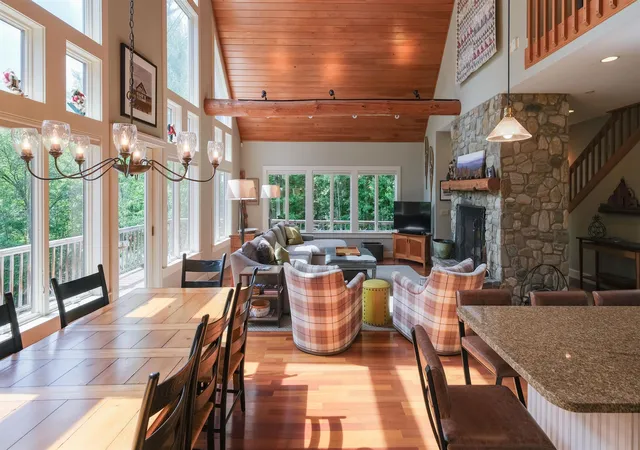
Situated on a peaceful street just moments from the Okemo Base Lodge, this exceptional residence masterfully combines premium craftsmanship with the ultimate ski-town convenience. A short walk from the Okemo Mountain Shuttle. Designed for effortless mountain living, the location offers unparalleled flexibility for your ski days: hop on the neighborhood shuttle, take a short stroll, or make the one-minute drive to be on the lifts in no time. The heart of the home is a dramatic, sun-drenched great room on the main level, anchored by a custom wall of architectural windows that floods the space with natural light. Soaring timber ceilings and rich cherry flooring frame the open-concept living, dining, and kitchen areas, while a commanding stone fireplace serves as the perfect centerpiece for après-ski gatherings. The epicurean kitchen is beautifully appointed with custom cabinetry, a central hosting island, and premium granite countertops. Ultimate comfort is engineered into every floor, featuring high-volume ceilings on all levels and a full radiant heating system complemented by roughed-in central air conditioning. Retreat to three spacious, thoughtfully designed bedrooms and three custom-tiled baths. Functional alpine design shines in the tiled mudroom entry, complete with bespoke built-ins for gear storage, which leads to an attached, heated one-car garage. Outdoor living is equally refined, featuring an expansive front deck that flows into an elegant screened room—ideal for seamless indoor-outdoor entertaining all year round. Visit the Okemo real estate community today. Taxes are based on town assessment. ROFR
- Houzeo last checked: 12 hours ago
- Listing updated: August 23, 2026 at 8:19 pm
- Source: NEREN/Prime MLS-NH | MLS#: 5097251

Property Details
Status
Active Under Contract
Type
Single Family Residence
No. of Stories
-
County
City
Neighborhood
--
Year Built
2003
HOA Fees
-
Finished Area
3,810 sqft
Lot Size
20,909 sqft lot
Basement Area
- sqft
MLS Name
NEREN/Prime MLS
MLS Number
5097251
MLS Status
(31) Under Contract - Active Under Contract
Days on Market
102

Continue Your Journey in App
Find your dream home, receive real-time updates, and many more!
Download App
Continue Your Journey in App
Find your dream home, receive real-time updates, and many more!
Location
Facts & Features
Rooms
Bedrooms & bathrooms
Bedrooms: 3
Bathrooms: 3
Interior
Flooring
Carpet, Tile, Wood
Cooling
None
Exterior Features
Deck, Hot Tub, Natural Shade, Porch, Covered Porch, Enclosed Porch, Screened Porch
Appliances
Dishwasher, Disposal, Dryer, Microwave, Electric Range, Refrigerator, Trash Compactor, Washer
Heating
Oil, Forced Air, Radiant Floor
Sewer
Private Sewer, Septic Tank
Interior Features
Blinds, Cathedral Ceiling(s), Ceiling Fan(s), Dining Area, Fireplace Screens/equip, Wood Fireplace, 1 Fireplace, Furnished, Kitchen Island, Kitchen/dining, Kitchen/living, Living/dining, Primary Br W/ Ba, Natural Light, Natural Woodwork, Soaking Tub, Indoor Storage, Vaulted Ceiling(s), Basement Laundry
Construction
Year Built
Year Built: 2003
Home type
Single Family Residence
Roof
Asphalt Shingle, Shingle
Construction Materials
Wood Frame, Clapboard
Architectural Style
Chalet, Contemporary, Multi Level
Property Condition
Existing
Foundation Details
Concrete
Utilities & Energy
Parking Features
Heated Garage, Driveway, Garage, Off Street, On Site, Parking Spaces 3, Unpaved
Water Source
Drilled Well
Utilities
Cable
Basement
Finished, Full, Insulated, Interior Entry, Interior Stairs
Electric
Circuit Breakers
Other Features
Lot Features
Country Setting, Ski Area, Sloped, Timber, Wooded, Mountain, Near Golf Course, Near Shopping, Near Skiing, Near Snowmobile Trails, Near School(s)
Price History
| Date | Event | Price |
|---|---|---|
08/23/2026 Source: | Contingent (Active Under Contract) | $950,000 +74.31% $249/sqft |
12/17/2022 Source: | Sold | $545,000 $143/sqft |

Getting Around 27 Johnson Loop
Bike Score®

Somewhat Bikeable
14/100
Walk Score®

Car-Dependent
15/100
Data provided by Redfin
Nearby Homes



Find Homes by Property Features in Ludlow, VT


Based on information from PrimeMLS Inc. through Oct 09, 2026, 02:32PM. This display of listings may or may not be the entire Compilation from the PrimeMLS database, and PrimeMLS does not guarantee the accuracy of such information. The listing broker's offer of compensation is made only to other real estate licensees who are participant members of PrimeMLS. This information is deemed reliable, but not guaranteed. The data relating to real estate displayed on this display comes in part from the IDX Program of PrimeMLS. The information being provided is for consumers' personal, non- commercial use and may not be used for any purpose other than to identify prospective properties consumers may be interested in purchasing. Data last updated Oct 09, 2026, 02:32PM. © 2026 PrimeMLS, Inc. All Rights Reserved.
 Advertising Broker: Derek Greene | The Greene Realty Group