- Overview
- Description
- Property Details
- Location
- HOA Management
- Facts & Features
- Getting Around
- Nearby Homes




$7,899,000
Monthly Est:$39,316
 5 Beds
 6 Baths
4 full baths + 2 half baths
 8,817sqft
270 Osprey Dr, Banner Elk, NC 28604
$7,899,000
$39,316/moEst:
Get Pre-Approved
Single Family Residence
Built in 2025
$505/mo HOA
3.19 acres lot
$896/sq.ft
Description
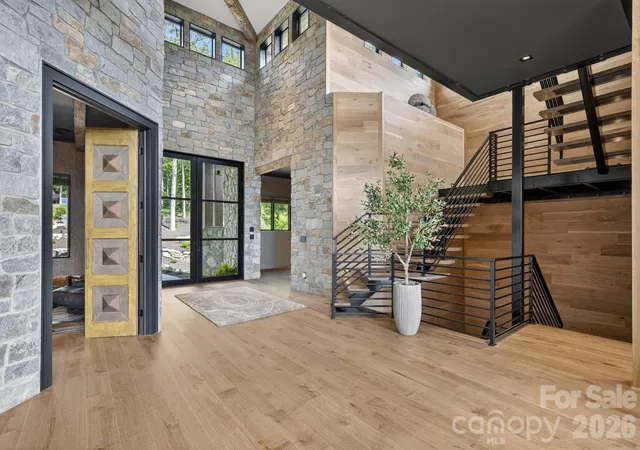
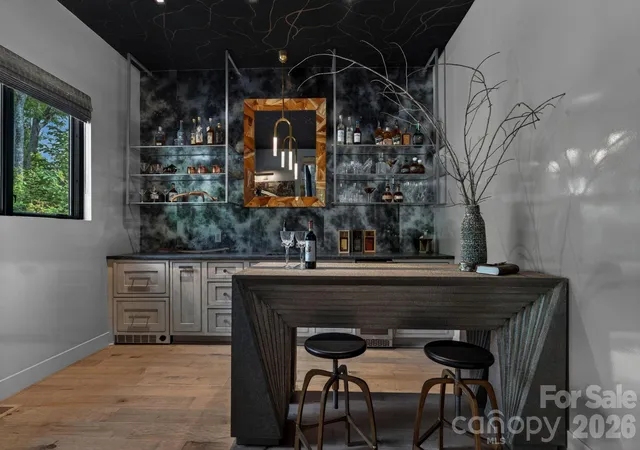
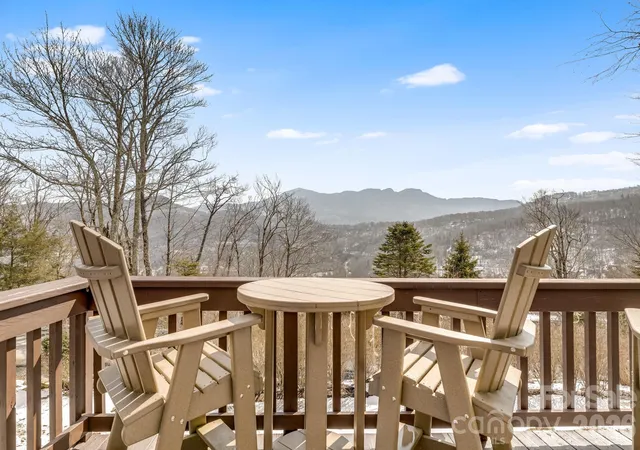
Welcome to Iron Horse Lodge, a newly constructed custom estate offering 8,817 square feet of heated living area within The Lodges at Eagles Nest, just minutes from downtown Banner Elk, Great Camp Amphitheater, and Epic Chophouse. Designed as a primary residence with an uncompromising approach to quality, the home showcases refined mountain-modern architecture with natural stone, horizontal wood siding, architectural shingles, standing seam metal accents, timber columns, and Edge Vesta steel siding in select hard-to-reach areas for added durability. A custom-engineered steel beam foundation allows for a cantilevered design over the mountainside, maximizing structural integrity and long-range Blue Ridge Mountain views. An easily accessible driveway provides ample guest parking, complemented by an oversized two-car garage and an additional single-car garage. A thoughtfully designed mudroom with built-in laundry, drop zone, and custom dog wash adds everyday function. Inside, oversized glass barn-style doors open to a welcoming foyer and wine/cocktail lounge. A dedicated office with custom architectural doors leads into an expansive living and dining area, where fully retractable glass doors connect to a sprawling deck with sunset views. The chef’s kitchen features Thermador Professional Series appliances, dual dishwashers, a wet bar/coffee station with sink and refrigerated drawers, and a well-appointed butler’s pantry with built-in desk, storage, and prep space. The main-level primary suite offers a fireplace, coffee bar, beverage fridge, sink, expansive mountain views, and direct deck access to a Bullfrog 6+ person hot tub. The spa-like bath includes a soaking tub, dual-head shower, double vanities, and a walk-in closet with its own washer and dryer. Upstairs, a second en suite bedroom is joined by an additional bedroom with nursery, hidden door access, and spacious walk-in closet. A large shared bath offers a soaking tub and dual-head shower, while a covered deck captures elevated views. The lower level expands the home’s lifestyle offerings with a spacious family room, bunkroom suite with full bath, gym, half bath, wellness room with cold plunge and infrared sauna, theater room, and additional heated flex space. A partially covered deck extends the living area outdoors for quiet mornings, cool summer afternoons, and year-round mountain enjoyment. Offered fully furnished with select exclusions, Iron Horse Lodge presents a rare opportunity to own a move-in ready, professionally designed mountain retreat without the wait. Interior design by Lucy and Company delivers a bold, curated aesthetic recognized for its presence in luxury publications.
- Houzeo last checked: 2 minutes ago
- Listing updated: August 14, 2026 at 5:05 pm
- Listing Provided by: Melissa Hilton (980) 875-0033 | Ivester Jackson Christie's (980) 435-5169
- Source: Canopy MLS | MLS#: 4373242

Property Details
Status
Active
Type
Single Family Residence
No. of Stories
-
County
City
Neighborhood
--
Year Built
2025
HOA Fees
$505/mo
Finished Area
8,817 sqft
Lot Size
3.19 acres lot
Basement Area
- sqft
MLS Name
Canopy MLS
MLS Number
4373242
MLS Status
Active
Days on Market
158
Cumulative Days on Market
84

Continue Your Journey in App
Find your dream home, receive real-time updates, and many more!
Download App
Continue Your Journey in App
Find your dream home, receive real-time updates, and many more!
Location
HOA Management
Eagles Nest POA
HOA Fees
$1,515/ Quarterly
Disclaimer: Amenities are based on third-party information and may vary; buyers must independently verify all amenities, as information is deemed reliable but not guaranteed.
Facts & Features
Rooms
Bedrooms & bathrooms
Bedrooms: 5
Bathrooms: 6
Interior
Cooling
Heat Pump
Heating
Electric, Forced Air, Heat Pump, Propane
Window Features
Insulated Window(s), Window Treatments
Appliances
Bar Fridge, Convection Oven, Dishwasher, Disposal, Double Oven, Energy Star Qualified Washer, Energy Star Qualified Dishwasher, Energy Star Qualified Dryer, Energy Star Qualified Freezer, Energy Star Qualified Refrigerator, Exhaust Hood, Filtration System, Gas Range, Ice Maker, Microwave, Propane Water Heater, Self Cleaning Oven, Washer, Washer/dryer, Wine Refrigerator
Sewer
Septic Installed
Flooring
Tile, Wood
Construction
Year Built
Year Built: 2025
Home type
Single Family Residence
Architectural Style
Contemporary
Construction Materials
Stone, Wood, Other See Remarks
Foundation Details
Basement, Other See Remarks
Roof
Architectural Shingle, Metal
Utilities & Energy
Utilities
Electricity Connected, Fiber Optics, Propane, Underground Power Lines
Fireplace Features
Gas Log, Gas Vented, Great Room, Primary Bedroom
Laundry Features
In Bathroom, Mud Room
Basement
Partially Finished, Storage Space
Parking Features
Driveway, Attached Garage, Garage Faces Front, Garage Faces Side, Keypad Entry
Water Source
Well
Security Features
Carbon Monoxide Detector(s), Security System, Smoke Detector(s)
Other Features
Subdivision Name
The Lodges At Eagles Nest
Community Features
Dog Park, Fitness Center, Game Court, Gated, Helipad, Pickleball, Picnic Area, Playground, Pond, Recreation Area, Sport Court, Tennis Court(s), Walking Trails
Patio And Porch Features
Covered, Deck, Other See Remarks
Price History
| Date | Event | Price |
|---|---|---|
05/22/2026 Source: | Listed for Sale | $8,499,000 +7.60% $964/sqft |
05/22/2026 Source: | Price Decreased | $7,899,000 -7.06% $896/sqft |
05/15/2026 Source: | Listing Removed | $8,499,000 $964/sqft |
04/24/2026 Source: | Coming Soon | $8,499,000 $964/sqft |

Nearby Homes

Find Homes by Property Features in Banner Elk, NC
Nearby New Homes For Sale

Based on information submitted to the MLS GRID from Canopy MLS through Oct 21, 2026, 02:30AM. All data is obtained from various sources and may not have been verified by the broker or MLS GRID. Supplied Open House Information is subject to change without notice. All information should be independently reviewed and verified for accuracy. Properties may or may not be listed by the office/agent presenting the information. IDX information is provided exclusively for consumers’ personal, noncommercial use. It may not be used for any purpose other than to identify prospective properties which the consumers may be interested in purchasing. The data is deemed reliable but is not guaranteed by MLS GRID. The use of the MLS GRID Data may be subject to an end-user license agreement prescribed by the Member Participant’s applicable MLS, if any, and as amended from time to time. ©2026 Canopy MLS. All Rights Reserved.
 Advertising Broker: Nicholas Huscroft | Chosen Realty
