- Overview
- Description
- Property Details
- Location
- Facts & Features
- Getting Around
- Nearby Homes


Street View
$290,000
Monthly Est:$1,443
 5 Beds
 3 Baths
3 full baths
 2,632sqft
2700 Evers Dr, Raleigh, NC 27610
$290,000
$1,443/moEst:
Get Pre-Approved
Single Family Residence
Built in 1971
$-- HOA
0.21 acre lot
$110/sq.ft
Description
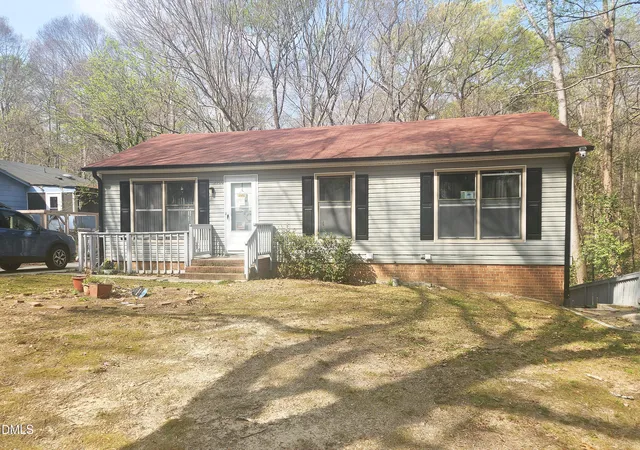
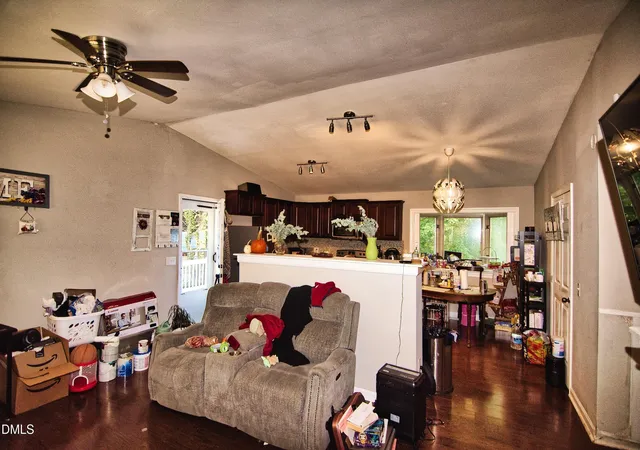
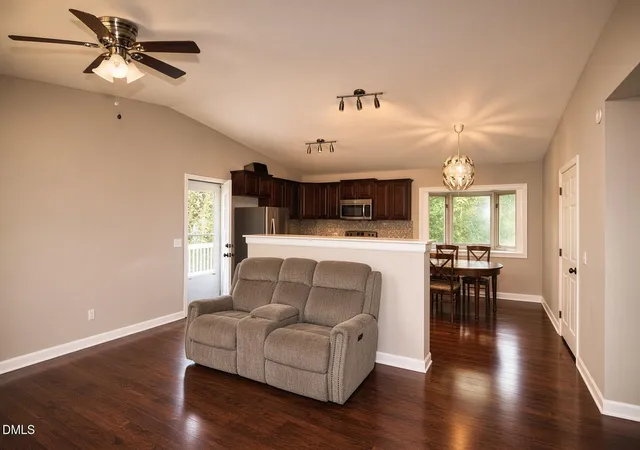
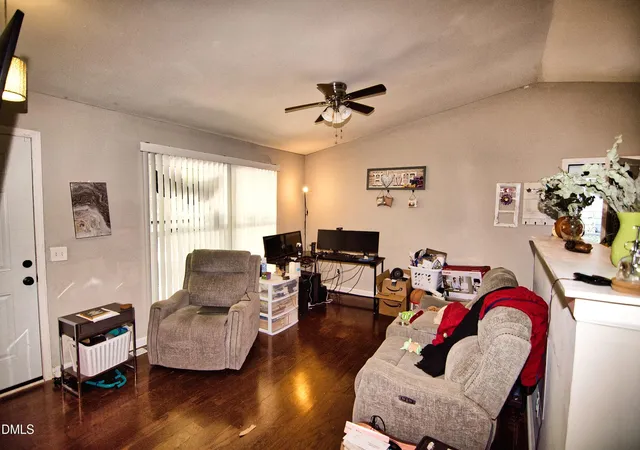
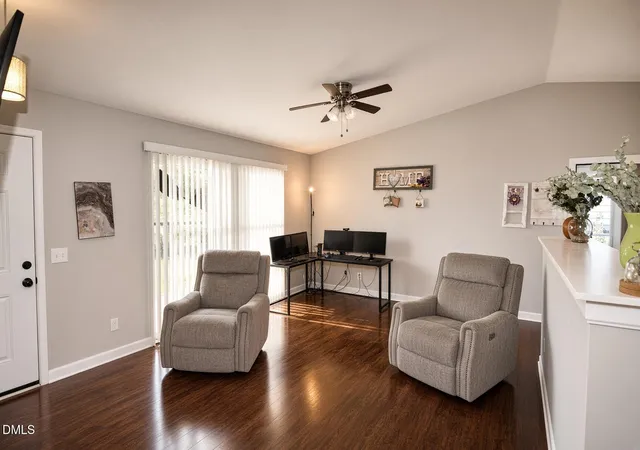
Welcome to this charming, move-in ready ranch home with no HOA, ideally located just minutes from Downtown Raleigh and Garner. The one-level main floor is easy to live in and thoughtfully designed for everyday comfort and entertainment. As you enter you will see that the kitchen and dining area open together in a bright space measuring approximately 16.9' × 11', highlighted by a bay window bump-out that floods the room with natural light. The living room, also roughly 16.9' × 11', sits right alongside, creating an open, flowing front of the home perfect for weeknight dinners or hosting. Classic 3/8" hardwood floors run through most of the main level. Complete with granite counter tops, stainless steel appliances (including the refrigerator), and ceiling fans. There is a large deck, and storage building outback. There is a complete, self-contained basement apartment that adds exceptional flexibility. This finished lower-level functions as a private in-law suite, rental unit, or extended living space and includes two bedrooms, one full bath, a large kitchen/den, an oversized walk-in closet, a flex room, and a dedicated mechanical room. Complete with entry foyer that connects to the hall, providing access to the right-side bedroom, mechanical room, and the open kitchen/den area. The kitchen/den (approximately 11.5' × 23.9') serves as the largest and most versatile space, functioning as open living, dining, and kitchen. The left bedroom (approximately 11' × 11.4') has convenient access to the walk-in closet and full bath. The right bedroom (approximately 12' × 11.5') is independent with its own door off the hall and a flex room sitting between the left bedroom and foyer. The layout offers clear separation between the public kitchen/den and entry zones and the private bedroom and bath areas, along with excellent storage and utility access. It is located less than a 10-minute drive to Downtown Raleigh's dining, shopping, and entertainment, two minutes to groceries and restaurants, with stores and gas stations within walking distance, About a 5-minute walk to the Biltmore Hills Community Center pool, right next to Kingwood Community park, close to Walnut Creek greenway trails, Coastal Credit Union Music Park at Walnut Creek, and Bus Route 5. Recent Updates: • The tankless heater and HVAC - 2016 • The Shingles - 2017 • Vinyl siding - 2019 Photos are taken before seller moved. Staged photos were taken to show the full potential of the rooms.
- Houzeo last checked: 5 hours ago
- Listing updated: November 4, 2026 at 3:22 pm
- Listing Provided by: B C Cooper (919) 271-8081 | RE/MAX United (919) 518-8100
- Source: Doorify MLS-NC | MLS#: 10201625

Property Details
Status
Active
Type
Single Family Residence
No. of Stories
1
County
City
Neighborhood
Year Built
1971
HOA Fees
-
Finished Area
2,632 sqft
Lot Size
0.21 acre lot
Basement Area
- sqft
MLS Name
Doorify MLS
MLS Number
10201625
MLS Status
Active

Continue Your Journey in App
Find your dream home, receive real-time updates, and many more!
Continue Your Journey in App
Find your dream home, receive real-time updates, and many more!
Location
Facts & Features
Rooms
Bedrooms & bathrooms
Bedrooms: 5
Bathrooms: 3
Interior
Appliances
Dishwasher, Disposal, Dryer, Electric Range, Free Standing Electric Range, Free Standing Range, Free Standing Refrigerator, Microwave, Range, Refrigerator, Self Cleaning Oven, Stainless Steel Appliance(s), Tankless Water Heater, Washer/dryer
Exterior Features
Outdoor Grill, Rain Gutters
Sewer
Public Sewer
Cooling
Ceiling Fan(s), Central Air, Heat Pump
Heating
Ceiling, Heat Pump
Window Features
Bay Window(s), Blinds, Insulated Windows
Flooring
Carpet, Hardwood, Luxury Vinyl, Vinyl, Wood
Interior Features
Breakfast Bar, Ceiling Fan(s), Eat In Kitchen, Granite Counters, Radon Mitigation, Stone Counters, Track Lighting
Construction
Year Built
Year Built: 1971
Home type
Single Family Residence
Property Condition
Fixer, Updated/remodeled
Roof
Shingle
Foundation Details
Brick/mortar
Architectural Style
Ranch, Traditional
Construction Materials
Brick, Brick Veneer, Vinyl Siding
Utilities & Energy
Utilities
Cable Connected, Electricity Connected, Natural Gas Connected, Phone Connected, Sewer Connected, Water Connected
Security Features
Security System Leased, Window Bars
Basement
Apartment, Daylight, Exterior Entry, Finished, Full, Heated, Partially Finished
Water Source
Public
Parking Features
Concrete
Laundry Features
In Bathroom, Inside
Other Features
Patio And Porch Features
Deck, Patio
Community Features
Park, Playground
Disclosures
Lead Based Paint, Seller Disclosure
Lot Features
City Lot, Hardwood Trees, Sloped
Subdivision Name
Kingwood Forest
Price History
| Date | Event | Price |
|---|---|---|
11/04/2026 Source: | Listed for Sale | $290,000 +163.88% $110/sqft |
07/01/2016 Source: | Sold | $109,900 $42/sqft |

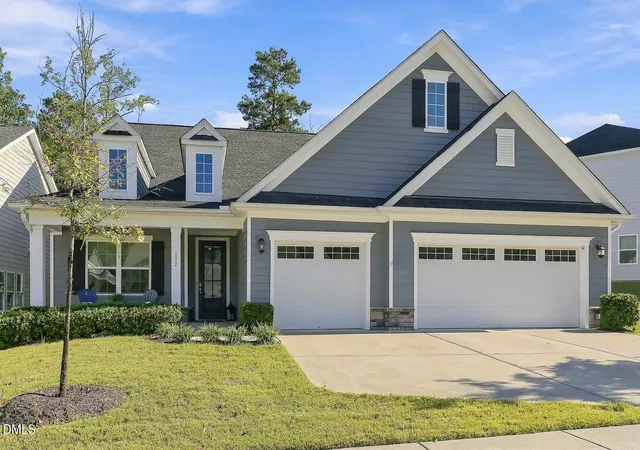
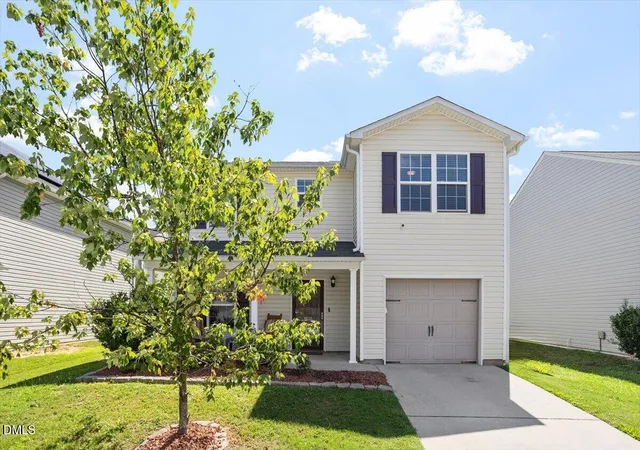
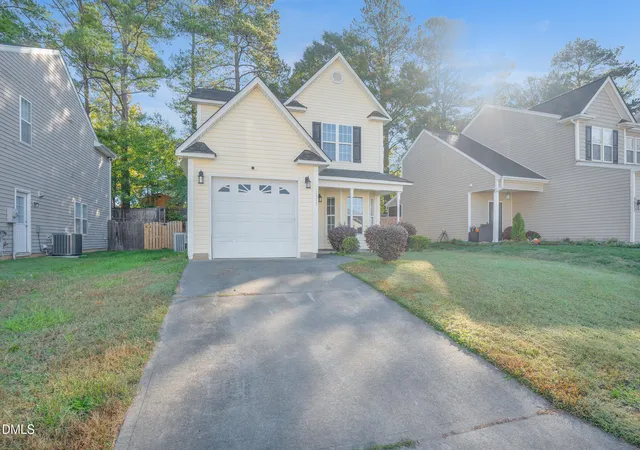
Nearby Homes
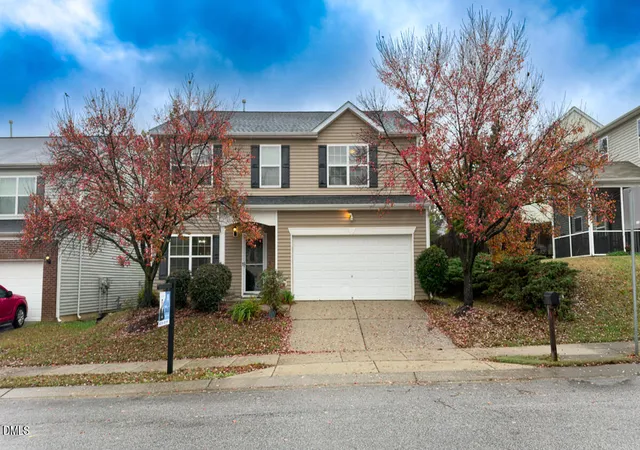
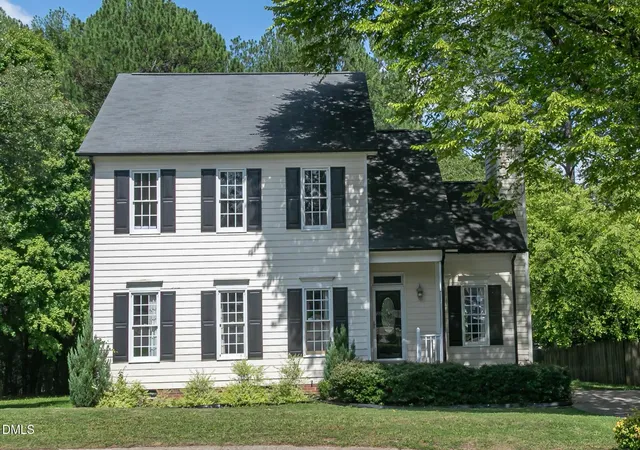
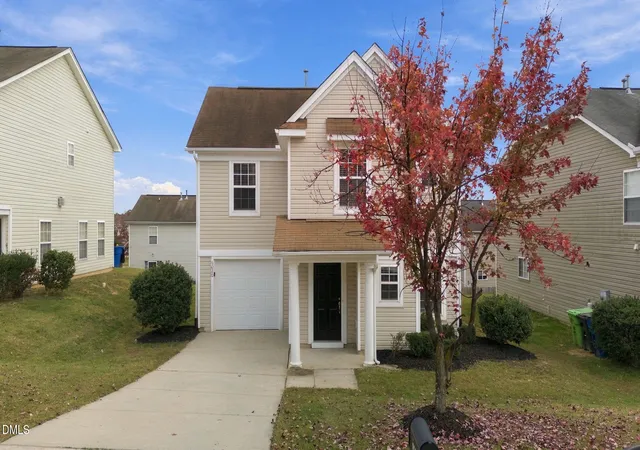
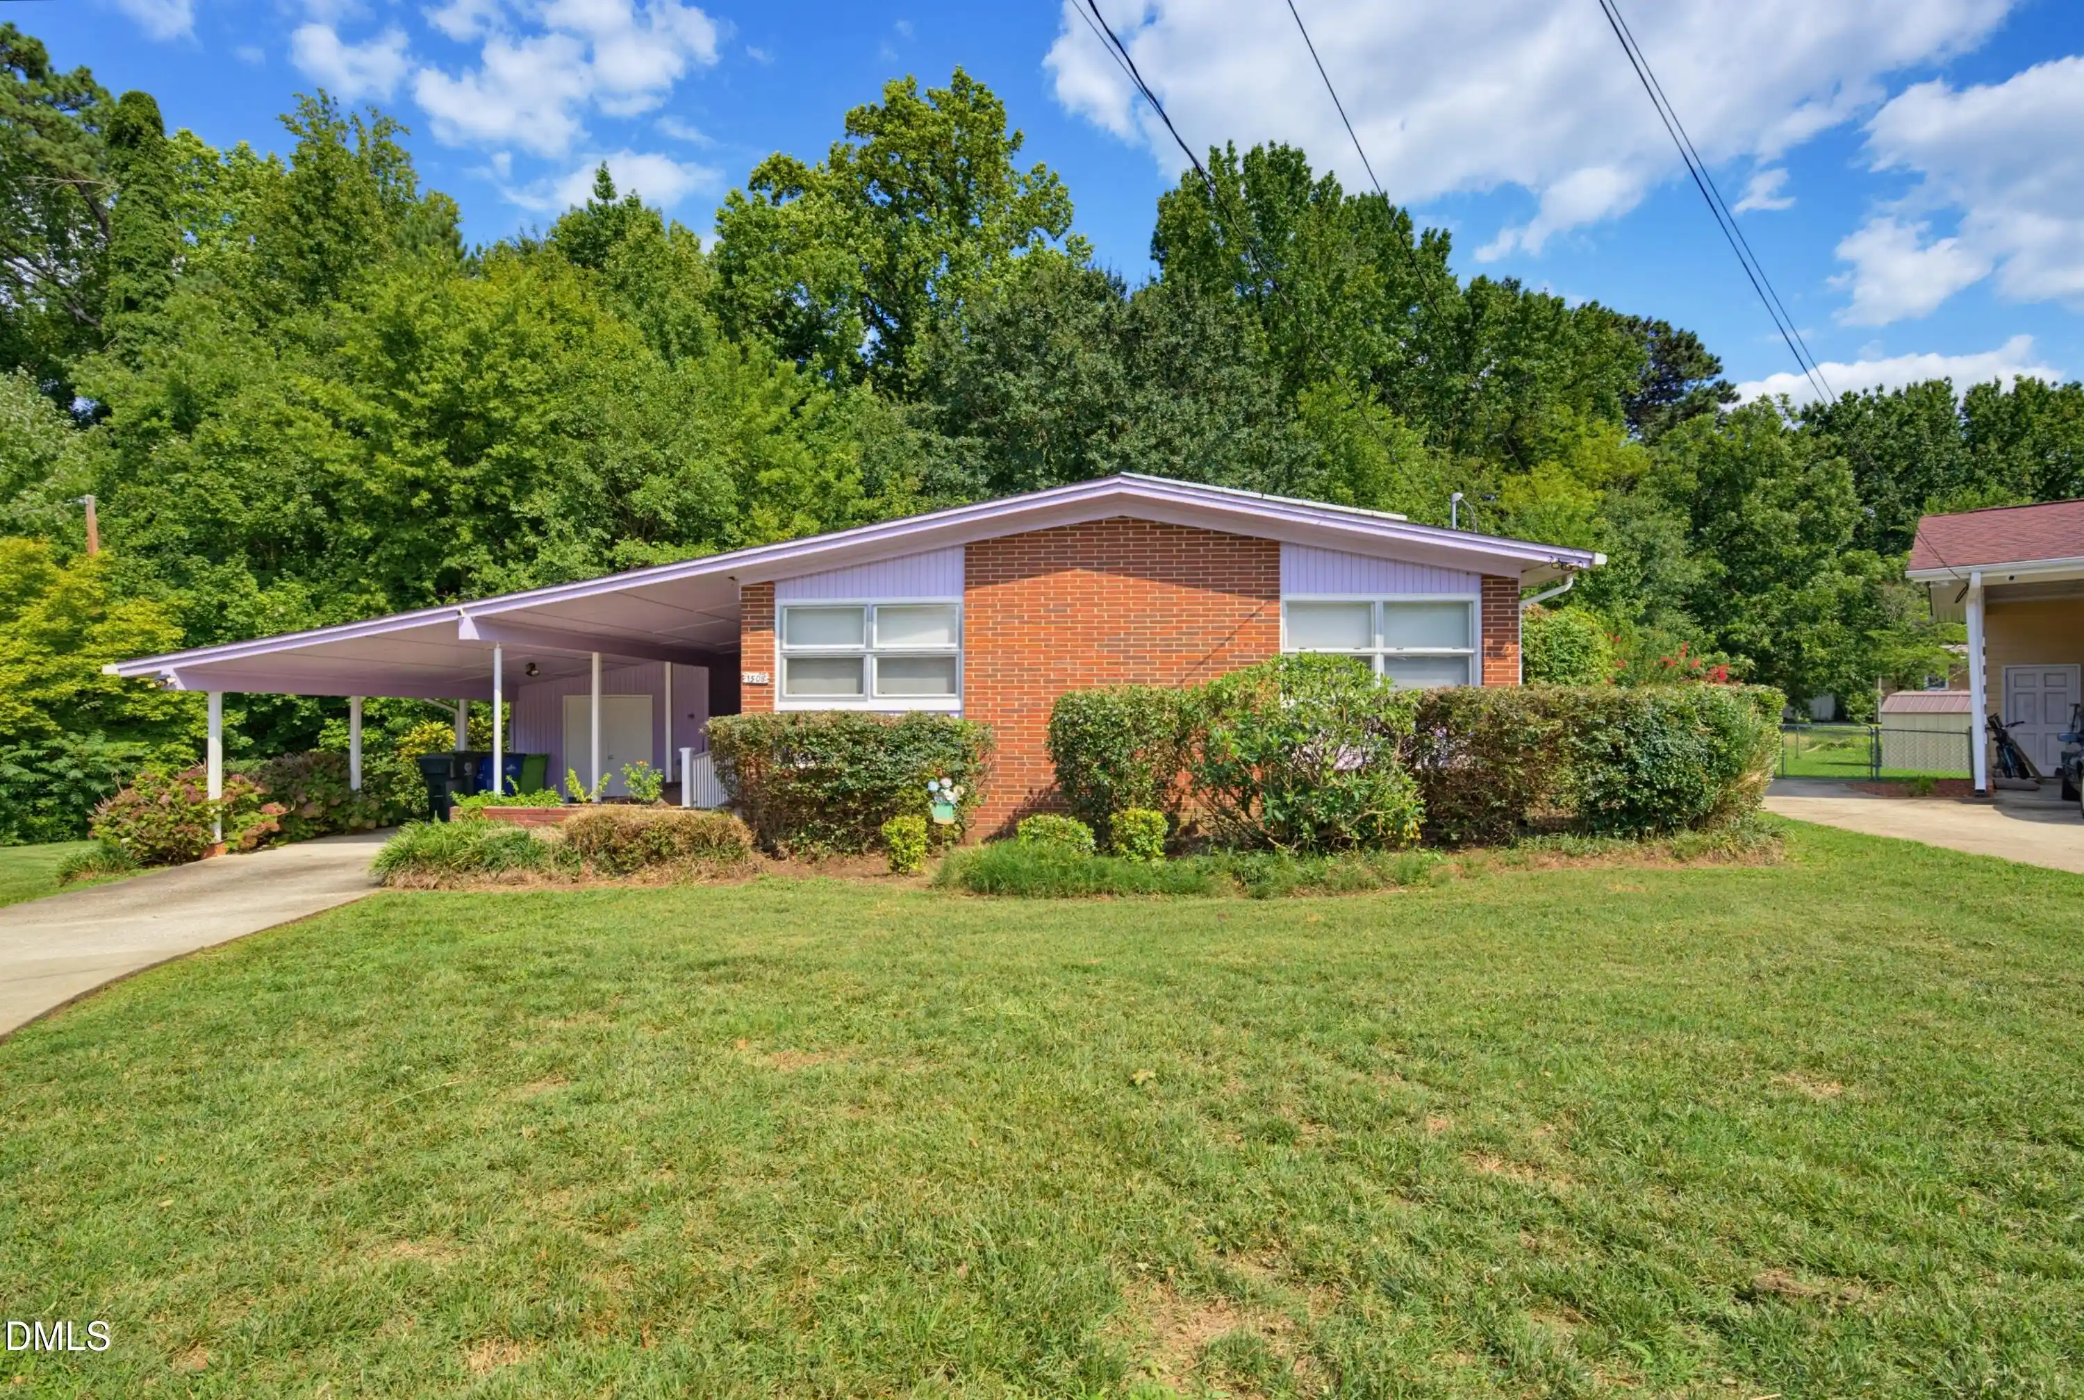
Find Homes by Property Features in Raleigh, NC
Nearby New Homes For Sale


Based on information from the Doorify MLS (Triangle MLS, Inc.) through Nov 04, 2026, 12:45PM. All information provided is deemed reliable but is not guaranteed and should be independently verified. Some IDX listings have been excluded from this IDX display. Brokers make an effort to deliver accurate information, but buyers should independently verify any information on which they will rely in a transaction. The listing broker shall not be responsible for any typographical errors, misinformation, or misprints, and they shall be held totally harmless from any damages arising from reliance upon this data. This data is provided exclusively for consumers’ personal, non-commercial use. Listings marked with an icon are provided courtesy of the Doorify MLS, Inc. of North Carolina, Internet Data Exchange Database. Closed (sold) listings may have been listed and/or sold by a real estate firm other than the firm(s) featured on this website. Closed data is not available until the sale of the property is recorded in the MLS. Home sale data is not an appraisal, CMA, competitive or comparative market analysis, or home valuation of any property. © 2026 Doorify MLS, Inc. of North Carolina. All rights reserved. Non-MLS properties are not included. Properties sold were listed/sold by various MLS participating offices. © 2026 Doorify MLS, Inc. of North Carolina. All Rights Reserved.
 Advertising Broker: Nicholas Huscroft | Chosen Realty
