Realty Solution
Powered by 
- 18
- Overview
- Description
- Property Details
- Location
- Facts & Features
- Getting Around
- Nearby Homes



Listed by: Scott Cooper (949) 874-4333 DRE #02238233 | Douglas Elliman of California (949) 270-0440
$6,495,000
Monthly Est:$32,328
 4 Beds
 4 Baths
4 full baths
 4,406sqft
27002 Avenida Las Palmas, Capistrano Beach, CA 92624
$6,495,000
$32,328/moEst:
Get Pre-Approved
Single Family Residence
Built in 1925
$-- HOA
21,890 sqft lot
$1,474/sq.ft
Description
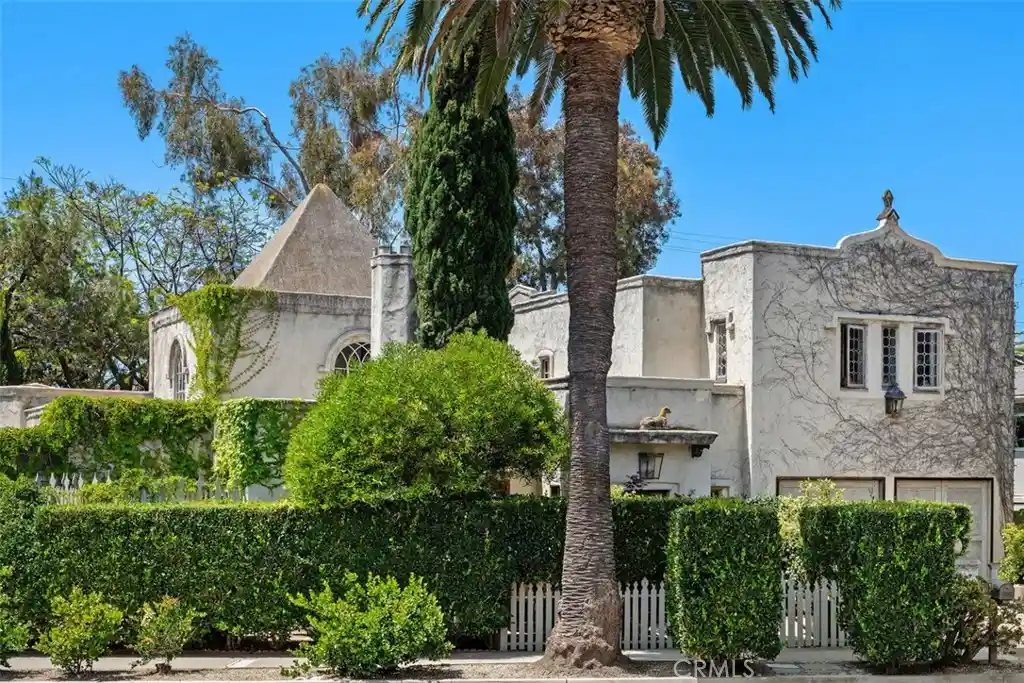
The Doheny Estate is a truly one-of-a-kind coastal compound in the heart of Capistrano Beach, blending timeless European-inspired architecture, extraordinary gardens and an incredibly versatile lifestyle opportunity just minutes from the beach. Set across lush, private grounds, the estate includes two separate residences that combined, offer four bedrooms, four baths and 4,406 square feet of living space. They are connected by expansive gardens and enchanting outdoor entertaining spaces that create the feeling of a private retreat. Whether hosting intimate dinner parties, large gatherings or weekend guests, the property was designed for indoor-outdoor living with meandering pathways, tranquil fountains, a koi pond, swimming pool, shaded seating areas, a cutting garden, a screened porch, an open-air summer house and multiple outdoor “rooms” surrounded by mature trees and lush landscaping. The Folie (main residence), a two-bedroom/two-bath home built in striking Neo-Palladian/Gothic-inspired style, features soaring ceilings, abundant natural light, antique pine and terracotta floors, imported European doors and windows, leaded glass details, cedar closets and a sunny balcony off the primary suite overlooking the gardens. The kitchen was inspired by Monet’s famed kitchen in Giverny, while thoughtful spaces throughout the home create warmth, character and livability. The original Doheny Cottage, a two-bedroom/two-bath home that dates to 1925, offers additional guest accommodations with a kitchen, dining room, living room, and den. Together, the two homes create exceptional flexibility for multigenerational living, guest quarters, creative spaces, private retreats or potential income opportunities. The gardens, originally designed by a renowned Hollywood landscape designer, unfold as a series of peaceful outdoor experiences filled with texture, sound and serenity. Despite the estate’s remarkable privacy, the property is ideally located close to beaches, dining, shopping and the coastal lifestyle that makes Capistrano Beach so desirable.
The Dohey Estate was curated by a professional interior designer and collector, and its extensive collection can be purchased as part of the property. This is a rare opportunity to own one of Southern California’s most distinctive legacy properties – equally suited for everyday living, entertaining, creative inspiration or a private coastal escape.
- Houzeo last checked: 13 minutes ago
- Listing updated: October 14, 2026 at 8:12 pm
- Source: California Regional MLS-CA | MLS#: OC26126631

Property Details
Status
Active
Type
Single Family Residence
No. of Stories
2
County
City
Neighborhood
--
Year Built
1925
HOA Fees
-
Finished Area
4,406 sqft
Lot Size
21,890 sqft lot
Basement Area
- sqft
MLS Name
California Regional MLS
MLS Number
OC26126631
MLS Status
Active
Days on Market
147
Cumulative Days on Market
125

Continue Your Journey in App
Find your dream home, receive real-time updates, and many more!
Continue Your Journey in App
Find your dream home, receive real-time updates, and many more!
Location
Facts & Features
Rooms
Bedrooms & bathrooms
Bedrooms: 4
Bathrooms: 4
Interior
Exterior Features
Koi Pond, Lighting
Appliances
Dishwasher, Disposal, Gas Oven, Gas Range, Microwave, Refrigerator
Cooling
None
Heating
Central, Fireplaces
Sewer
Public Sewer
Flooring
Stone, Tile, Wood
Interior Features
Beamed Ceilings, Built In Features, Crown Molding, Cathedral Ceilings, Coffered Ceilings, Separate Formal Dining Room, High Ceilings, Pantry, Stone Counters, Tile Counters, Primary Suite
Construction
Year Built
Year Built: 1925
Home type
Single Family Residence
Architectural Style
Patio Home
Utilities & Energy
Parking Features
Door Multi, Direct Access, Driveway, Garage Faces Front, Garage
Fireplace Features
Living Room, Primary Bedroom
Security Features
Carbon Monoxide Detectors, Smoke Detectors
Water Source
Public
Laundry Features
Inside
Pool Features
In Ground, Private
Other Features
Community Features
Curbs, Street Lights, Suburban, Sidewalks
Lot Features
Back Yard, Front Yard, Garden, Landscaped, Yard
Subdivision Name
Palisades (ps)
Price History
| Date | Event | Price |
|---|---|---|
06/11/2026 Source: | Price Decreased | $6,495,000 -7.15% $1,474/sqft |
07/25/2025 Source: | Off Market | $6,995,000 $1,588/sqft |
07/25/2025 Source: | Listed for Sale | $6,995,000 $1,588/sqft |

Nearby Homes
Find Homes by Property Features in Capistrano Beach, CA


Based on information from California Regional Multiple Listing Service, Inc. as of Nov 05, 2026, 10:45PM and /or other sources. All data, including all measurements and calculations of area, is obtained from various sources and has not been, and will not be, verified by broker or MLS. All information should be independently reviewed and verified for accuracy. Properties may or may not be listed by the office/agent presenting the information. Information being provided is for consumers’ personal, non-commercial use and may not be used for any purpose other than to identify prospective properties consumers may be interested in purchasing. This website may not include listings or property addresses of sellers who have directed their listing brokers to withhold their listing or their property address from display on the Internet. © 2026 California Regional Multiple Listing Service. All Rights Reserved.
 Advertising Broker: William Johnson DRE #01463271 | William Johnson Brokerage
