Realty Solution
Powered by 
- 20
- Overview
- Description
- Property Details
- Location
- HOA Management
- Facts & Features
- Getting Around
- Nearby Homes

 Price Drop: $80K (11/05)
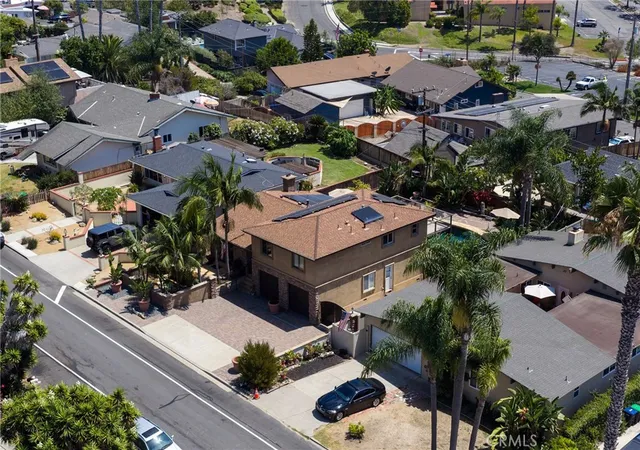

Street View
Listed by: Kimmett Seidenberg (949) 378-5353 DRE #01049977, Rebecca McDonald DRE #01252548 | Newport Coastal Properties (949) 283-0206
$1,699,000
Monthly Est:$8,457
 3 Beds
 3 Baths
2 full baths + 1 half bath
 2,187sqft
34255 Camino El Molino, Capistrano Beach, CA 92624
$1,699,000
$8,457/moEst:
Get Pre-Approved
Single Family Residence
Built in 1970
$-- HOA
7,366 sqft lot
$777/sq.ft
Description
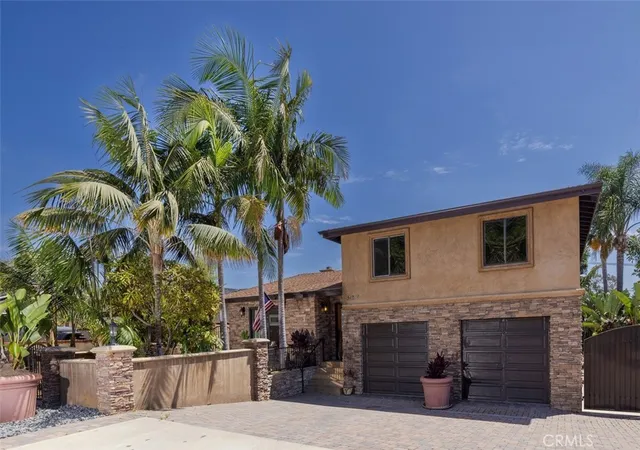
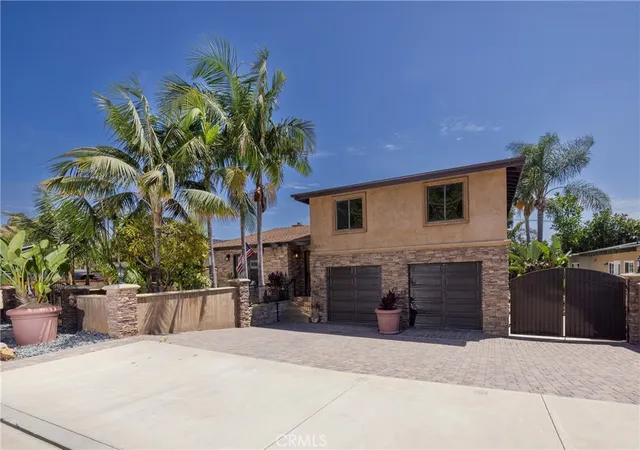
Coastal Living at its finest. From the moment you enter this Elegant Home you're captivated by the bubbling sounds of the custom rock water fountain trickling down the travertine/flagstone feature within the front patio leading to the Chef's gourmet kitchen. Welcoming you to your'e dream home in the highly sought after community of The Palisades. Capistrano Beach/Dana Point. This beautifully remodeled custom home offers the perfect blend of luxury, comfort and a easy lifestyle. This light home boasts an open-air concept floor plan, soaring ceilings, crown molding, recessed lighting, redone 2008
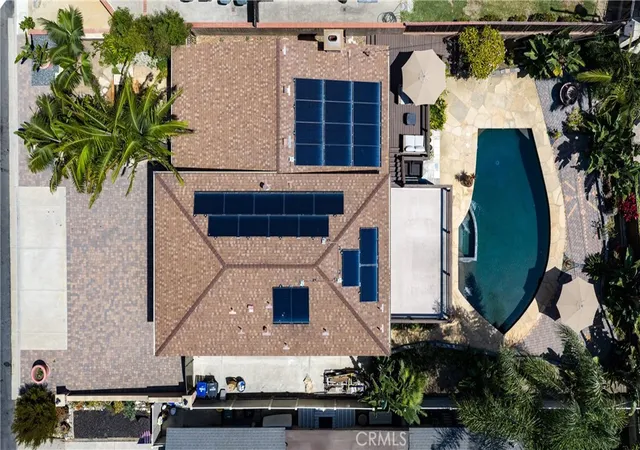
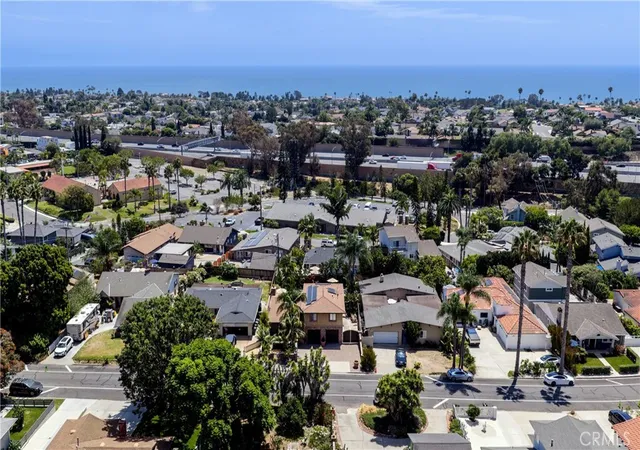
Designer finishes throughout this detailed home, designed to perfection. The gourmet Kitchen offers the upmost with custom glass n lighted cabinetry. All stainless steel appliances, oversized sub zero refrigerator, large granite/quartz center island, huge bar and sitting area. Perfect for entertaining and family get togethers. Adjoining to the large family room n gas fireplace, custom mantel, flowing out to large patio deck/balcony over looking the gorgeous black bottom pebble tech pool and spa. Encasing the Open Ocean Breezes, Forever Sunset views and Peek a boo Ocean Views. The lush, tropical, Tommy Bahama's designed landscaping. Three spacious bedrooms, Could be 4/5 bedrooms. 2.5 beautiful baths. The primary master suite n retreat with office/reading area. Walk-in closet/built-ins. Master suite bathroom, Elegantly done, custom inlaid travertine shower, Double glass sinks with high end faucets. Large custom jet jacuzzi tub, sitting area, n custom cabinetry. Second bathroom is beautiful travertine counter tops and designer faucets n lightening. Large custom walk-in shower with beautiful tile and design. Third bathroom done all in slate and leading to outdoor RV or Boat or third car parking area. Deep Rich Hardwood flooring throughout the entire home creating a warm n rich clean feeling. Step outside thru sliding doors to your covered patio straight into beautiful pool and jacuzzi. Three patios and Two Decks all for enjoyment of the outdoors and entertaining. Ideal for outdoor dining and relaxing. Located just minutes away from Capistrano Beach, Dana Point Beaches n Harbor, restaurants, shopping. World class surfing minutes away. Walk to beautiful park, picnic n dog area. This exceptional property offers the very best of Coastal living. Installed solar power enhances the easy lifestyle of this beautiful Home.
- Houzeo last checked: 10 minutes ago
- Listing updated: November 5, 2026 at 8:07 pm
- Source: California Regional MLS-CA | MLS#: OC26172460

Property Details
Status
Active Under Contract
Type
Single Family Residence
No. of Stories
3
County
City
Neighborhood
--
Year Built
1970
HOA Fees
-
Finished Area
2,187 sqft
Lot Size
7,366 sqft lot
Basement Area
- sqft
MLS Name
California Regional MLS
MLS Number
OC26172460
MLS Status
ActiveUnderContract
Days on Market
1
Cumulative Days on Market
180

Continue Your Journey in App
Find your dream home, receive real-time updates, and many more!
Continue Your Journey in App
Find your dream home, receive real-time updates, and many more!
Location
HOA Management
0
HOA Fees
$-/
Amenities
 Amenities and services may be covered by one or multiple associations and service providers.
 Bike Trails
 Park Playground
 Barbecue
PicnicArea
OutdoorCookingArea
Disclaimer: Amenities are based on third-party information and may vary; buyers must independently verify all amenities, as information is deemed reliable but not guaranteed.
Facts & Features
Rooms
Bedrooms & bathrooms
Bedrooms: 3
Bathrooms: 3
Interior
Interior Features
Beamed Ceilings, Breakfast Bar, Built In Features, Balcony, Block Walls, Ceiling Fans, Crown Molding, Cathedral Ceilings, Eat In Kitchen, Granite Counters, High Ceilings, Living Room Deck Attached, Open Floorplan, Recessed Lighting, Storage, Bar, Wired For Sound, All Bedrooms Up, Dressing Area, Walk In Closets
Flooring
Stone, Tile, Wood
Cooling
Central Air, Electric
Appliances
Six Burner Stove, Built In Range, Convection Oven, Double Oven, Dishwasher, Exhaust Fan, Freezer, Gas Cooktop, Disposal, Gas Oven, Gas Range, Gas Water Heater, Ice Maker, Microwave, Portable Dishwasher, Refrigerator, Range Hood, Self Cleaning Oven
Sewer
Public Sewer
Heating
Central, Electric, Forced Air, Fireplaces, Solar
Construction
Year Built
Year Built: 1970
Home type
Single Family Residence
Roof
Shake
Construction Materials
Asphalt, Brick
Property Condition
Updated Remodeled
Foundation Details
Block, Raised, Stone
Utilities & Energy
Utilities
Cable Connected, Electricity Connected, Natural Gas Connected
Association Amenities
Dog Park, Outdoor Cooking Area, Barbecue, Picnic Area, Playground, Trails
Fireplace Features
Family Room, Gas
Electric
Volts220in Garage, Volts220for Spa, Standard
Water Source
Public
Laundry Features
Electric Dryer Hookup, In Garage
Pool Features
Black Bottom, Heated, In Ground, Private, Solar Heat
Parking Features
Asphalt, Concrete, Covered, Direct Access, Driveway, Garage, Rv Access Parking, Storage, Tandem
Other Features
Lot Features
Zero To One Unit Acre
Community Features
Dog Park, Gutters, Hiking
Subdivision Name
Palisades (ps)
Patio And Porch Features
Rear Porch, Concrete, Deck, Front Porch, Open, Patio, Porch, Stone, Wood
Price History
| Date | Event | Price |
|---|---|---|
11/05/2026 Source: | Contingent (Active Under Contract) | $1,699,000 $777/sqft |
10/15/2026 Source: | Pending | $1,699,000 $777/sqft |
10/15/2026 Source: | Listed for Sale | $1,699,000 -4.50% $777/sqft |
09/23/2026 Source: | Price Decreased | $1,779,000 -3.79% $813/sqft |
09/11/2026 Source: | Price Decreased | $1,849,000 -7.32% $845/sqft |

Show more
Nearby Homes
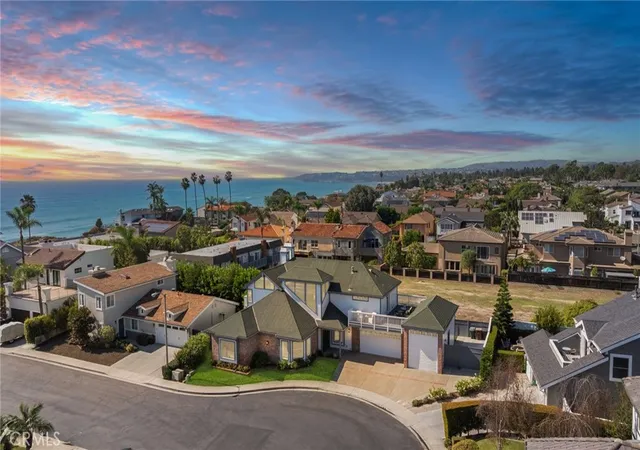
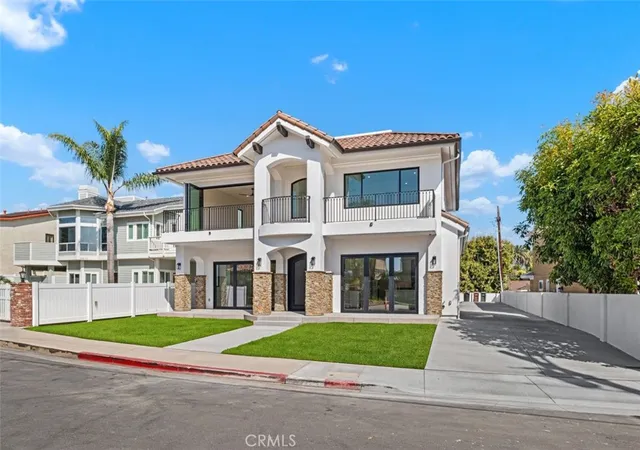
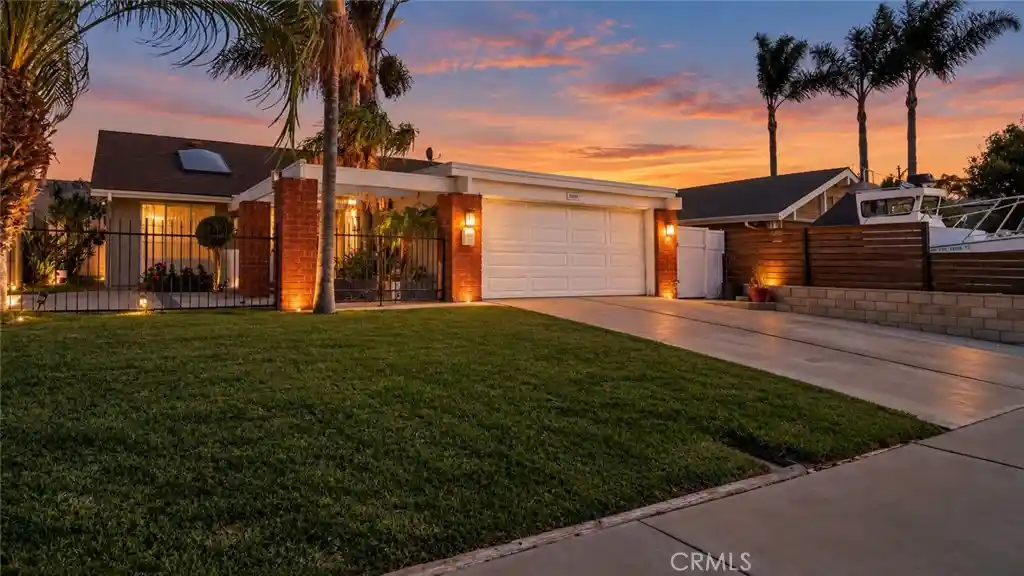
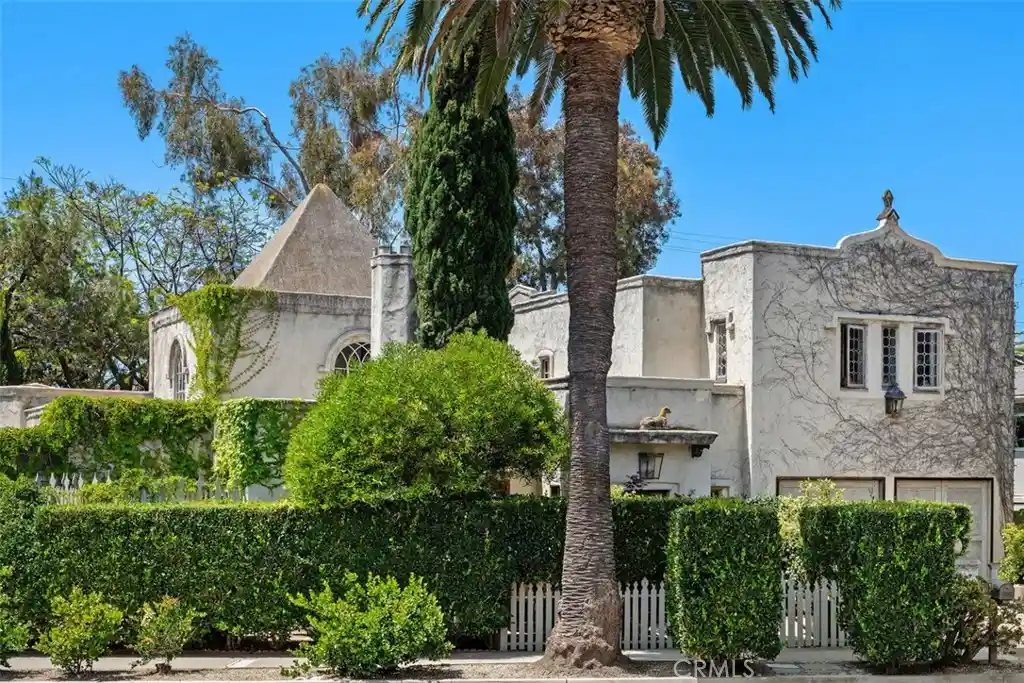
Find Homes by Property Features in Capistrano Beach, CA


Based on information from California Regional Multiple Listing Service, Inc. as of Nov 05, 2026, 11:00PM and /or other sources. All data, including all measurements and calculations of area, is obtained from various sources and has not been, and will not be, verified by broker or MLS. All information should be independently reviewed and verified for accuracy. Properties may or may not be listed by the office/agent presenting the information. Information being provided is for consumers’ personal, non-commercial use and may not be used for any purpose other than to identify prospective properties consumers may be interested in purchasing. This website may not include listings or property addresses of sellers who have directed their listing brokers to withhold their listing or their property address from display on the Internet. © 2026 California Regional Multiple Listing Service. All Rights Reserved.
 Advertising Broker: William Johnson DRE #01463271 | William Johnson Brokerage
