Realty Solution
Powered by 
- 17
- Overview
- Description
- Property Details
- Location
- Facts & Features
- Getting Around
- Nearby Homes
 No HOA

Street View
Listed by: Steve Mino (949) 300-7412 DRE #01856243 | Coldwell Banker Realty (949) 661-9355
$4,900,000
Monthly Est:$24,389
 5 Beds
 5 Baths
4 full baths
 4,383sqft
34882 Doheny, Capistrano Beach, CA 92624
$4,900,000
$24,389/moEst:
Get Pre-Approved
Single Family Residence
Built in 2025
$-- HOA
7,080 sqft lot
$1,118/sq.ft
Description
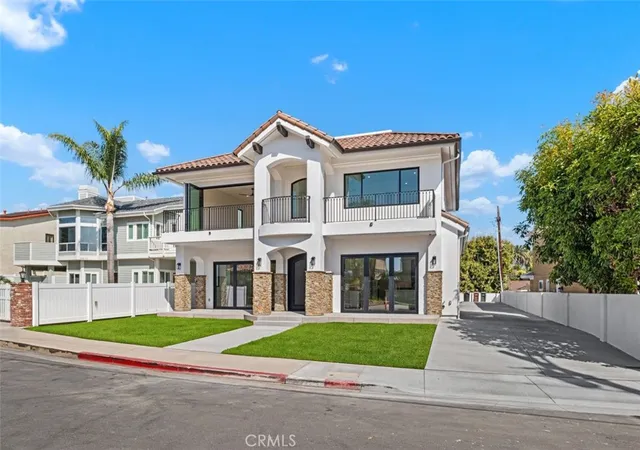
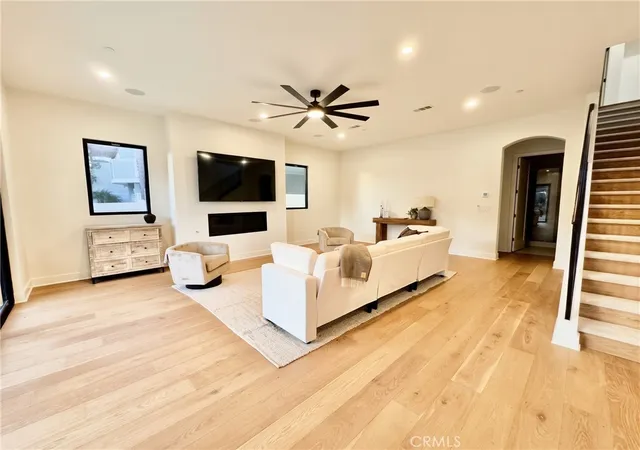
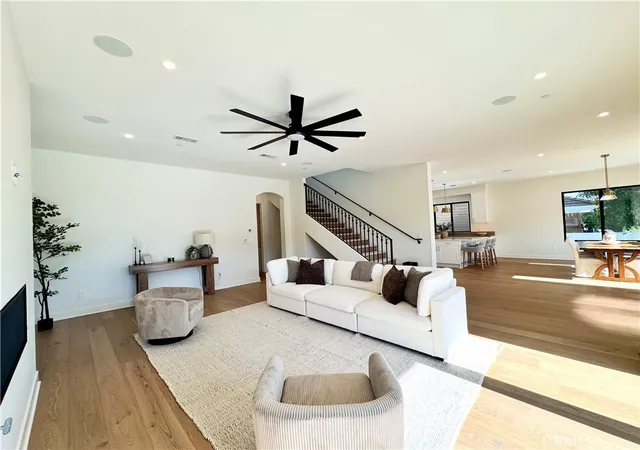
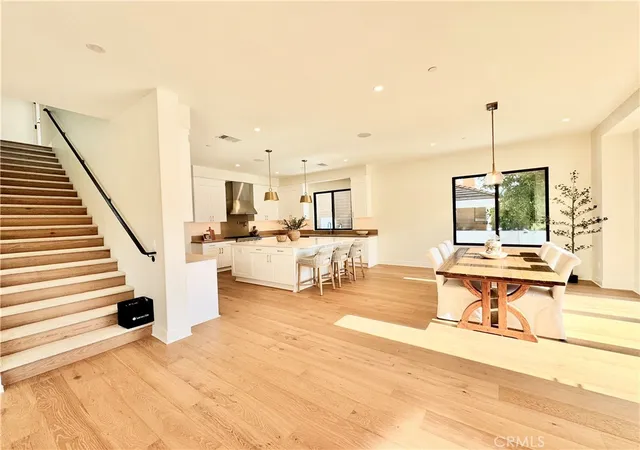
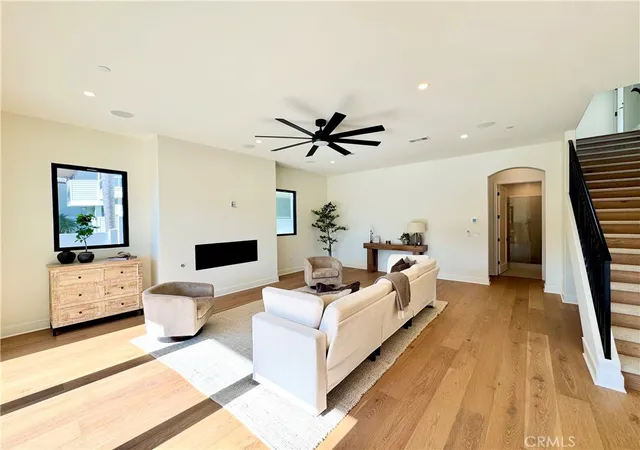
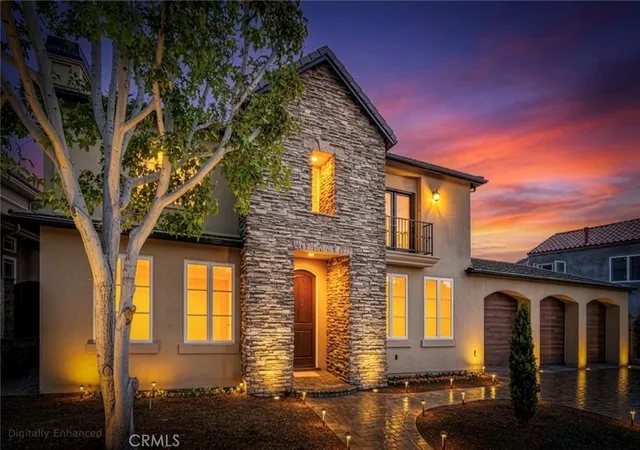
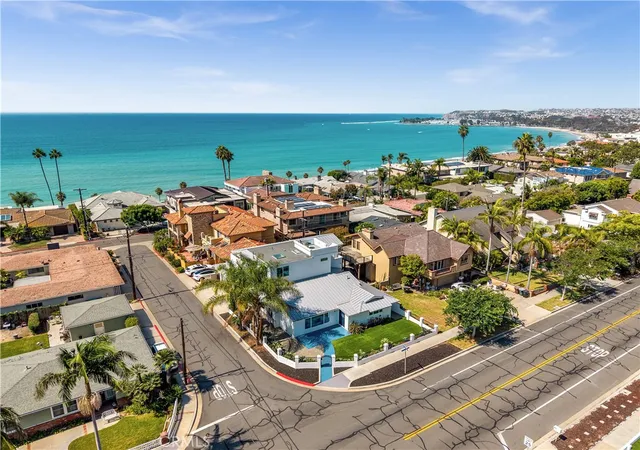
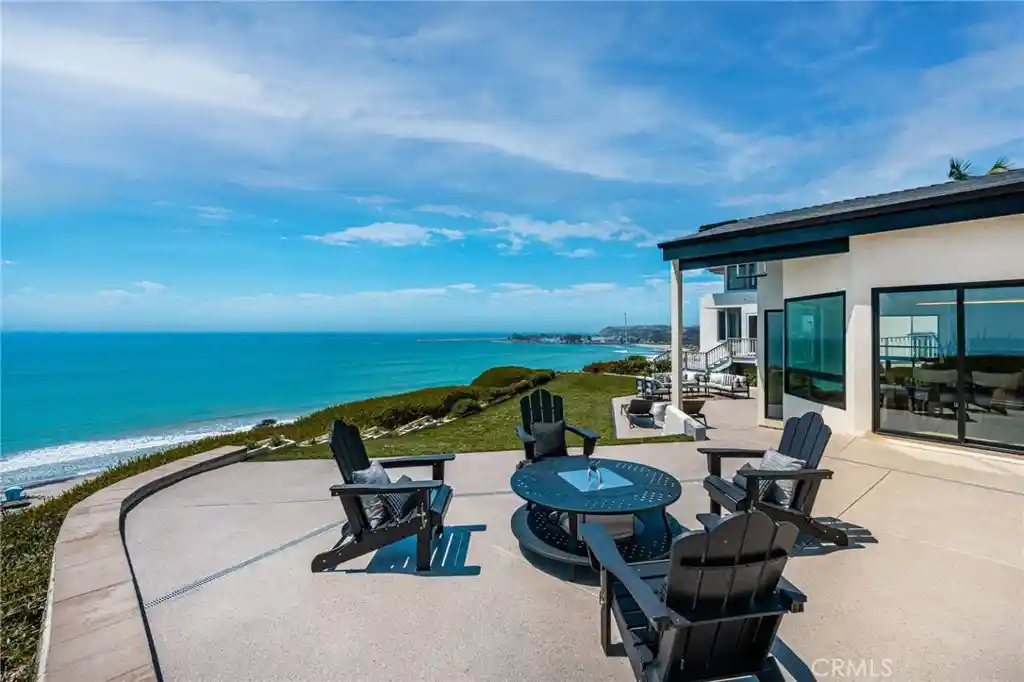
Welcome to the Palisades of Capistrano Beach. This is your opportunity to purchase not only a home but a piece of Capistrano Beach history! Named after the founders of the area, the Doheny family, this property was originally one of the first homes built along the Bluff. One of the most quiet and peaceful locations in Capistrano Beach and conveniently located next to the historic Pines Bluff Park. This home features ocean views from every level. This NEW construction masterpiece is immaculate and includes four bedrooms and four bathrooms plus an attached ADU with separate entry, private kitchen, laundry and bathroom. The builder used top-of-the-line materials, was very meticulous in his construction, and left no stone unturned. The main level features an open floor plan with a grand entry through designer metal front doors or one of the two tri-fold doors. The kitchen is a chef's dream with an over-sized island, plenty of storage, stainless steel appliance and a fabulous butlers pantry with separate entry for groceries! The home offers a main level bedroom with main level bathroom that includes a shower. There is direct entry from the over-sized garage. The upper level features a primary bedroom that includes a private fireplace, private deck, walk-in closet and primary bathroom with separate tub and shower. There are two ensuite secondary bedrooms and a laundry area, plus optional direct entry to the ADU. The ADU can be secured with private rear building steps and includes a kitchen, laundry, bathroom and suite. This SMART home is prewired for sound, media, auto shade and other components, Dual AC, Solar owned and lutron lighting. The magical rooftop deck offers you a 360° view of the San Clemente Hills, Pines Park, La Jolla, Dana Point, headlands, Whitewater views, Catalina island, and San Clemente views and more. The extended driveway is perfect for either RV parking, BOAT STORAGE or you can fit up to EIGHT (8) cars next to the oversized garage. Walk to the beach, enjoy endless sunset views and live your best life always....
- Houzeo last checked: 14 minutes ago
- Listing updated: November 1, 2026 at 11:15 pm
- Source: California Regional MLS-CA | MLS#: OC25253150

Property Details
Status
Active
Type
Single Family Residence
No. of Stories
1
County
City
Neighborhood
--
Year Built
2025
HOA Fees
-
Finished Area
4,383 sqft
Lot Size
7,080 sqft lot
Basement Area
- sqft
MLS Name
California Regional MLS
MLS Number
OC25253150
MLS Status
Active
Days on Market
360
Cumulative Days on Market
356

Continue Your Journey in App
Find your dream home, receive real-time updates, and many more!
Continue Your Journey in App
Find your dream home, receive real-time updates, and many more!
Location
Facts & Features
Rooms
Bedrooms & bathrooms
Bedrooms: 5
Bathrooms: 5
Interior
Exterior Features
Rain Gutters
Appliances
Six Burner Stove, Built In Range, Dishwasher, Energy Star Qualified Appliances, Energy Star Qualified Water Heater, Gas Cooktop, Disposal, Gas Water Heater, Microwave, Range Hood, Water To Refrigerator, Water Heater
Cooling
Central Air
Heating
Forced Air, Fireplaces, Solar
Window Features
Double Pane Windows
Sewer
Public Sewer
Flooring
Carpet, Tile, Wood
Interior Features
Breakfast Bar, Built In Features, Balcony, Ceiling Fans, Eat In Kitchen, High Ceilings, In Law Floorplan, Open Floorplan, Pantry, Quartz Counters, Recessed Lighting, Wired For Data, Wired For Sound, Bedroom On Main Level, Dressing Area, Primary Suite, Walk In Closets
Construction
Year Built
Year Built: 2025
Home type
Single Family Residence
Property Condition
Updated Remodeled
Construction Materials
Drywall, Glass, Concrete
Roof
Spanish Tile
Architectural Style
Mediterranean
Foundation Details
Slab
Utilities & Energy
Utilities
Cable Connected, Electricity Connected, Natural Gas Connected, Phone Connected, Sewer Connected, Water Connected
Parking Features
Boat, Concrete, Direct Access, Door Single, Driveway, Garage, Oversized, Rv Potential, Rv Access Parking, Garage Faces Side
Fireplace Features
Family Room, Gas Starter, Primary Bedroom, Outside
Security Features
Carbon Monoxide Detectors, Fire Sprinkler System, Smoke Detectors
Water Source
Public
Laundry Features
Electric Dryer Hookup, Gas Dryer Hookup, Inside, Laundry Room, Upper Level
Pool Features
None
Electric
Volts220in Laundry, Photovoltaics Seller Owned
Other Features
Community Features
Gutters, Preserve Public Land, Storm Drains, Street Lights, Sidewalks, Urban, Park
Patio And Porch Features
Concrete, Covered, Porch
Disclosures
Accessory Dwelling Unit, Home Warranty
Lot Features
Back Yard, Front Yard, Sprinklers In Rear, Sprinklers In Front, Lawn, Level, Near Park, Sprinkler System, Yard
Subdivision Name
Palisades (ps)
Price History
| Date | Event | Price |
|---|---|---|
09/03/2026 Source: | Price Decreased | $4,900,000 -2.00% $1,118/sqft |
11/10/2025 Source: | Listed for Sale | $4,999,995 $1,141/sqft |

Nearby Homes
Find Homes by Property Features in Capistrano Beach, CA


Based on information from California Regional Multiple Listing Service, Inc. as of Nov 06, 2026, 12:15AM and /or other sources. All data, including all measurements and calculations of area, is obtained from various sources and has not been, and will not be, verified by broker or MLS. All information should be independently reviewed and verified for accuracy. Properties may or may not be listed by the office/agent presenting the information. Information being provided is for consumers’ personal, non-commercial use and may not be used for any purpose other than to identify prospective properties consumers may be interested in purchasing. This website may not include listings or property addresses of sellers who have directed their listing brokers to withhold their listing or their property address from display on the Internet. © 2026 California Regional Multiple Listing Service. All Rights Reserved.
 Advertising Broker: William Johnson DRE #01463271 | William Johnson Brokerage
