Realty Solution
Powered by 
- 17
- Overview
- Description
- Property Details
- Location
- Facts & Features
- Getting Around
- Nearby Homes




Listed by: Tanja Friberg (949) 877-6388 DRE #02282453 | AARE (949) 386-1179
$3,650,000
Monthly Est:$18,167
 5 Beds
 4 Baths
3 full baths + 1 half bath
 3,541sqft
34781 Camino Capistrano, Capistrano Beach, CA 92624
$3,650,000
$18,167/moEst:
Get Pre-Approved
Single Family Residence
Built in 1992
$-- HOA
5,998 sqft lot
$1,031/sq.ft
Description
Offering the lowest price per square foot among comparable Capistrano Beach homes with this level of ocean views!
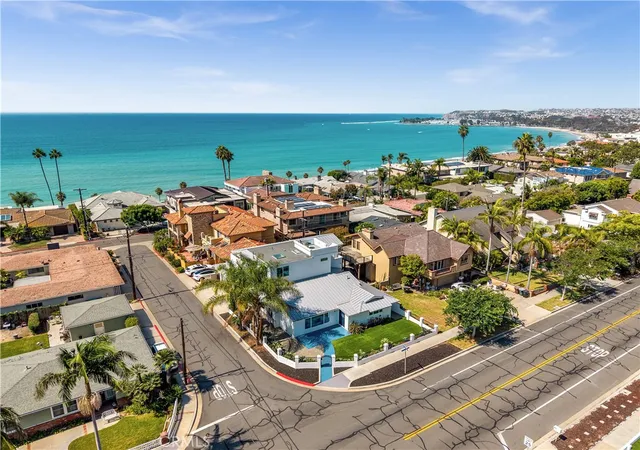
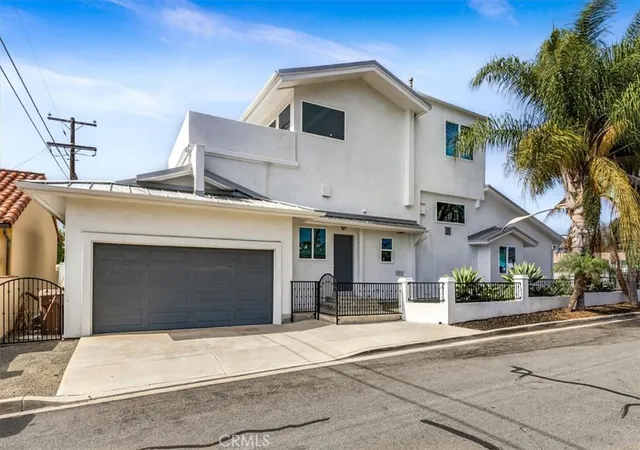
Luxury coastal living defines this beautifully reimagined Capistrano Beach residence, ideally located just down the street from picturesque Pines Park and only 0.4 miles from the Pacific shoreline.
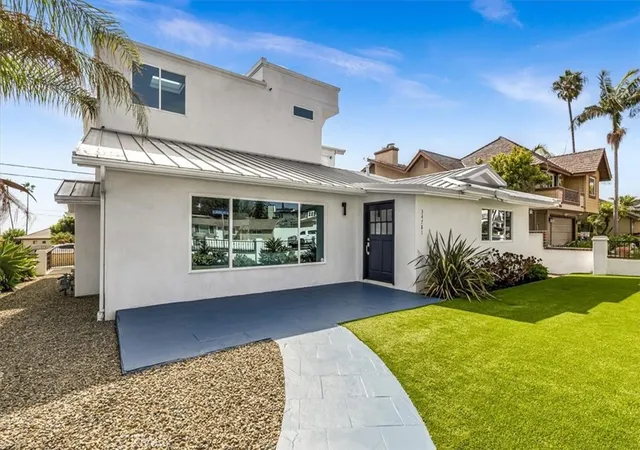
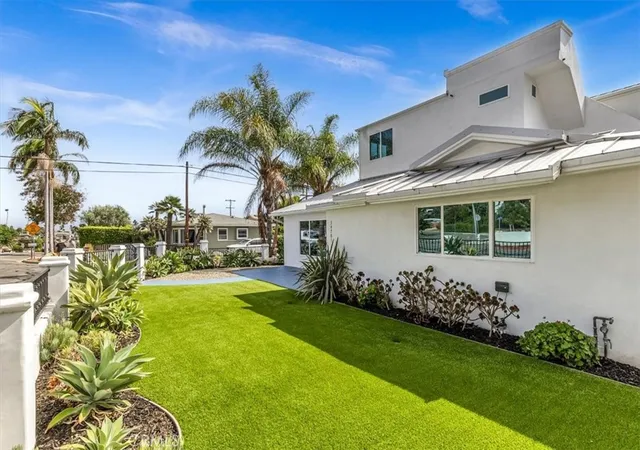
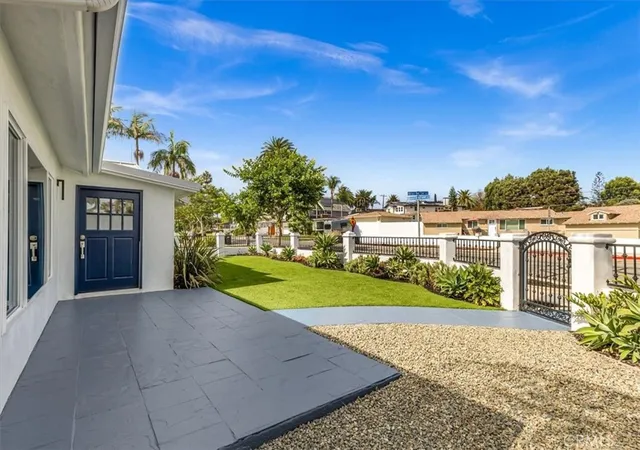
Extensively transformed between 2019 and 2021, this five-bedroom, three-and-a-half-bath home blends modern coastal sophistication with exceptional attention to detail. A striking Santa Barbara smooth-stucco exterior and stainless-steel roof create a distinctive first impression, while the thoughtfully redesigned interior offers a warm, refined aesthetic throughout.
Inside, beautiful white oak flooring flows seamlessly through the home, complemented by quartz countertops and a chef-inspired kitchen appointed with Viking appliances, including an oversized refrigerator and freezer and a built-in wine cooler. Beyond the finishes, substantial improvements include PEX plumbing, extensively upgraded electrical systems, and carefully considered craftsmanship throughout.
The main level is designed for effortless living and entertaining, with open-concept living and dining spaces extending to a private deck where ocean breezes become part of everyday life.
Upstairs, the primary suite is a true coastal retreat, featuring a fireplace, oversized walk-in closet, private balcony, and beautiful ocean views. Above, the rooftop deck showcases panoramic Pacific Ocean vistas and provides an exceptional setting for sunset gatherings, morning coffee, or simply taking in the coastal surroundings.
Additional highlights include a beautifully finished garage with epoxy flooring, generous living spaces, multiple outdoor areas, and a versatile five-bedroom floor plan offering flexibility for guests, a home office, or additional living space.
Set in one of Capistrano Beach’s most desirable coastal locations, the home offers an enviable lifestyle just moments from Pines Park, the beach, Dana Point Harbor, dining, recreation, and the best of Southern California’s coastline.
From its ocean views and expansive outdoor living spaces to its sophisticated finishes and extensive improvements, every element has been thoughtfully considered to create a coastal home that feels both elevated and effortless.
- Houzeo last checked: 4 minutes ago
- Listing updated: November 2, 2026 at 12:28 am
- Source: California Regional MLS-CA | MLS#: OC26198670

Property Details
Status
Active
Type
Single Family Residence
No. of Stories
2
County
City
Neighborhood
--
Year Built
1992
HOA Fees
-
Finished Area
3,541 sqft
Lot Size
5,998 sqft lot
Basement Area
- sqft
MLS Name
California Regional MLS
MLS Number
OC26198670
MLS Status
Active
Days on Market
50
Cumulative Days on Market
46

Continue Your Journey in App
Find your dream home, receive real-time updates, and many more!
Continue Your Journey in App
Find your dream home, receive real-time updates, and many more!
Location
Facts & Features
Rooms
Bedrooms & bathrooms
Bedrooms: 5
Bathrooms: 4
Interior
Exterior Features
Barbecue, Rain Gutters
Appliances
Six Burner Stove, Built In Range, Convection Oven, Double Oven, Dishwasher, Freezer, Gas Cooktop, Disposal, Gas Oven, Gas Range, Ice Maker, Microwave
Cooling
Central Air, Attic Fan
Heating
Central
Window Features
Double Pane Windows, Tinted Windows
Sewer
Public Sewer
Flooring
Wood
Interior Features
Balcony, Ceiling Fans, Cathedral Ceilings, Separate Formal Dining Room, Eat In Kitchen, In Law Floorplan, Living Room Deck Attached, Open Floorplan, Pantry, Quartz Counters, Recessed Lighting, Bedroom On Main Level, Dressing Area, Galley Kitchen, Loft, Primary Suite, Walk In Pantry, Walk In Closets
Construction
Year Built
Year Built: 1992
Home type
Single Family Residence
Property Condition
Updated Remodeled
Construction Materials
Stucco
Roof
See Remarks
Architectural Style
Contemporary
Foundation Details
Slab
Utilities & Energy
Utilities
Electricity Connected, Sewer Connected, Water Connected
Parking Features
Door Single, Garage, Off Street, Garage Faces Side, On Street
Fireplace Features
Dining Room, Family Room, Primary Bedroom
Security Features
Prewired, Firewalls
Water Source
Public
Laundry Features
Electric Dryer Hookup, Gas Dryer Hookup, Inside, Laundry Room
Pool Features
None
Electric
Volts220
Other Features
Community Features
Biking, Curbs, Foothills, Hiking, Storm Drains, Water Sports, Park
Patio And Porch Features
Rear Porch, Concrete, Enclosed, Front Porch, Rooftop
Disclosures
Coastal Zone
Lot Features
Back Yard, Corner Lot, Drip Irrigation Bubblers, Front Yard, Lawn, Landscaped, Near Park, Street Level
Subdivision Name
Palisades (ps)
Price History
| Date | Event | Price |
|---|---|---|
09/16/2026 Source: | Listed for Sale | $3,650,000 $1,031/sqft |
09/13/2026 Source: | Coming Soon | $3,650,000 $1,031/sqft |
09/13/2026 Source: | Off Market | $3,650,000 $1,031/sqft |
03/26/2026 Source: | Price Decreased | $3,650,000 -8.75% $1,031/sqft |
03/23/2026 Source: | Price Increased | $4,000,000 +2.56% $1,130/sqft |

Show more
Nearby Homes
Find Homes by Property Features in Capistrano Beach, CA


Based on information from California Regional Multiple Listing Service, Inc. as of Nov 06, 2026, 01:45AM and /or other sources. All data, including all measurements and calculations of area, is obtained from various sources and has not been, and will not be, verified by broker or MLS. All information should be independently reviewed and verified for accuracy. Properties may or may not be listed by the office/agent presenting the information. Information being provided is for consumers’ personal, non-commercial use and may not be used for any purpose other than to identify prospective properties consumers may be interested in purchasing. This website may not include listings or property addresses of sellers who have directed their listing brokers to withhold their listing or their property address from display on the Internet. © 2026 California Regional Multiple Listing Service. All Rights Reserved.
 Advertising Broker: William Johnson DRE #01463271 | William Johnson Brokerage
