- Overview
- Description
- Property Details
- Location
- HOA Management
- Facts & Features
- Getting Around
- Nearby Homes
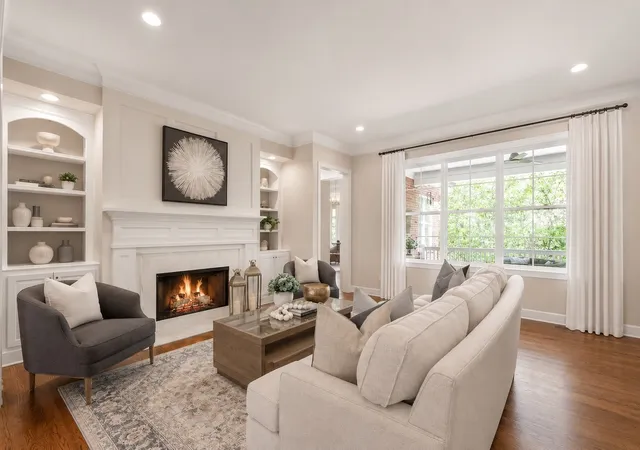

Street View
$2,049,000
Monthly Est:$10,199
 5 Beds
 6 Baths
5 full baths + 1 half bath
 5,591sqft
2708 Eglington Ter, Franklin, TN 37069
$2,049,000
$10,199/moEst:
Get Pre-Approved
Single Family Residence
Built in 2020
$100/mo HOA
0.47 acre lot
$366/sq.ft
Description
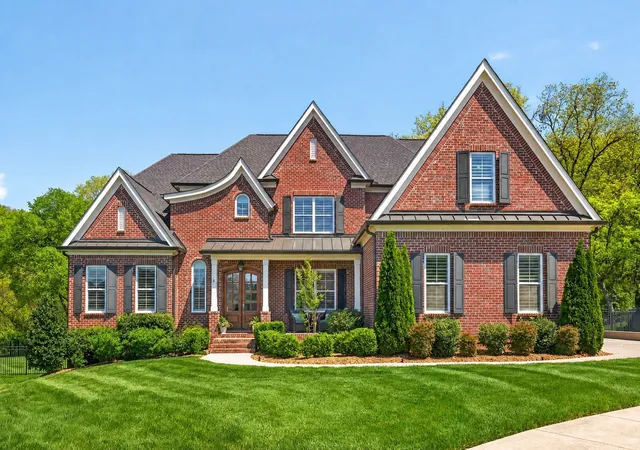
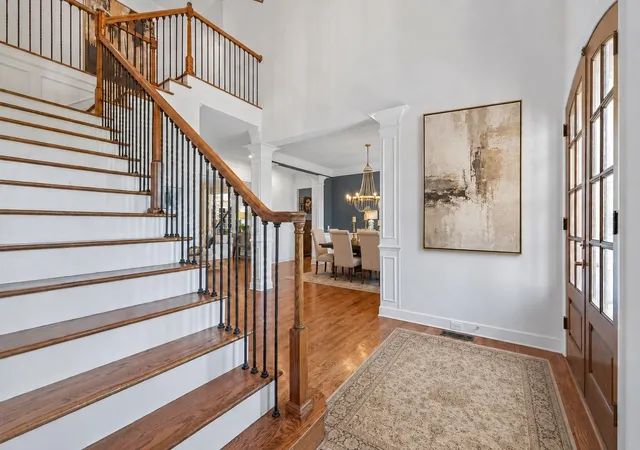
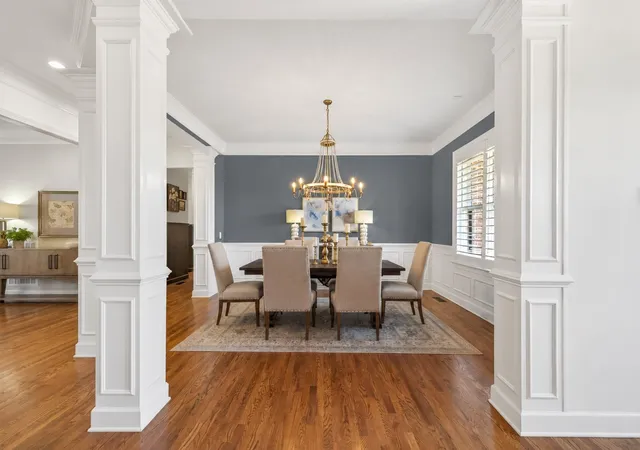
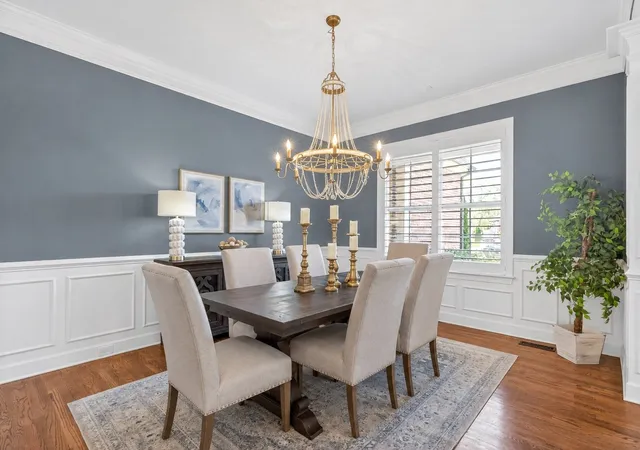
Literally everything you are looking for! Amazing new price, zoned for award winning Franklin High, 5 bedrooms w/primary & guest suite or office on the main level, tucked away on a quiet cul-de-sac, perfectly located between Historic Downtown Franklin & Cool Springs, with easy access to Brentwood & Green Hills shopping, dining and entertainment. Beautiful landscaping, mature trees and a rare flat, fully fenced backyard create the perfect backdrop for everyday living. Whether it's room for Fido, outdoor entertiaining or creating the backyard of your dreams, this homesite offers endless possibilities. Want to build a pool? To help make it easier, the Seller will even provide the pool layout and pool contractor! This gorgeous home features a light-filled great room with soaring beamed ceilings, custom built-ins and a stacked stone fireplace that naturally brings everyone together. A chef's kitchen that is designed for real life with luxury appliances, double ovens, a gas cooktop, oversized island, generous prep space, and a coffee/butler's bar that flows into the formal dining room—perfect for holidays, homework or casual gatherings.
The thoughtfully designed floor plan includes two bedrooms on the main level, including a spacious primary suite with a spa-like bath. A dedicated office, separate living room and media room with wet bar, built-in wine refrigerator and pool table provide flexible spaces for work, movie nights and entertaining.
From the oversized laundry room and friend's entrance to the covered front and back porches, every space was designed with the way families live today in mind.
Dreaming of a white brick home? The opportunity is already here. HOA approval has been secured, and the seller has the ideal contractor ready to transform the exterior, making it easy to create the timeless look you've been envisioning.
Complete with a three-car garage and just minutes from I-65, this home delivers the perfect combination of location, livability and value!
- Houzeo last checked: 4 minutes ago
- Listing updated: August 15, 2026 at 10:00 pm
- Listing Provided by: Paula Hinegardner (615) 618-1330 DRE #322409 | Keller Williams Realty Nashville/Franklin (615) 778-1818
- Source: Nashville (RealTracs Mid) MLS-TN as distributed by MLS GRID | MLS#: 3228470

Property Details
Status
Active
Type
Single Family Residence
No. of Stories
2
County
City
Neighborhood
--
Year Built
2020
HOA Fees
$100/mo
Finished Area
5,591 sqft
Lot Size
0.47 acre lot
Basement Area
- sqft
MLS Name
Nashville (RealTracs Mid) MLS
MLS Number
3228470
MLS Status
Active
Days on Market
158

Continue Your Journey in App
Find your dream home, receive real-time updates, and many more!
Continue Your Journey in App
Find your dream home, receive real-time updates, and many more!
Location
HOA Management
N/A
HOA Fees
$100/ Monthly
Amenities
 Amenities and services may be covered by one or multiple associations and service providers.
 Maintenance
Disclaimer: Amenities are based on third-party information and may vary; buyers must independently verify all amenities, as information is deemed reliable but not guaranteed.
Facts & Features
Rooms
Bedrooms & bathrooms
Bedrooms: 5
Bathrooms: 6
Interior
Appliances
Built In Electric Oven, Double Oven, Cooktop, Dishwasher, Disposal, Energy Star Qualified Appliances, Microwave, Refrigerator, Stainless Steel Appliance(s)
Sewer
Public Sewer
Interior Features
Bookcases, Built In Features, Ceiling Fan(s), Entrance Foyer, Extra Closets, High Ceilings, Open Floorplan, High Speed Internet, Kitchen Island
Heating
Central, Furnace, Natural Gas
Cooling
Ceiling Fan(s), Central Air, Electric
Flooring
Wood, Tile
Construction
Year Built
Year Built: 2020
Home type
Single Family Residence
Roof
Shingle
Architectural Style
Traditional
Construction Materials
Brick
Utilities & Energy
Fireplace Features
Gas, Great Room, Living Room
Basement
Crawl Space, None
Utilities
Electricity Available, Natural Gas Available, Water Available, Cable Connected
Laundry Features
Electric Dryer Hookup, Washer Hookup
Parking Features
Garage Door Opener, Garage Faces Side, Driveway
Security Features
Security System, Smoke Detector(s)
Water Source
Public
Other Features
Subdivision Name
Foxen Canyon
Lot Features
Cul De Sac, Level
Patio And Porch Features
Deck, Covered, Porch, Patio
Price History
| Date | Event | Price |
|---|---|---|
07/15/2026 Source: | Price Decreased | $2,049,900 -4.61% $367/sqft |
06/02/2026 Source: | Price Increased | $2,149,000 +4.88% $384/sqft |
06/02/2026 Source: | Price Decreased | $2,049,000 -10.87% $366/sqft |
04/16/2026 Source: | Off Market | $2,299,000 $411/sqft |
04/16/2026 Source: | Listed for Sale | $2,299,000 $411/sqft |

Show more
Nearby Homes
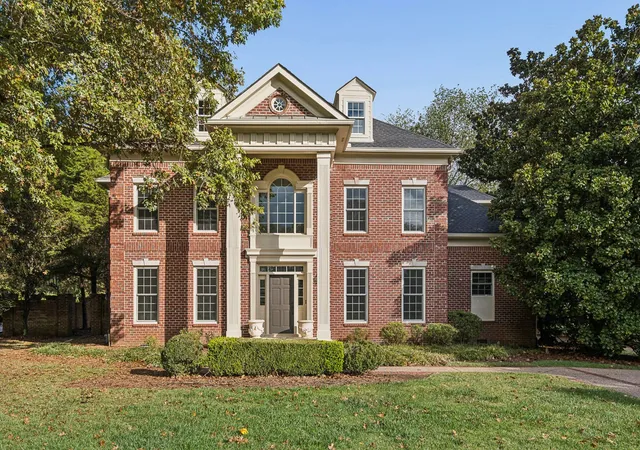
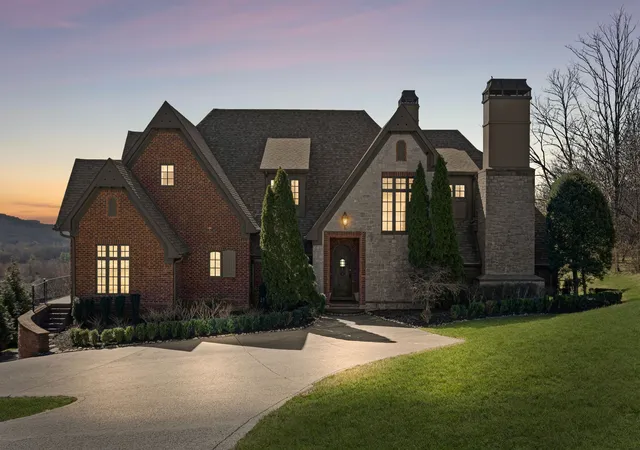
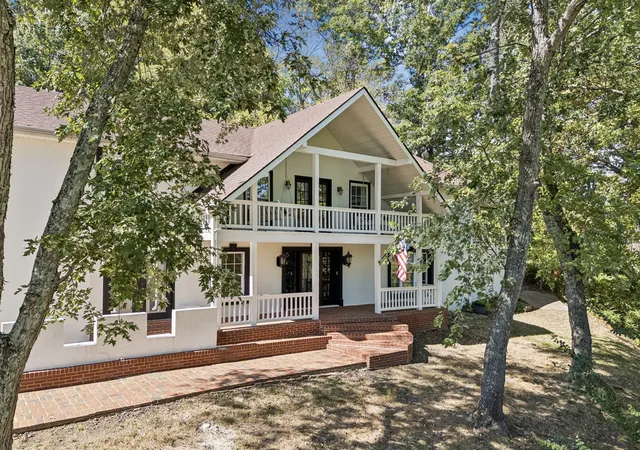
Find Homes by Property Features in Franklin, TN

Based on information from Realtracs® through Nov 08, 2026, 12:00PM. Data courtesy of Realtracs® MLS as distributed by MLS GRID. Some IDX listings have been excluded from this website. All data is obtained from various sources and may not have been verified by the broker or MLS GRID. Supplied Open House Information is subject to change without notice. All information should be independently reviewed and verified for accuracy. Properties may or may not be listed by the office/agent presenting the information. IDX information is provided exclusively for consumers’ personal, noncommercial use. It may not be used for any purpose other than to identify prospective properties consumers may be interested in purchasing. The data is deemed reliable but is not guaranteed by MLS GRID. The use of the MLS GRID Data may be subject to an end-user license agreement prescribed by Realtracs® MLS. © 2026 RealTracs Solutions. All Rights Reserved. Angela Fowler Real Estate, LLC | 423.320.4620 | afowler@catt.com Mailing Address: 452 Kailors Cove Cir, Ringgold, GA 30736
 Advertising Broker: Angela Fowler | Angela Fowler Real Estate, LLC.
