- Overview
- Description
- Property Details
- Location
- HOA Management
- Facts & Features
- Getting Around
- Nearby Homes


$499,900
Monthly Est:$2,488
 3 Beds
 3 Baths
2 full baths + 1 half bath
 2,000sqft
271 Parkland Dr, Pittsboro, NC 27312
$499,900
$2,488/moEst:
Get Pre-Approved
Single Family Residence
Built in 2025
$49.83/mo HOA
0.08 acre lot
$250/sq.ft
Description
Welcome to 271 Parkland Drive, a beautifully appointed home in the sought-after NoVi community of Chatham Park. Thoughtfully enhanced and originally selected as a builders home, this residence offers a level of attention to detail and finished touches that make it truly special. The open-concept design is complemented by carefully selected upgrades throughout, including a custom-built fireplace feature with an electric fireplace and surrounding lime-wash wall, creating a warm and inviting focal point for cozy evenings at home. Designer light fixtures, crown molding, custom window shades and curtains, and solid wood shelving in the closets add to the elevated feel throughout. The kitchen opens seamlessly to the living and dining spaces, while the custom pantry has been thoughtfully designed with built-in cabinetry and dedicated electrical outlets—creating an exceptionally functional space for organization and small appliances. Additional cabinetry in the laundry room adds even more everyday storage and convenience. Outside, the fully fenced backyard provides a private space to relax, entertain, garden, or enjoy a morning coffee. With the outdoor space already established, you can simply move in and enjoy it from day one. The garage has also been thoughtfully finished with painted walls, adding a polished touch to an often-overlooked space. And the location is hard to beat. Situated directly across from the new Pittsboro Town Park currently under development, you'll have an exciting new recreational destination across the street, with planned soccer fields, playgrounds and additional amenities. The Chatham Park YMCA is also just across the way, making fitness, recreation and an active lifestyle remarkably convenient. Add the trails, parks, green spaces, MOSAIC, Downtown Pittsboro, dining and shopping nearby, this is a place that puts an incredible range of everyday experiences close to home. With its custom improvements, inviting fireplace, established outdoor space and exceptional location, this is more than a beautiful home—it is a home where the details have already been thoughtfully taken care of!
- Houzeo last checked: 1 hour ago
- Listing updated: October 7, 2026 at 7:11 pm
- Listing Provided by: Lorrie Marro | Century 21 Southern Lifestyles (919) 533-6300
- Source: Doorify MLS-NC | MLS#: 10195125

Property Details
Status
Active
Type
Single Family Residence
No. of Stories
-
County
City
Neighborhood
--
Year Built
2025
HOA Fees
$49.83/mo
Finished Area
2,000 sqft
Lot Size
0.08 acre lot
Basement Area
- sqft
MLS Name
Doorify MLS
MLS Number
10195125
MLS Status
Active
Open House

Continue Your Journey in App
Find your dream home, receive real-time updates, and many more!
Download App
Continue Your Journey in App
Find your dream home, receive real-time updates, and many more!
Location
HOA Management
Chatham Park Residential Association
HOA Fees
$299/ Semi-Annually
Chatham Park Residential Association
HOA Fees
$-/ Monthly
Amenities
 Amenities and services may be covered by one or multiple associations and service providers.
 Park Playground
 Maintenance
 Bike Trails
 Recreation Facilities
Disclaimer: Amenities are based on third-party information and may vary; buyers must independently verify all amenities, as information is deemed reliable but not guaranteed.
Facts & Features
Rooms
Bedrooms & bathrooms
Bedrooms: 3
Bathrooms: 3
Interior
Appliances
Dishwasher, Disposal, Dryer, Free Standing Gas Range, Free Standing Refrigerator, Ice Maker, Microwave, Range Hood, Refrigerator, Self Cleaning Oven, Stainless Steel Appliance(s), Tankless Water Heater, Washer, Water Purifier
Exterior Features
Fenced Yard
Sewer
Public Sewer
Flooring
Carpet, Luxury Vinyl, Tile
Heating
Central
Cooling
Central Air
Interior Features
Bathtub/shower Combination, Breakfast Bar, Ceiling Fan(s), Crown Molding, Double Vanity, Quartz Counters, Walk In Closet(s)
Construction
Year Built
Year Built: 2025
Home type
Single Family Residence
Construction Materials
Fiber Cement
Roof
Architectural Shingle
Architectural Style
Modern
Foundation Details
Slab
Utilities & Energy
Association Amenities
Dog Park, Maintenance Grounds, Park, Playground, Recreation Facilities, Trail(s)
Parking Features
Garage
Fireplace Features
Electric
Water Source
Public
Laundry Features
Laundry Room
Other Features
Disclosures
Seller Disclosure
Subdivision Name
Chatham Park
Community Features
Park, Sidewalks, Street Lights
Lot Features
Back Yard
Patio And Porch Features
Covered, Front Porch, Rear Porch
Price History
| Date | Event | Price |
|---|---|---|
09/26/2026 Source: | Listed for Sale | $499,900 -3.87% $250/sqft |
09/26/2026 Source: | Price Increased | $520,000 +4.86% $260/sqft |
07/07/2025 Source: | Sold | $495,900 -5.70% $248/sqft |
07/07/2025 Source: | Price Increased | $525,900 +6.05% $263/sqft |
07/07/2025 Source: | Price Decreased | $495,900 -5.70% $248/sqft |

Show more
Nearby Homes


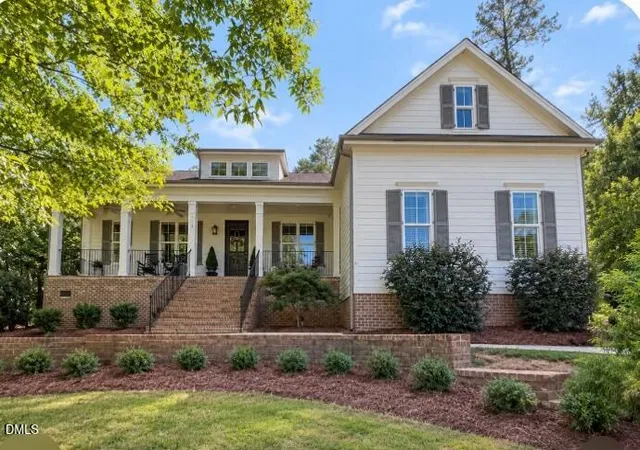


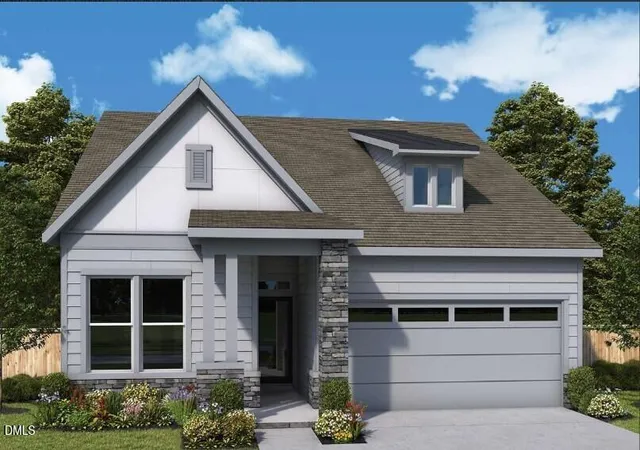


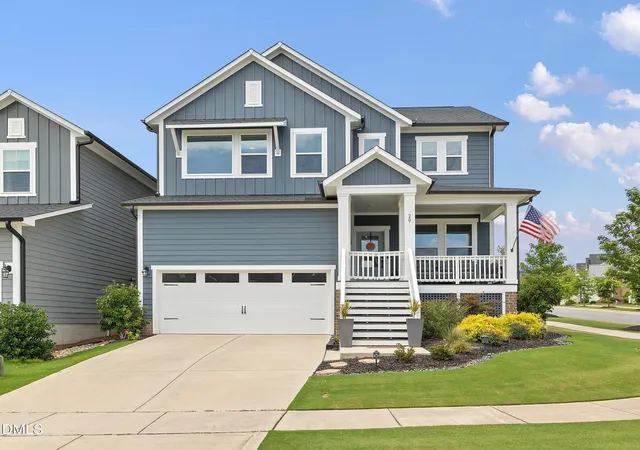
Find Homes by Property Features in Pittsboro, NC
Nearby New Homes For Sale


Based on information from the Doorify MLS (Triangle MLS, Inc.) through Oct 08, 2026, 11:00AM. All information provided is deemed reliable but is not guaranteed and should be independently verified. Some IDX listings have been excluded from this IDX display. Brokers make an effort to deliver accurate information, but buyers should independently verify any information on which they will rely in a transaction. The listing broker shall not be responsible for any typographical errors, misinformation, or misprints, and they shall be held totally harmless from any damages arising from reliance upon this data. This data is provided exclusively for consumers’ personal, non-commercial use. Listings marked with an icon are provided courtesy of the Doorify MLS, Inc. of North Carolina, Internet Data Exchange Database. Closed (sold) listings may have been listed and/or sold by a real estate firm other than the firm(s) featured on this website. Closed data is not available until the sale of the property is recorded in the MLS. Home sale data is not an appraisal, CMA, competitive or comparative market analysis, or home valuation of any property. © 2026 Doorify MLS, Inc. of North Carolina. All rights reserved. Non-MLS properties are not included. Properties sold were listed/sold by various MLS participating offices. © 2026 Doorify MLS, Inc. of North Carolina. All Rights Reserved.
 Advertising Broker: Nicholas Huscroft | Chosen Realty