- 0
- 8
- Overview
- Description
- Property Details
- Location
- HOA Management
- Facts & Features
- Getting Around
- Nearby Homes
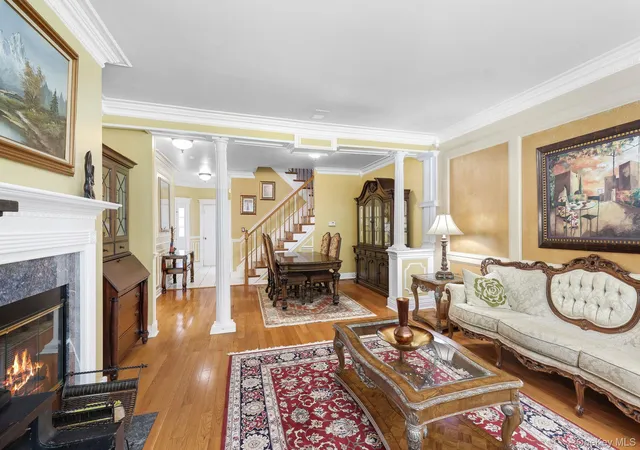

Street View
$675,000
Monthly Est:$3,360
 3 Beds
 3 Baths
2 full baths + 1 half bath
 2,178sqft
271 Woodlands Dr, Tuxedo Park, NY 10987
$675,000
$3,360/moEst:
Get Pre-Approved
Single Family Residence
Built in 2001
$727/mo HOA
2,550 sqft lot
$310/sq.ft
Description
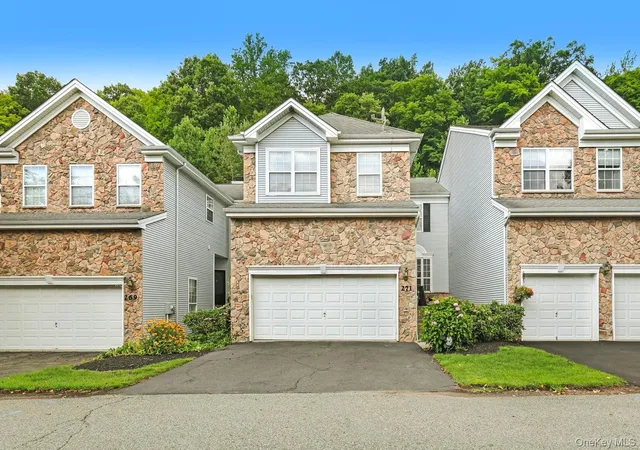
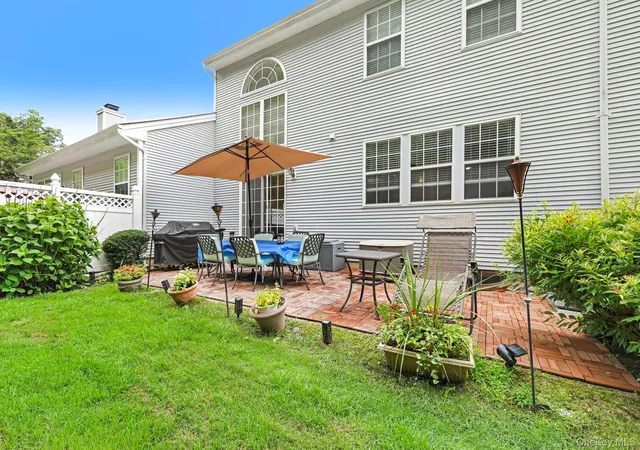
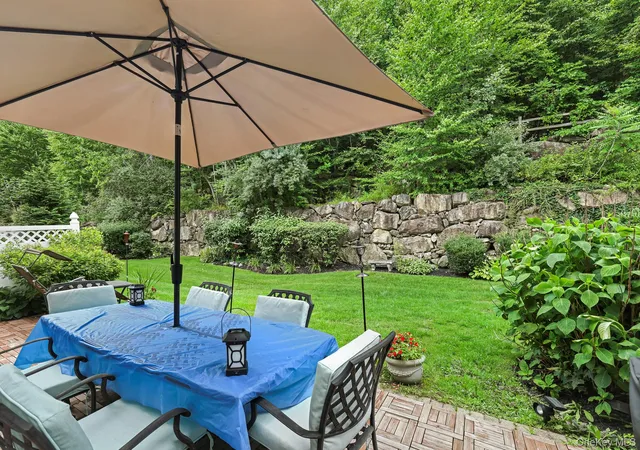
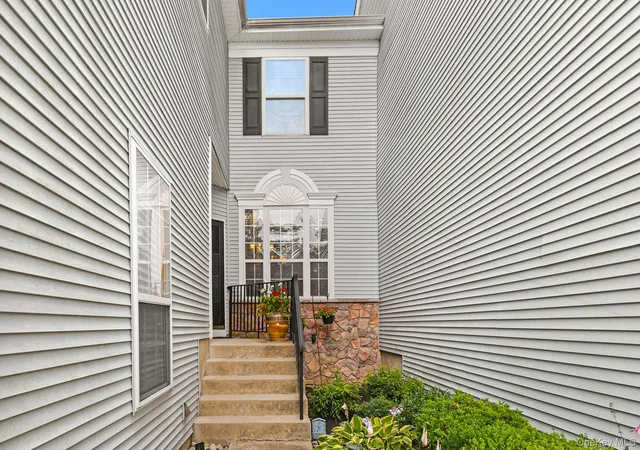
THE WOODLANDS AT TUXEDO--one of the Hudson Valley's most desirable communities! Welcome to 271 Woodlands Drive, Tuxedo Park, where elegance, comfort, and resort-style living come together in one exceptional townhome. Perfectly situated near the end of a quiet cul-de-sac and bordering protected parkland, this home offers one of the most private settings in the community. From the moment you step through the front door, you'll appreciate the exceptional attention to detail, highlighted by elegant crown molding that flows throughout the home, creating a timeless and sophisticated ambiance. The peaceful location, surrounded by nature, provides both privacy and tranquility wh...
Continue Reading- Houzeo last checked: 11 minutes ago
- Listing updated: September 6, 2026 at 6:09 pm
- Listing Provided by: Mary Ann M Mitchell (845) 551-9140 | eXp Realty (888) 276-0630
- Source: OneKey MLS-NY | MLS#: 1015224

Property Details
Status
Active
Type
Single Family Residence
No. of Stories
-
County
City
Neighborhood
--
Year Built
2001
HOA Fees
$727/mo
Finished Area
2,178 sqft
Lot Size
2,550 sqft lot
Basement Area
- sqft
MLS Name
OneKey MLS
MLS Number
1015224
MLS Status
Active
Days on Market
55
Cumulative Days on Market
42

Continue Your Journey in App
Find your dream home, receive real-time updates, and many more!
Download App
Continue Your Journey in App
Find your dream home, receive real-time updates, and many more!
HOA Management
First Service Residential
HOA Fees
$727/ Monthly
Amenities
 Amenities and services may be covered by one or multiple associations and service providers.
 Lawn Care
 Tennis
 Pool
Pool
 Club House
 Snow Removal
 Parking
 Gym
Gym
 Maintenance
 Pool Service
Common Area Maintenance
Exterior Maintenance
Grounds Care
Disclaimer: Amenities are based on third-party information and may vary; buyers must independently verify all amenities, as information is deemed reliable but not guaranteed.
Facts & Features
Rooms
Bedrooms & bathrooms
Bedrooms: 3
Bathrooms: 3
Living Room
Level: First
Dining Room
Level: First
Kitchen
Level: First
Family Room
Level: First
Lavatory
Level: First
Primary Bedroom
Level: Second
Primary Bedroom
Level: Second
Primary Bathroom
Level: Second
Bedroom 2
Level: Second
Bedroom 3
Level: Second
Laundry
Level: Second
Bathroom 1
Level: Second
Family Room
Level: Lower
Office
Level: Lower
Bonus Room
Level: Lower
Interior
Sewer
Other
Exterior Features
Tennis Court(s)
Window Features
Blinds, Double Pane Windows, Drapes, Screens, Shutters, Wall Of Windows
Cooling
Central Air
Heating
Forced Air
Interior Features
Built In Features, Cathedral Ceiling(s), Ceiling Fan(s), Central Vacuum, Chandelier, Chefs Kitchen, Crown Molding, Double Vanity, Eat In Kitchen, Entrance Foyer, Formal Dining, Granite Counters, High Ceilings, High Speed Internet, His And Hers Closets, Kitchen Island, Natural Woodwork, Open Floorplan, Pantry, Primary Bathroom, Recessed Lighting, Sound System, Speakers, Storage, Walk In Closet(s), Washer/dryer Hookup, Wired For Sound
Appliances
Convection Oven, Dishwasher, Dryer, Electric Range, Electric Water Heater, Exhaust Fan, Microwave, Refrigerator, Stainless Steel Appliance(s), Washer, Indirect Water Heater
Flooring
Hardwood
Construction
Year Built
Year Built: 2001
Home type
Single Family Residence
Property Condition
Actual
Construction Materials
Frame, Stone, Vinyl Siding
Architectural Style
Colonial
Foundation Details
Concrete Perimeter
Utilities & Energy
Security Features
Smoke Detector(s)
Fireplace Features
Living Room, Wood Burning
Pool Features
Community, Outdoor Pool
Water Source
Public
Laundry Features
Electric Dryer Hookup, Laundry Room, Washer Hookup
Association Amenities
Clubhouse, Fitness Center, Landscaping, Maintenance, Maintenance Grounds, Parking, Pool, Snow Removal, Tennis Court(s)
Basement
Finished, Full
Parking Features
Common, Driveway, Garage, Garage Door Opener
Utilities
Cable Available, Electricity Connected, Water Connected
Other Features
Subdivision Name
The Woodlands At Tuxedo
Lot Features
Back Yard, Landscaped, Level, Near Golf Course, Private, Sprinklers In Front, Sprinklers In Rear
Patio And Porch Features
Deck
Community Features
Clubhouse, Fitness Center, Park, Pool, Tennis Court(s)
Price History
| Date | Event | Price |
|---|---|---|
07/27/2026 Source: | Price Decreased | $675,000 -2.88% $310/sqft |
07/27/2026 Source: | Listed for Sale | $695,000 $319/sqft |

Nearby Homes
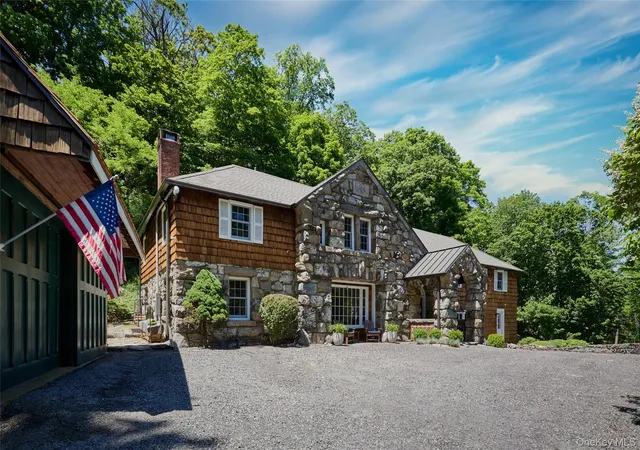
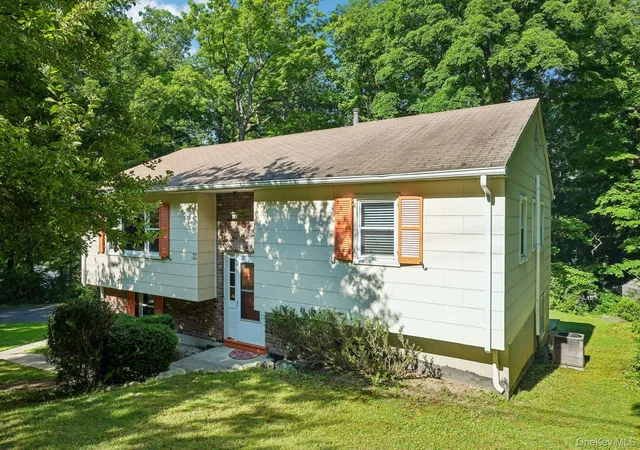
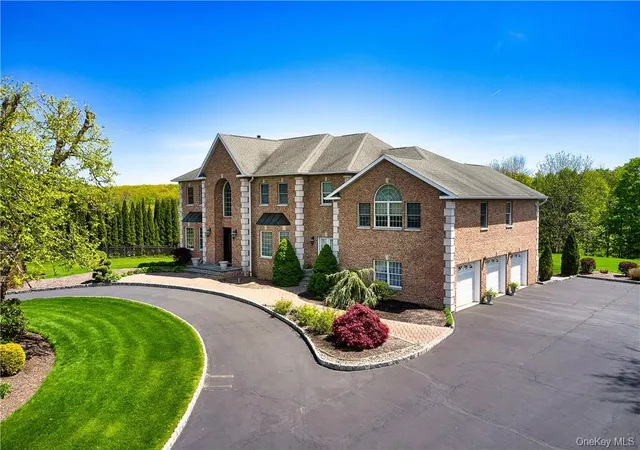

Find Homes by Property Features in Tuxedo Park, NY


Based on information from OneKey MLS, through Sep 21, 2026, 05:17AM. IDX information is provided exclusively for personal, non-commercial use, and may not be used for any purpose other than to identify prospective properties consumers may be interested in purchasing. Information is deemed reliable but not guaranteed. © 2026 OneKey® MLS. All rights reserved.
 Advertising Broker: Mark Karten | Karten Real Estate Services

Love this home?
Here's 4 things you can do

Your local real estate expert. Speak directly with agent about the home & pricing.

Book your private tour
as early as Today at 09:00 AM

Rates starting from 6.3%. Secure financing early to move quickly when you're ready.

Fastest way to get your offer in. Speak directly with agent to negotiate the offer.
Houzeo Corp. holds real estate brokerage licenses in Alabama (License No. 000157023 - 0) and Texas (License No. 9013396)
TREC: Info About Brokerage Services, Consumer Protection Notice.
§ 442‑H New York Standard Operating Procedure.
New York State Fair Housing Notice.


