
- Overview
- Description
- Property Details
- Location
- Facts & Features
- Getting Around
- Nearby Homes

 3D Tour

$2,450,000
Monthly Est:$12,195
 4 Beds

4 full baths + 1 half bath
 3,308sqft
2718 Eastern Pkwy, Winter Park, FL 32789
$2,450,000
$12,195/moEst:
Single Family Residence
Built in 2026
$-- HOA
9,624 sqft lot
$741/sq.ft
Description
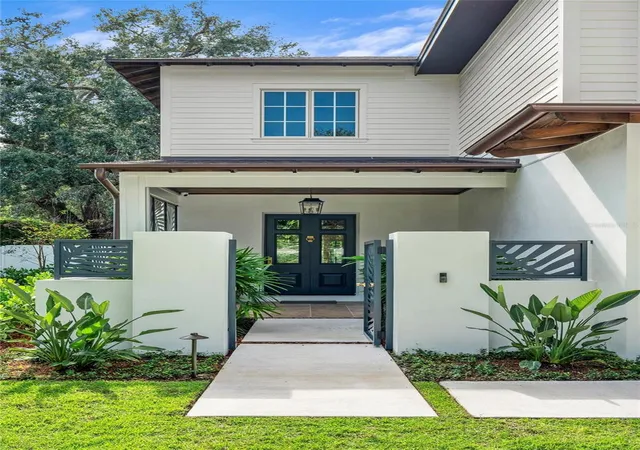
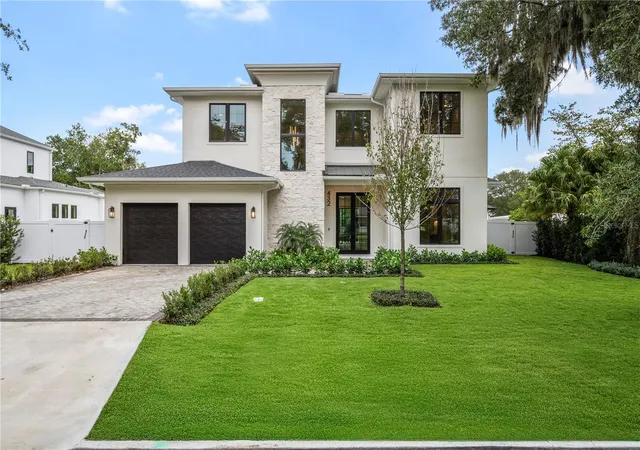
Exceptional craftsmanship, bespoke finishes, and impeccably appointed interiors define 2718 Eastern Parkway, a newly constructed residence by Barefoot Brothers Construction in Winter Park. Offering 3,308 square feet of thoughtfully designed living space, this four-bedroom home with four full baths and one half bath seamlessly blends timeless architecture with modern luxury.
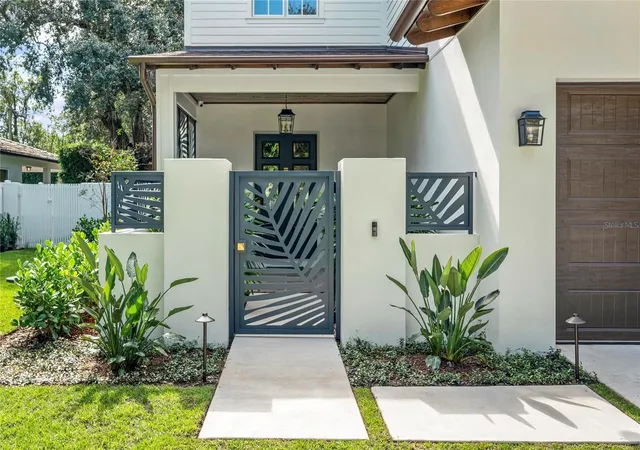
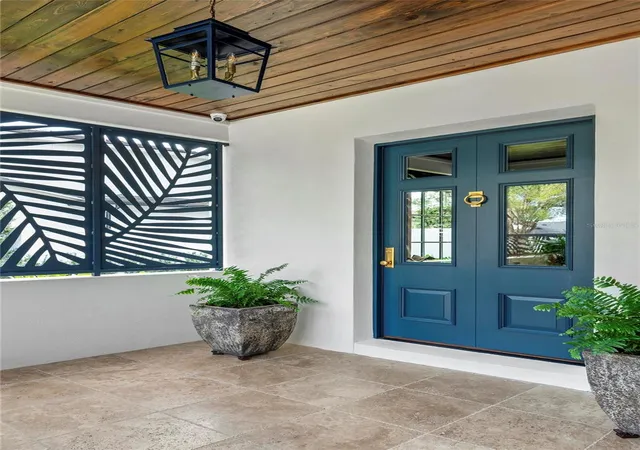
A gated front courtyard creates a gracious arrival experience, setting the tone for the exceptional attention to detail found throughout.
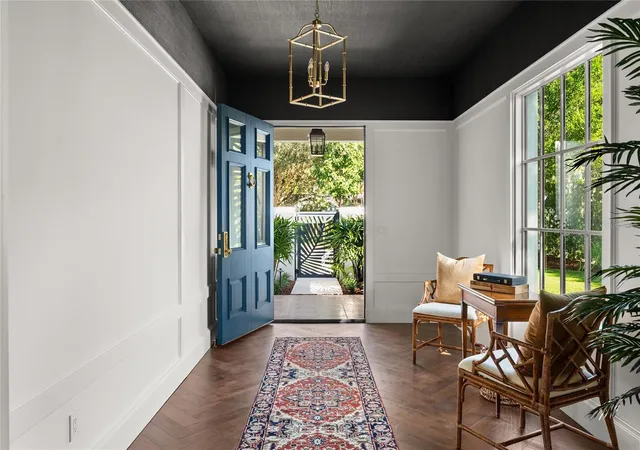
Inside, detailed ceilings, and wainscotting, rich engineered hardwood flooring, custom millwork, and artisanal built-ins create a sophisticated yet welcoming atmosphere. Influenced by British Colonial design, the interiors showcase layered textures, refined architectural details, and carefully curated finishes that elevate everyday living. The expansive great room flows effortlessly into the dining area and chef's kitchen, providing an elegant setting for both intimate gatherings and grand entertaining.
Designed as the heart of the home, the kitchen features striking quartzite countertops, custom tailored cabinetry, a walnut island, and luxurious appliances. A separate walk-in pantry and refined scullery provide discreet preparation and storage spaces, while a dedicated mudroom enhances functionality without compromising style.
Privately situated on the main level, the primary suite serves as an opulent retreat, complete with an artfully crafted walk-in wardrobe and a spa-inspired bath featuring dual vanities, a freestanding soaking tub, an oversized walk-in shower, a private water closet, and linen storage. Upstairs, a second primary suite offers equally impressive accommodations with its own walk-in closet and well-appointed en-suite bath. Two additional bedrooms, each featuring private en-suite baths, provide exceptional comfort and flexibility for family and guests.
The home's outdoor living experience is equally compelling. A covered lanai overlooks a private resort-style pool, while the summer kitchen with built-in grilling station creates the perfect backdrop for year-round alfresco dining and entertaining. Additional highlights include a two-car garage, natural gas service, two tankless water heaters, and abundant storage solutions throughout.
Located in the heart of Winter Park, the home enjoys convenient access to the area's most coveted destinations, including Park Avenue's renowned boutiques, fine dining, sidewalk cafés, Central Park, museums, galleries, the farmers market, and Winter Park Village.
Defined by bespoke craftsmanship, luxurious millwork, and thoughtfully curated design, the well appointed 2718 Eastern Parkway home presents a rare opportunity to experience elevated living in one of Central Florida's most desirable communities.
- Houzeo last checked: 1 minute ago
- Listing updated: November 17, 2026 at 6:26 pm
- Listing Provided by: Nick McKee (407) 913-0171 , James Mitchell, PA | KELLER WILLIAMS WINTER PARK (407) 545-6430
- Source: Stellar MLS-FL as distributed by MLS GRID | MLS#:

Property Details
Status
Active
Type
Single Family Residence
No. of Stories
1
County
City
Neighborhood
--
Year Built
2026
HOA Fees
-
Finished Area
3,308 sqft
Lot Size
9,624 sqft lot
Basement Area
- sqft
MLS Name
Stellar MLS
MLS Number
O6453504
MLS Status
Active
Days on Market
23
Cumulative Days on Market
5
Open House
Continue Your Journey in App
Find your dream home, receive real-time updates, and many more!
Location
Facts & Features
Rooms
Bedrooms & bathrooms
Bedrooms: 4
Bathrooms: 5
Kitchen
Level: First
Area: 154.00 Square Feet
Dimensions: 14x11
Great Room
Level: First
Area: 560.00 Square Feet
Dimensions: 35x16
Primary Bedroom
Level: First
Area: 240.00 Square Feet
Dimensions: 16x15
Primary Bedroom 2
Level: Second
Area: 210.00 Square Feet
Dimensions: 15x14
Bedroom 3
Level: Second
Area: 156.00 Square Feet
Dimensions: 13x12
Bedroom 4
Level: Second
Area: 168.00 Square Feet
Dimensions: 14x12
Interior
Heating
Central, Natural Gas
Sewer
Aerobic Septic
Exterior Features
Courtyard, Lighting, Outdoor Kitchen, Rain Gutters
Cooling
Central Air
Flooring
Tile, Wood
Appliances
Built In Oven, Dishwasher, Disposal, Range, Range Hood, Refrigerator, Tankless Water Heater
Interior Features
Built In Features, Eat In Kitchen, High Ceilings, Living Room/dining Room Combo, Primary Bedroom Main Floor, Primary Bedroom Upstairs, Stone Counters, Walk In Closet(s)
Construction
Year Built
Year Built: 2026
Home type
Single Family Residence
Roof
Shingle
Construction Materials
Block, Frame
Foundation Details
Slab
Property Condition
Completed
Utilities & Energy
Laundry Features
Laundry Room
Water Source
Public
Pool Features
In Ground, Deck, Lighting
Utilities
Electricity Connected, Natural Gas Connected, Other
Other Features
Lot Features
City Limits, Landscaped
Patio And Porch Features
Covered, Front Porch, Rear Porch
Subdivision Name
Parklando
Price History
| Date | Event | Price |
|---|---|---|
11/12/2026 Source: | Listed for Sale | $2,450,000 $741/sqft |
10/29/2026 Source: | Coming Soon | $2,450,000 $741/sqft |

Find Homes by Property Features in Winter Park, FL
Nearby New Homes For Sale

Based on information from Stellar MLS® through Nov 22, 2026, 12:30PM as submitted to and distributed by MLS GRID. All data is obtained from various sources and may not have been verified by the broker or MLS GRID. Supplied Open House Information is subject to change without notice. All information should be independently reviewed and verified for accuracy. Properties may or may not be listed by the office/agent presenting the information. IDX information is provided exclusively for consumers’ personal non-commercial use. It may not be used for any purpose other than to identify prospective properties consumers may be interested in purchasing. The data is deemed reliable but is not guaranteed by MLS GRID. The use of the MLS GRID Data may be subject to an end-user license agreement prescribed by the Member Participant’s applicable MLS, if any, and as amended from time to time. © 2026 Stellar MLS. All Rights Reserved.
 Advertising Broker: Fred McGill | Simple Showing, Inc