- Overview
- Description
- Property Details
- Location
- Facts & Features
- Getting Around
- Nearby Homes



$510,000
Monthly Est:$2,538
 3 Beds
 2 Baths
2 full baths
 2,678sqft
2724 Ardon Ave, Orlando, FL 32833
$510,000
$2,538/moEst:
Get Pre-Approved
Single Family Residence
Built in 1988
$-- HOA
13,070 sqft lot
$190/sq.ft
Description
PRICE REDUCED TO $510,000 — SELLER HIGHLY MOTIVATED!
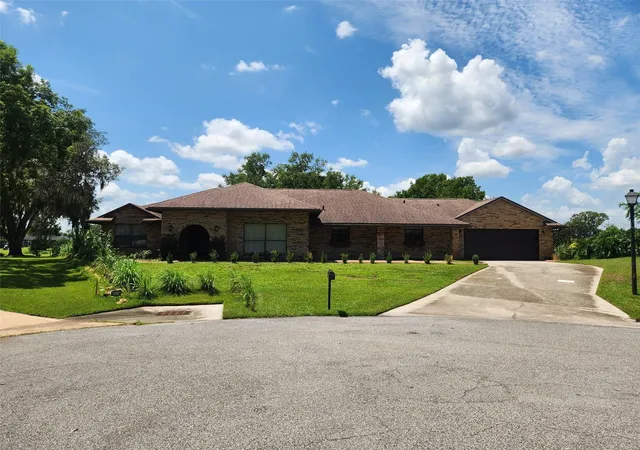
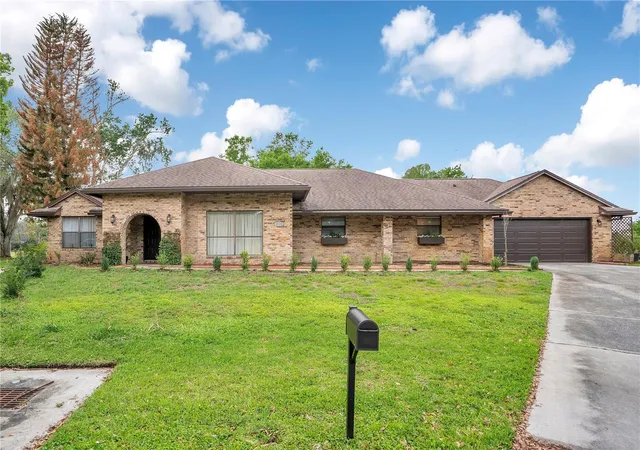
A rare opportunity to own a spacious 3-bedroom, 2-bath home in Wedgefield, perfectly positioned on the 10th hole with beautiful lake and golf course views.
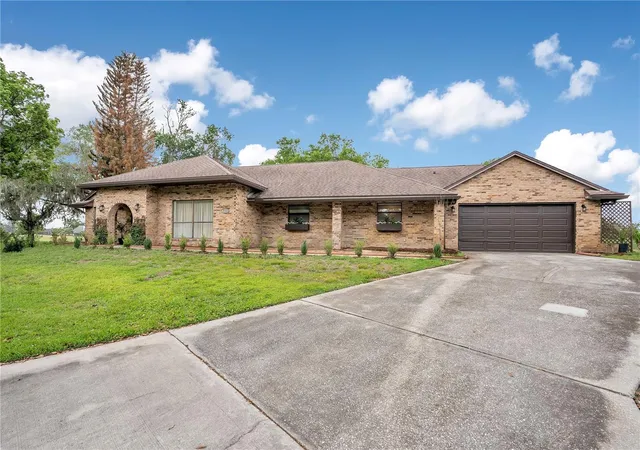
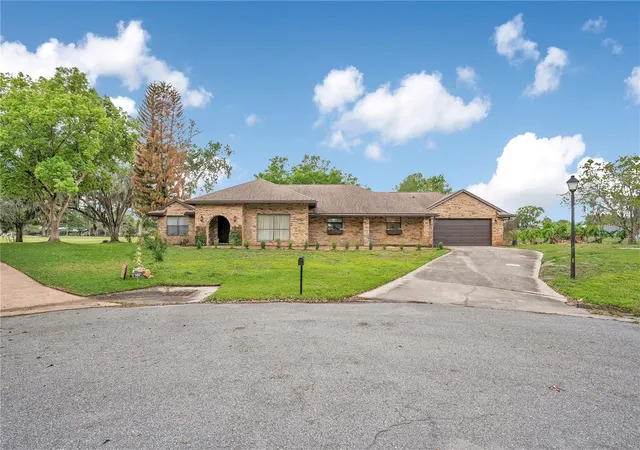
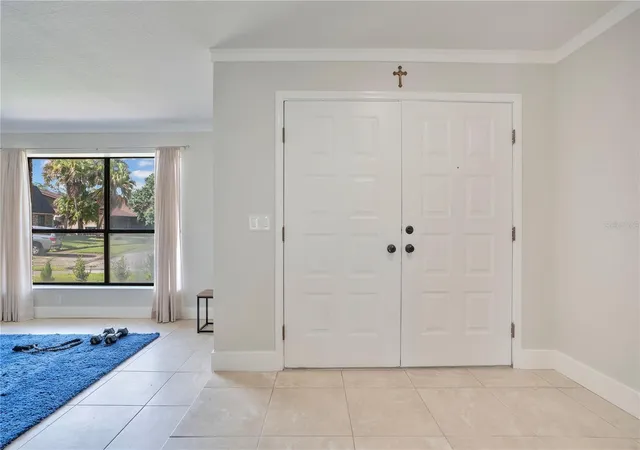
Located on a quiet cul-de-sac, this home offers over 2,600 sq ft of living space. Inside, you’ll find an oversized living room filled with natural light, complemented by skylights that create a bright and inviting atmosphere. The thoughtfully designed layout offers plenty of space for everyday living, entertaining, and relaxing.
The spacious primary suite provides plenty of room to unwind and features a double walk-in closet, offering exceptional storage and functionality.
Step outside to the large screened and covered patio, where you can enjoy your morning coffee, watch golfers, or simply take in the peaceful lake and golf course views.
The sellers have made a significant price adjustment from $610,000 to $510,000 and are highly motivated to sell. This is an exceptional opportunity for a buyer ready to act.
Enjoy peaceful golf-course living while remaining conveniently located to Orlando, Orlando International Airport, and the Space Coast.
3 BD | 2 BA | 2,600+ SF | Large Primary Suite | Double Walk-In Closet | Lake Views | Golf Course | Screened Patio | $510,000
Schedule your private showing today!
- Houzeo last checked: 6 hours ago
- Listing updated: September 22, 2026 at 7:38 pm
- Listing Provided by: Tom Buitenhuis (407) 683-2944 | OLDE TOWN BROKERS INC (407) 425-5069
- Source: Stellar MLS-FL | MLS#: O6394718

Property Details
Status
Pending
Type
Single Family Residence
No. of Stories
1
County
City
Neighborhood
--
Year Built
1988
HOA Fees
-
Finished Area
2,678 sqft
Lot Size
13,070 sqft lot
Basement Area
- sqft
MLS Name
Stellar MLS
MLS Number
O6394718
MLS Status
Pending
Days on Market
189
Cumulative Days on Market
156

Continue Your Journey in App
Find your dream home, receive real-time updates, and many more!
Download App
Continue Your Journey in App
Find your dream home, receive real-time updates, and many more!
Location
Facts & Features
Rooms
Bedrooms & bathrooms
Bedrooms: 3
Bathrooms: 2
Kitchen
Level: First
Primary Bedroom
Level: First
Living Room
Level: First
Interior
Flooring
Carpet, Ceramic Tile
Heating
Central
Exterior Features
Garden, Private Entrance
Sewer
Public Sewer
Interior Features
Ceiling Fans(s), Eat In Kitchen, Open Floorplan, Primary Bedroom Main Floor, Solid Surface Counters, Stone Counters, Tray Ceiling(s)
Appliances
Built In Oven, Cooktop, Dishwasher, Dryer, Freezer, Ice Maker, Microwave, Refrigerator, Washer
Cooling
Central Air
Construction
Year Built
Year Built: 1988
Home type
Single Family Residence
Foundation Details
Slab
Roof
Shingle
Construction Materials
Brick
Property Condition
Completed
Architectural Style
Ranch
Utilities & Energy
Parking Features
Driveway, Ground Level
Water Source
Well
Laundry Features
Inside, Laundry Room
Association Amenities
Golf Course
Utilities
Cable Connected, Electricity Connected, Public, Sprinkler Well, Water Connected
Fireplace Features
Living Room, Stone, Wood Burning
Other Features
Subdivision Name
Rocket City
Lot Features
Cul De Sac, Landscaped, Near Golf Course, Oversized Lot, Sidewalk, Street Dead End, Paved
Community Features
Golf
Patio And Porch Features
Covered, Patio, Rear Porch, Screened
Vegetation
Mature Landscaping
Price History
| Date | Event | Price |
|---|---|---|
09/22/2026 Source: | Pending | $510,000 $190/sqft |
09/04/2026 Source: | Listed for Sale | $510,000 -12.67% $190/sqft |
08/18/2026 Source: | Listing Removed | $584,000 $218/sqft |
04/01/2026 Source: | Listed for Sale | $584,000 -3.31% $218/sqft |
04/01/2026 Source: | Price Increased | $604,000 +235.74% $226/sqft |

Show more
Nearby Homes
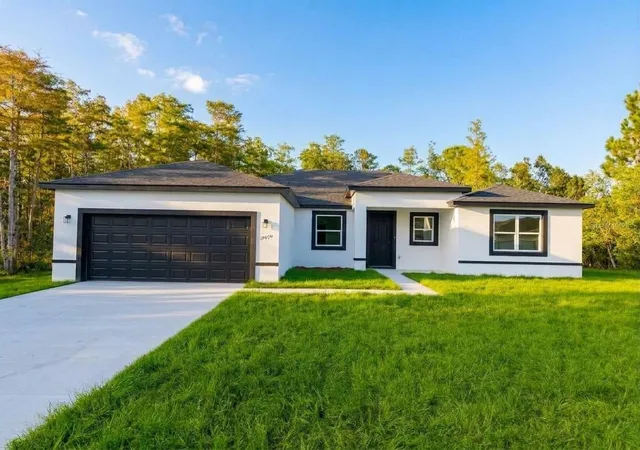


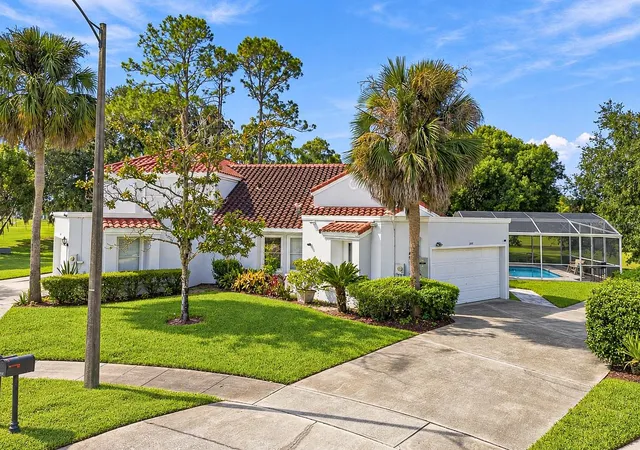
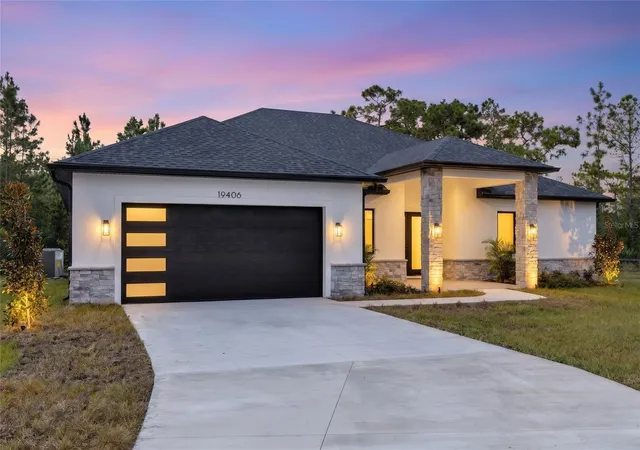
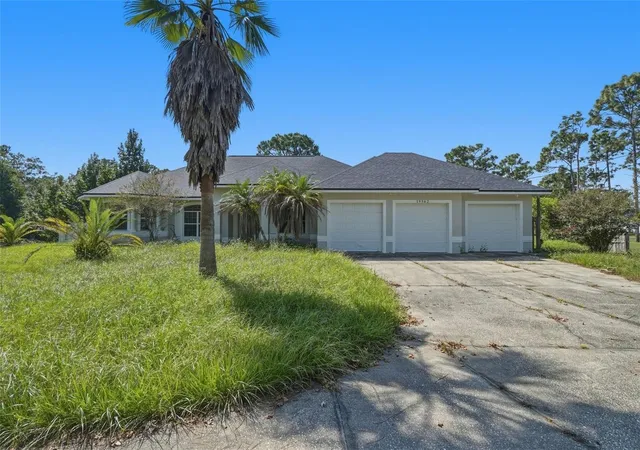
Find Homes by Property Features in Orlando, FL
Nearby New Homes For Sale

Based on information from Stellar MLS® through Oct 08, 2026, 11:00AM as submitted to and distributed by MLS GRID. All data is obtained from various sources and may not have been verified by the broker or MLS GRID. Supplied Open House Information is subject to change without notice. All information should be independently reviewed and verified for accuracy. Properties may or may not be listed by the office/agent presenting the information. IDX information is provided exclusively for consumers’ personal non-commercial use. It may not be used for any purpose other than to identify prospective properties consumers may be interested in purchasing. The data is deemed reliable but is not guaranteed by MLS GRID. The use of the MLS GRID Data may be subject to an end-user license agreement prescribed by the Member Participant’s applicable MLS, if any, and as amended from time to time. © 2026 Stellar MLS. All Rights Reserved.
 Advertising Broker: Fred McGill | Simple Showing, Inc