- Overview
- Description
- Property Details
- Location
- Facts & Features
- Getting Around
- Nearby Homes




$420,000
Monthly Est:$2,090
 4 Beds
 3 Baths
2 full baths + 1 half bath
 2,195sqft
2724 Winterlake Dr, Carrollton, TX 75006
$420,000
$2,090/moEst:
Get Pre-Approved
Single Family Residence
Built in 1993
$-- HOA
0.2 acre lot
$191/sq.ft
Description
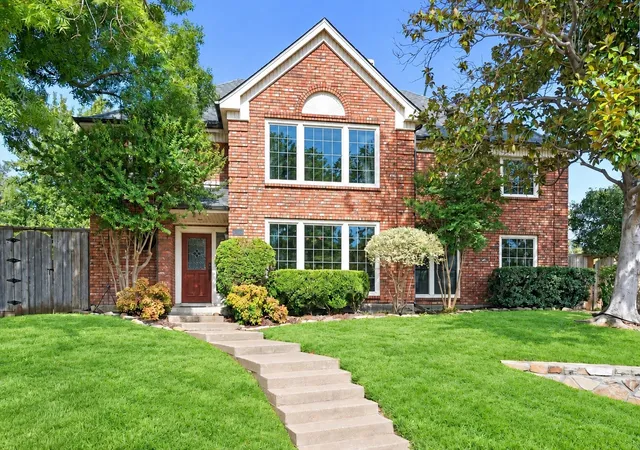
Timeless charm meets refined modern living in this beautifully updated home, ideally positioned on an oversized corner lot with no HOA. From the beautifully landscaped front yard with brand-new Palisades Zoysia sod to the expansive backyard, this property offers an exceptional combination of space, privacy, and effortless indoor-outdoor living.
Step inside to a thoughtfully refreshed interior featuring fresh paint, rich wood flooring, and an abundance of natural light. Elegant French doors open to a private home office, creating a sophisticated and functional space for working from home, studying, or enjoying a quiet retreat.
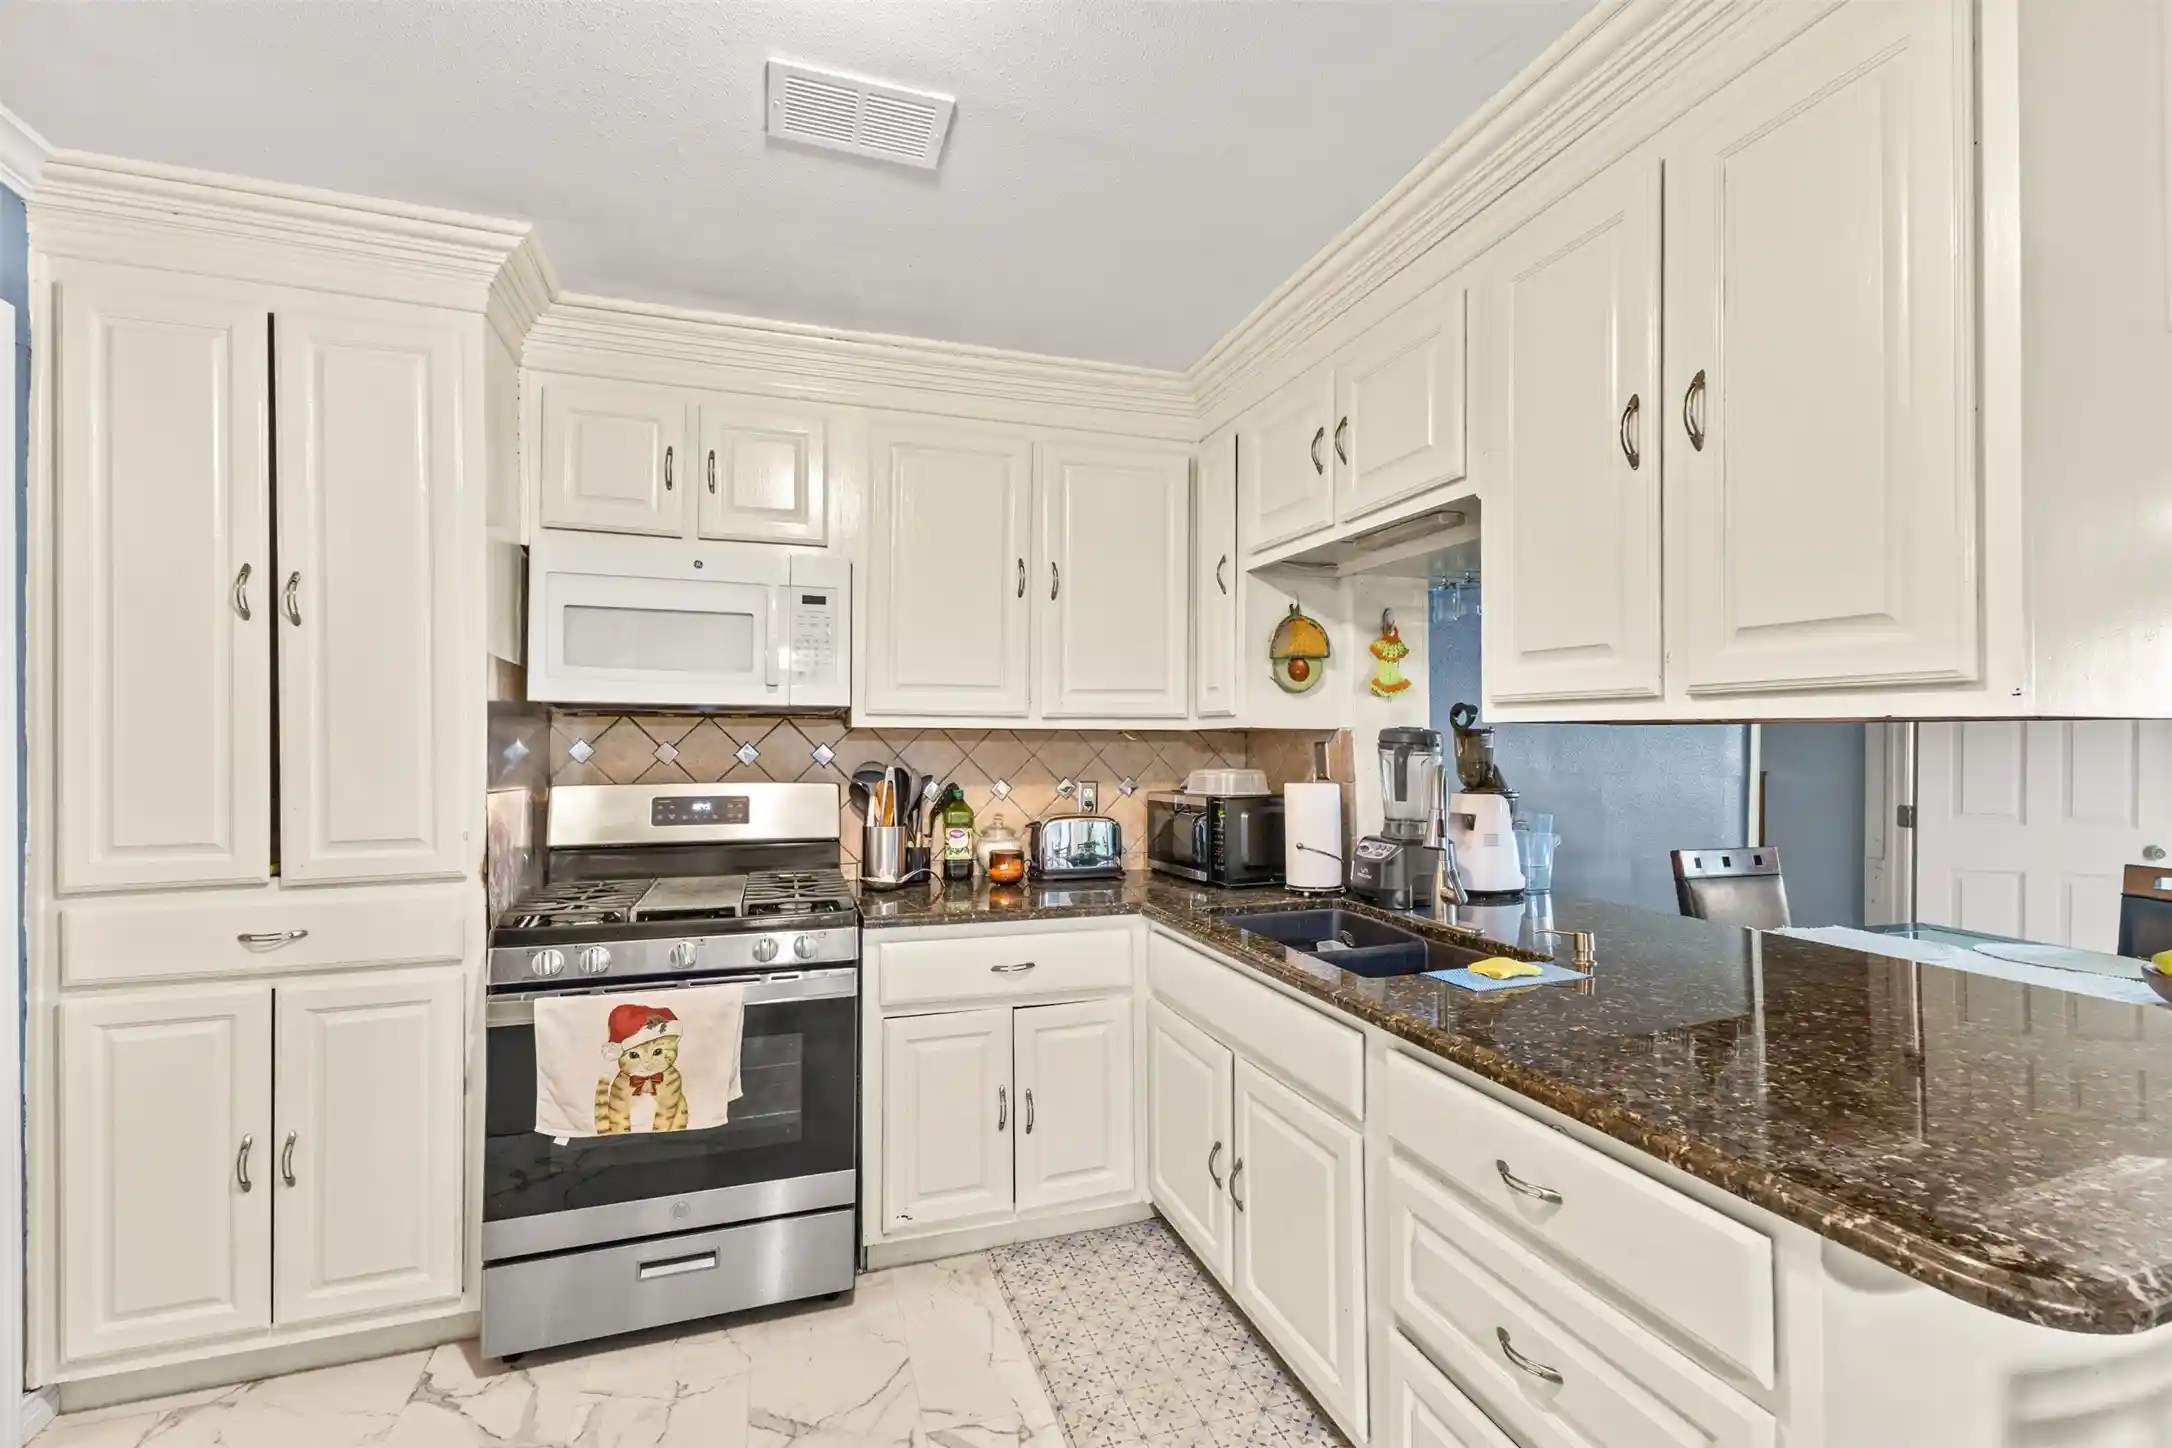
The beautifully appointed kitchen is bright and inviting, showcasing light cabinetry, a stylish tile backsplash, breakfast bar, and charming breakfast nook. Generous living spaces provide an ideal setting for both everyday comfort and entertaining, with seamless access to the outdoor living area.
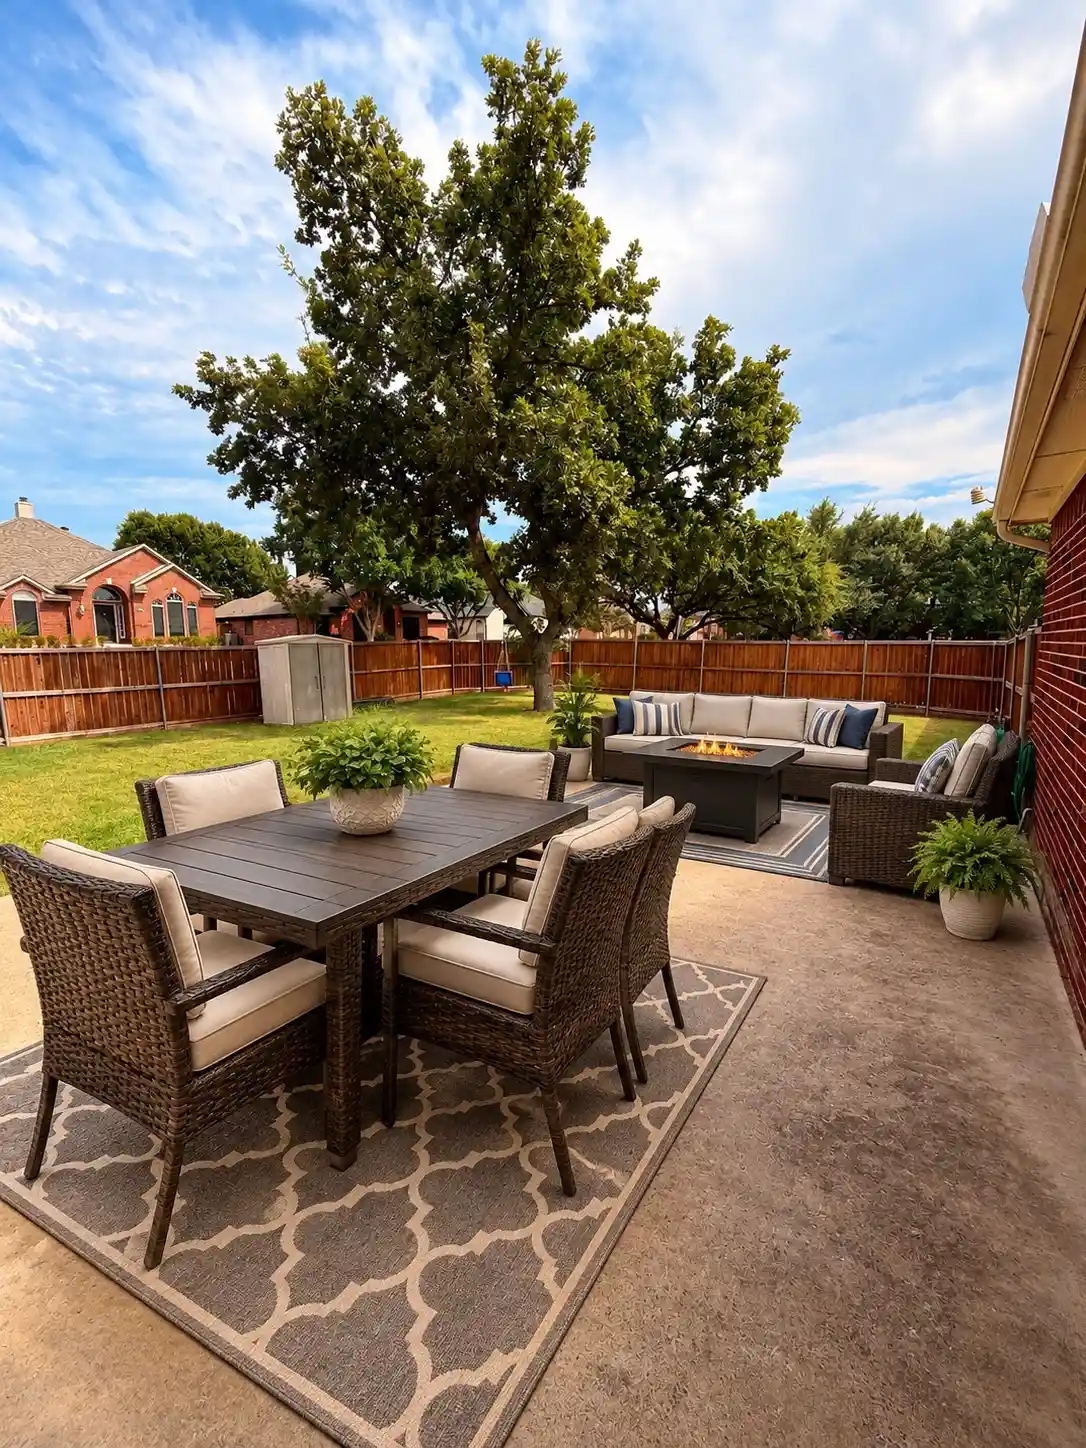
The large, beautifully maintained backyard is truly a standout feature. With an expansive lawn, generous dimensions, and an oversized patio, there is plenty of room for a pool, play area, outdoor kitchen, garden, or future customized retreat. Whether hosting summer gatherings, enjoying weekend barbecues, watching the kids play, or simply relaxing under the open sky, this exceptional backyard provides a rare sense of space and endless possibilities.
The oversized primary suite offers a peaceful retreat with a beautifully remodeled ensuite bath featuring a frameless glass-enclosed shower, separate soaking tub, and dual vanities.
Recent improvements provide added confidence and peace of mind, including a brand-new downstairs HVAC installed July 2026 and a high-efficiency two-stage upstairs HVAC system installed November 2024.
Beyond the property, enjoy an enviable location near premier shopping, dining, parks, and entertainment, with convenient access to President George Bush Turnpike, I-35E, and the Dallas North Tollway.
- Houzeo last checked: 2 hours ago
- Listing updated: October 19, 2026 at 7:44 pm
- Listing Provided by: Lori Clark | Local Pro Realty LLC (469) 993-3121
- Source: NTREIS MLS-TX | MLS#: 21324914

Property Details
Status
Pending
Type
Single Family Residence
No. of Stories
2
County
City
Neighborhood
--
Year Built
1993
HOA Fees
-
Finished Area
2,195 sqft
Lot Size
0.2 acre lot
Basement Area
- sqft
MLS Name
NTREIS MLS
MLS Number
21324914
MLS Status
Pending
Cumulative Days on Market
89

Continue Your Journey in App
Find your dream home, receive real-time updates, and many more!
Continue Your Journey in App
Find your dream home, receive real-time updates, and many more!
Location
Facts & Features
Rooms
Bedrooms & bathrooms
Bedrooms: 4
Bathrooms: 3
Bedroom
Level: Second
Area: 110.00 Square Feet
Dimensions: 11 x 10
Bedroom
Level: Second
Area: 132.00 Square Feet
Dimensions: 11 x 12
Bedroom
Level: Second
Area: 132.00 Square Feet
Dimensions: 11 x 12
PrimaryBathroom
Level: Second
Area: 1.00 Square Feet
Dimensions: 1 x 1
PrimaryBedroom
Level: Second
Area: 195.00 Square Feet
Dimensions: 13 x 15
Office
Level: First
Area: 144.00 Square Feet
Dimensions: 12 x 12
LivingRoom
Level: First
Area: 224.00 Square Feet
Dimensions: 14 x 16
DiningRoom
Level: First
Area: 132.00 Square Feet
Dimensions: 12 x 11
Kitchen
Level: First
Area: 104.00 Square Feet
Dimensions: 8 x 13
Interior
Flooring
Carpet, Tile, Wood
Exterior Features
Private Yard
Window Features
Bay Windows
Interior Features
Chandelier, Decorative Designer Lighting Fixtures, Eat In Kitchen, Granite Counters, High Speed Internet, Walk In Closets
Appliances
Dishwasher, Electric Oven, Electric Range, Microwave
Sewer
Public Sewer
Construction
Year Built
Year Built: 1993
Home type
Single Family Residence
Construction Materials
Brick
Architectural Style
Traditional, Detached
Property Condition
Resale
Roof
Composition, Shingle
Utilities & Energy
Pool Features
None
Fireplace Features
Gas, Living Room, Wood Burning
Parking Features
Garage
Water Source
Public
Utilities
Sewer Available, Water Available
Other Features
Lot Features
Back Yard, Corner Lot, Lawn, Landscaped, Few Trees
Patio And Porch Features
Patio
Subdivision Name
Wellington Run Ph Ii A
Community Features
Park
Price History
| Date | Event | Price |
|---|---|---|
10/19/2026 Source: | Pending | $420,000 $191/sqft |
10/05/2026 Source: | Contingent (Active Under Contract) | $420,000 $191/sqft |
10/05/2026 Source: | Listed for Sale | $420,000 -4.55% $191/sqft |
09/15/2026 Source: | Price Decreased | $440,000 -2.22% $200/sqft |
08/15/2026 Source: | Price Decreased | $450,000 -4.23% $205/sqft |

Show more
Nearby Homes
Find Homes by Property Features in Carrollton, TX
Nearby New Homes For Sale

Based on information from the North Texas Real Estate Information Systems, Inc., through Nov 05, 2026, 12:45PM. Information is provided exclusively for consumers’ personal, non-commercial use. It may not be used for any purpose other than to identify prospective properties consumers may be interested in purchasing. Data is deemed reliable but is not guaranteed accurate. This website may not include listings or property addresses of sellers who have directed their listing brokers to withhold their listing or their property address from display on the Internet. ©2026 North Texas Real Estate Information Systems, Inc. All Rights Reserved.
 Advertising Broker: Michelle Brecker | Pathway To Home Realty
