- Overview
- Description
- Property Details
- Location
- HOA Management
- Facts & Features
- Getting Around
- Nearby Homes



$299,999
Monthly Est:$1,493
 3 Beds
 2 Baths
2 full baths
 1,392sqft
2732 Privada Dr, The Villages, FL 32162
$299,999
$1,493/moEst:
Get Pre-Approved
Single Family Residence
Built in 2001
$-- HOA
6,000 sqft lot
$216/sq.ft
Description
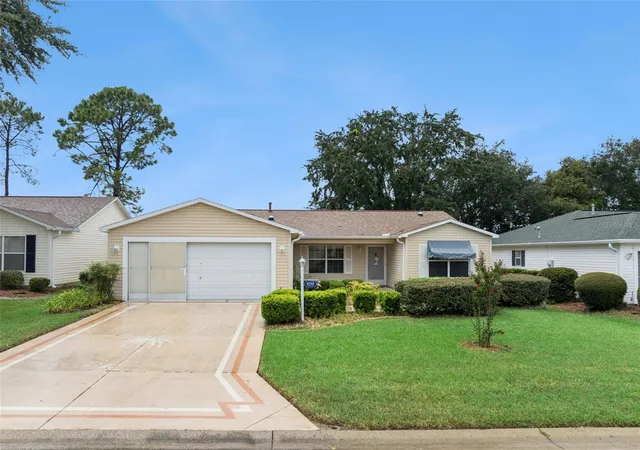
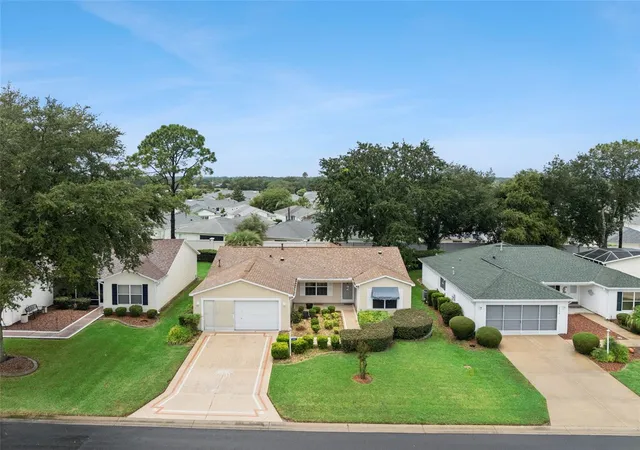
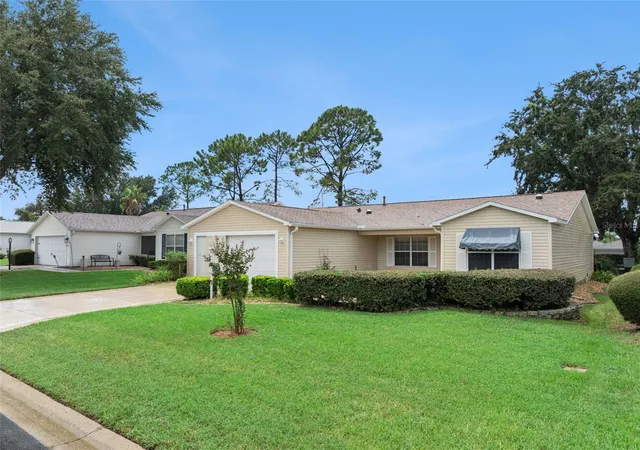
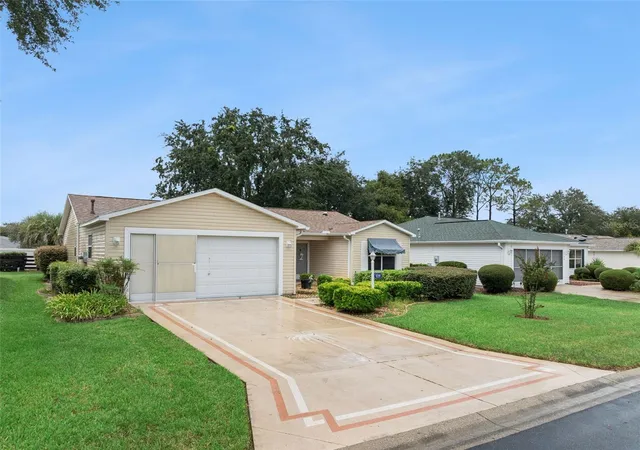
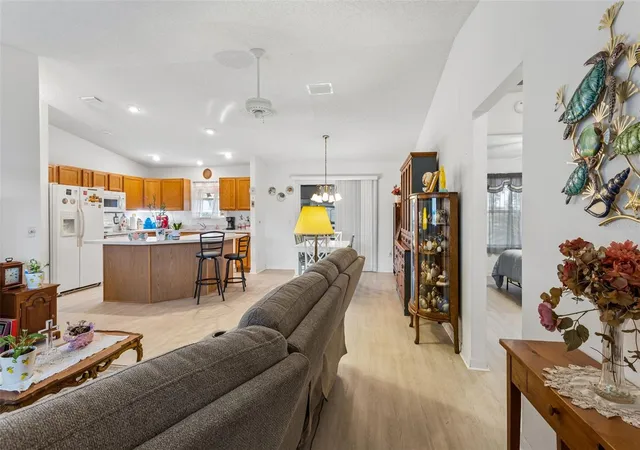
PRICE IMPROVEMENT!!! And with NO BOND on this beautifully maintained Amarillo model in the desirable Villages of Alhambra, the value is remarkable. This home is ideally located near the Savannah Center! From the moment you arrive, you'll appreciate the home's inviting curb appeal, refreshed landscaping, and prime location. With the golf cart path directly behind the home, there are no rear neighbors, offering added privacy and a peaceful backdrop.
Step inside to discover brand-new luxury vinyl flooring throughout, creating a fresh, modern feel and a seamless flow from room to room. The bedrooms feature upgraded ceiling fans, adding both style and comfort. The newly tiled lanai provides an exceptional space to relax, entertain guests, enjoy your morning coffee, or take in the beautiful Florida weather.
Beyond the home, enjoy the lifestyle that makes The Villages so desirable, with convenient access to golf courses, recreation, shopping, dining, entertainment, and an extensive network of golf cart paths. Even better, there is NO BOND remaining, and the monthly community amenity fee is just $205.
With its desirable location, private rear setting, extensive flooring updates, upgraded fans, refreshed landscaping, and inviting outdoor living space, this home offers an outstanding opportunity to enjoy the best of Florida living in The Villages without the expense of a bond!
- Houzeo last checked: 7 minutes ago
- Listing updated: October 2, 2026 at 8:40 pm
- Listing Provided by: Kimberly Cook (352) 223-2626 , Dylan Cook | ELITE EVOLUTION PROPERTIES (407) 905-6700
- Source: Stellar MLS-FL | MLS#: G5116667

Property Details
Status
Active
Type
Single Family Residence
No. of Stories
-
County
City
Neighborhood
--
Year Built
2001
HOA Fees
-
Finished Area
1,392 sqft
Lot Size
6,000 sqft lot
Basement Area
- sqft
MLS Name
Stellar MLS
MLS Number
G5116667
MLS Status
Active
Days on Market
52
Cumulative Days on Market
44

Continue Your Journey in App
Find your dream home, receive real-time updates, and many more!
Download App
Continue Your Journey in App
Find your dream home, receive real-time updates, and many more!
Location
HOA Management
Jennifer Farlow
HOA Fees
$-/
Amenities
 Amenities and services may be covered by one or multiple associations and service providers.
 Pool
Pool
 Club House
 Golf
Golf
 Security Gate
Disclaimer: Amenities are based on third-party information and may vary; buyers must independently verify all amenities, as information is deemed reliable but not guaranteed.
Facts & Features
Rooms
Bedrooms & bathrooms
Bedrooms: 3
Bathrooms: 2
Living Room
Level: First
Area: 187.50 Square Feet
Dimensions: 12.5x15
Dining Room
Level: First
Area: 104.50 Square Feet
Dimensions: 9.5x11
Kitchen
Level: First
Area: 168.00 Square Feet
Dimensions: 12x14
Primary Bedroom
Level: First
Area: 168.00 Square Feet
Dimensions: 12x14
Bedroom 2
Level: First
Area: 137.50 Square Feet
Dimensions: 11x12.5
Bedroom 3
Level: First
Area: 137.50 Square Feet
Dimensions: 11x12.5
Interior
Sewer
Public Sewer
Interior Features
Ceiling Fans(s), Open Floorplan
Window Features
Blinds, Shades
Cooling
Central Air
Flooring
Luxury Vinyl
Heating
Central
Exterior Features
Awning(s), Rain Gutters
Appliances
Dishwasher, Electric Water Heater, Freezer, Microwave, Range, Refrigerator, Washer
Construction
Year Built
Year Built: 2001
Home type
Single Family Residence
Property Condition
Completed
Roof
Shingle
Architectural Style
Craftsman
Foundation Details
Slab
Construction Materials
Vinyl Siding
Utilities & Energy
Laundry Features
Inside, Laundry Room
Water Source
Public
Utilities
Bb/hs Internet Available, Electricity Connected, Public, Sewer Connected, Water Connected
Security Features
Fire Alarm, Gated Community
Association Amenities
Clubhouse, Gated, Golf Course, Pool
Other Features
Subdivision Name
Villages/sumter Un #31
Patio And Porch Features
Rear Porch
Community Features
Gated Community Guard, Golf Carts Ok, Golf, Pool
Price History
| Date | Event | Price |
|---|---|---|
08/19/2026 Source: | Listed for Sale | $305,000 +1.67% $219/sqft |
08/19/2026 Source: | Price Decreased | $299,999 -1.64% $216/sqft |
08/19/2026 Source: | Price Increased | $305,000 +8.93% $219/sqft |
01/27/2026 Source: | Sold | $280,000 -3.11% $201/sqft |
01/12/2026 Source: | Pending | $289,000 $208/sqft |

Show more
Nearby Homes










Find Homes by Property Features in The Villages, FL

Based on information from Stellar MLS® through Oct 11, 2026, 06:30AM as submitted to and distributed by MLS GRID. All data is obtained from various sources and may not have been verified by the broker or MLS GRID. Supplied Open House Information is subject to change without notice. All information should be independently reviewed and verified for accuracy. Properties may or may not be listed by the office/agent presenting the information. IDX information is provided exclusively for consumers’ personal non-commercial use. It may not be used for any purpose other than to identify prospective properties consumers may be interested in purchasing. The data is deemed reliable but is not guaranteed by MLS GRID. The use of the MLS GRID Data may be subject to an end-user license agreement prescribed by the Member Participant’s applicable MLS, if any, and as amended from time to time. © 2026 Stellar MLS. All Rights Reserved.
 Advertising Broker: Fred McGill | Simple Showing, Inc