- Overview
- Description
- Property Details
- Location
- HOA Management
- Facts & Features
- Getting Around
- Nearby Homes



$695,000
Monthly Est:$3,459
 4 Beds
 3 Baths
3 full baths
 2,745sqft
2734 Windsorgate Ln, Orlando, FL 32828
$695,000
$3,459/moEst:
Get Pre-Approved
Single Family Residence
Built in 2000
$238.67/mo HOA
10,626 sqft lot
$253/sq.ft
Description
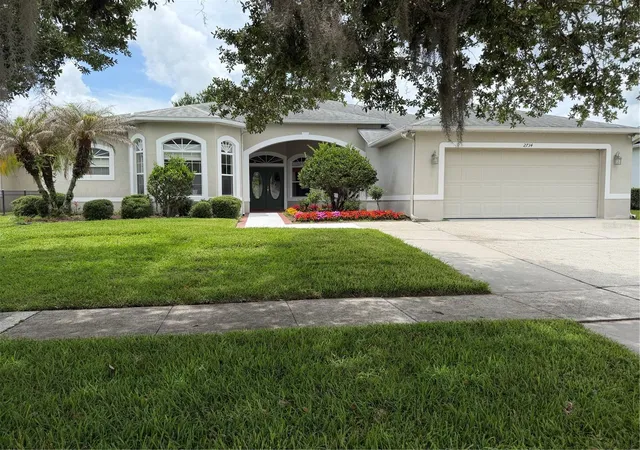
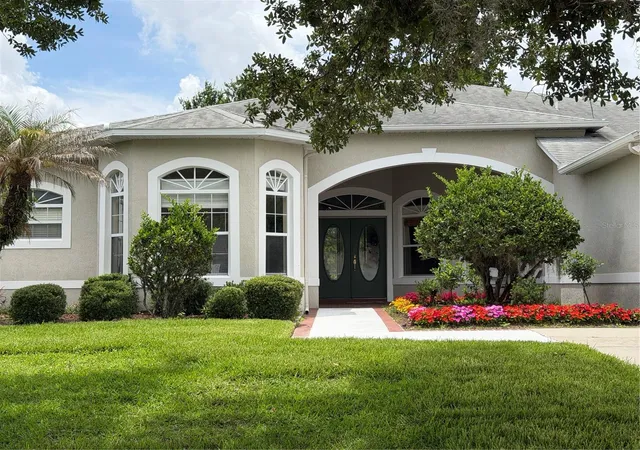
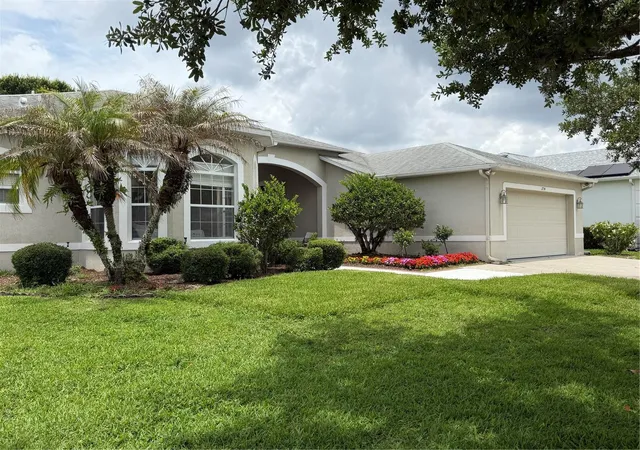
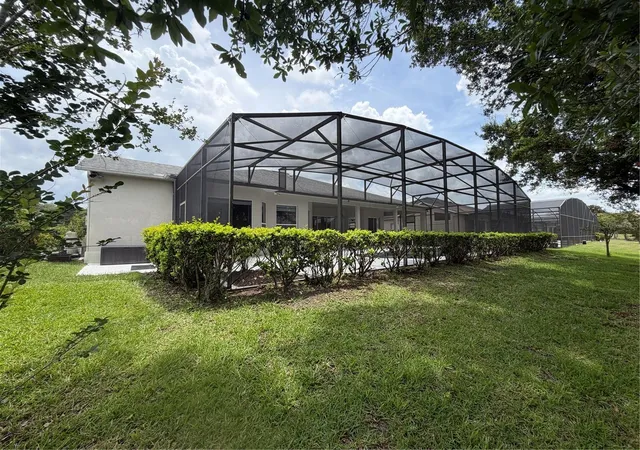
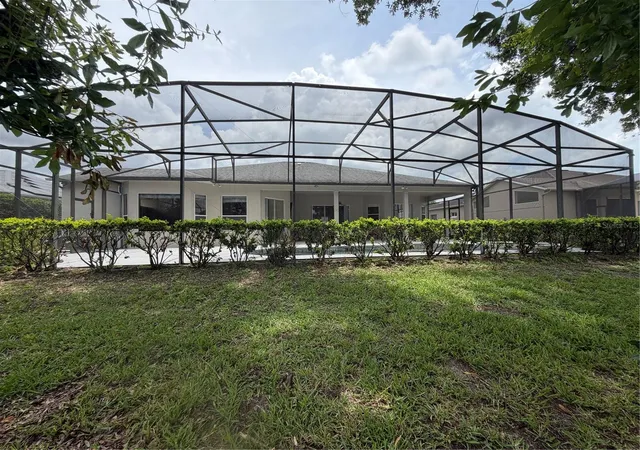
GOLF COURSE COMMUNITY! Seller is relocating and offering the home fully furnished. Furniture can convey with the property at no value, or can be removed prior to closing if requested by the buyer. Stoneybrook East Oasis: 4BR/3BA Single-Story Pool Home Nestled on the Championship Golf Course! Welcome to your dream home in the premier 24-hour guard-gated community of Stoneybrook East. This meticulously maintained, single-story residence spans 2,745 heated square feet and is beautifully situated near a quiet cul-de-sac. Nestled within lush, mature landscaping, the property backs up directly to the championship fairways of the Stoneybrook East Golf Club, offering a front-row seat to spectacular golf course views. Inside, you will appreciate an open-and-airy split floor plan featuring high ceilings, a grand family room anchored by a cozy propane gas fireplace, and a gourmet island kitchen with premium granite countertops. The layout offers 4 spacious bedrooms and 3 full bathrooms. Sliding glass doors lead out to an expansive, screened-in lanai enclosure protecting your own personal, elegant in-ground swimming pool complex, making it the ultimate backyard oasis for entertaining. Structural perks include concrete masonry construction, a deep attached multi-car garage with ample storage, and a high-efficiency central heating and cooling HVAC system. Living here includes access to the master association's resort-style amenities, such as a state-of-the-art fitness center, a community club house, a large community pool, and tennis courts. Conveniently located just minutes from the University of Central Florida, major transportation corridors, and premier shopping or dining at the Waterford Lakes Town Center. Buyer to confirm all dimensions and HOA requirements.
- Houzeo last checked: 0 minutes ago
- Listing updated: October 4, 2026 at 7:32 pm
- Listing Provided by: Bill Moore (407) 680-3670 | ALPHA R.E. OF CENTRAL FL LLC (407) 927-1040
- Source: Stellar MLS-FL | MLS#: O6411820

Property Details
Status
Active
Type
Single Family Residence
No. of Stories
1
County
City
Neighborhood
--
Year Built
2000
HOA Fees
$238.67/mo
Finished Area
2,745 sqft
Lot Size
10,626 sqft lot
Basement Area
- sqft
MLS Name
Stellar MLS
MLS Number
O6411820
MLS Status
Active
Days on Market
134
Cumulative Days on Market
128

Continue Your Journey in App
Find your dream home, receive real-time updates, and many more!
Download App
Continue Your Journey in App
Find your dream home, receive real-time updates, and many more!
Location
HOA Management
DEBRA ZIMMERMAN
HOA Fees
$716/ Quarterly
Disclaimer: Amenities are based on third-party information and may vary; buyers must independently verify all amenities, as information is deemed reliable but not guaranteed.
Facts & Features
Rooms
Bedrooms & bathrooms
Bedrooms: 4
Bathrooms: 3
Primary Bedroom
Level: First
Area: 456.00 Square Feet
Dimensions: 19x24
Primary Bathroom
Level: First
Area: 99.00 Square Feet
Dimensions: 9x11
Bathroom 1
Level: First
Area: 30.00 Square Feet
Dimensions: 5x6
Bathroom 2
Level: First
Area: 27.00 Square Feet
Dimensions: 4.5x6
Bedroom 1
Level: First
Area: 300.00 Square Feet
Dimensions: 12.5x24
Bedroom 2
Level: First
Area: 144.38 Square Feet
Dimensions: 13.75x10.5
Bedroom 3
Level: First
Area: 140.63 Square Feet
Dimensions: 12.5x11.25
Kitchen
Level: First
Area: 96.00 Square Feet
Dimensions: 8x12
Living Room
Level: First
Area: 261.00 Square Feet
Dimensions: 14.5x18
Dinette
Level: First
Area: 72.00 Square Feet
Dimensions: 9x8
Dining Room
Level: First
Area: 162.50 Square Feet
Dimensions: 13x12.5
Family Room
Level: First
Area: 297.50 Square Feet
Dimensions: 17.5x17
Laundry
Level: First
Area: 57.75 Square Feet
Dimensions: 5.5x10.5
Foyer
Level: First
Area: 25.88 Square Feet
Dimensions: 5.75x4.5
Interior
Interior Features
Built In Features, Ceiling Fans(s), High Ceilings, Open Floorplan, Primary Bedroom Main Floor, Split Bedroom, Thermostat, Walk In Closet(s), Window Treatments
Sewer
Public Sewer
Appliances
Convection Oven, Dishwasher, Dryer, Electric Water Heater, Microwave, Range, Refrigerator, Washer
Exterior Features
Lighting, Private Yard, Rain Gutters, Sidewalk
Cooling
Central Air
Flooring
Carpet, Ceramic Tile
Heating
Central, Electric
Window Features
Blinds, Drapes, Shades
Construction
Year Built
Year Built: 2000
Home type
Single Family Residence
Property Condition
Completed
Roof
Shingle
Construction Materials
Block, Stucco
Foundation Details
Slab
Architectural Style
Ranch
Utilities & Energy
Laundry Features
Inside, Laundry Room
Parking Features
Covered, Driveway, Garage Door Opener, Ground Level
Security Features
Fire Alarm, Gated Community, Security Fencing/lighting/alarms, Secured Garage/parking, Security Gate
Fireplace Features
Family Room, Gas
Pool Features
In Ground, Lighting, Screen Enclosure
Water Source
Public
Utilities
Cable Connected, Electricity Connected, Phone Available, Public, Underground Utilities, Water Connected
Other Features
Subdivision Name
Stoneybrook
Vegetation
Mature Landscaping, Trees/landscaped
Lot Features
In County, Landscaped, Level, On Golf Course, Sidewalk, Paved, Unincorporated
Patio And Porch Features
Covered, Deck, Enclosed, Front Porch, Patio, Rear Porch, Screened
Community Features
Street Lights
Price History
| Date | Event | Price |
|---|---|---|
05/29/2026 Source: | Listed for Sale | $719,500 -0.69% $262/sqft |
05/29/2026 Source: | Price Increased | $724,500 +4.24% $264/sqft |
05/29/2026 Source: | Price Increased | $695,000 +99.14% $253/sqft |
05/14/2013 Source: | Price Increased | $349,000 +1.16% $127/sqft |
05/14/2013 Source: | Price Increased | $345,000 +4.90% $126/sqft |

Show more
Nearby Homes
Find Homes by Property Features in Orlando, FL
Nearby New Homes For Sale

Based on information from Stellar MLS® through Oct 11, 2026, 02:30AM as submitted to and distributed by MLS GRID. All data is obtained from various sources and may not have been verified by the broker or MLS GRID. Supplied Open House Information is subject to change without notice. All information should be independently reviewed and verified for accuracy. Properties may or may not be listed by the office/agent presenting the information. IDX information is provided exclusively for consumers’ personal non-commercial use. It may not be used for any purpose other than to identify prospective properties consumers may be interested in purchasing. The data is deemed reliable but is not guaranteed by MLS GRID. The use of the MLS GRID Data may be subject to an end-user license agreement prescribed by the Member Participant’s applicable MLS, if any, and as amended from time to time. © 2026 Stellar MLS. All Rights Reserved.
 Advertising Broker: Fred McGill | Simple Showing, Inc