- Overview
- Description
- Property Details
- Location
- HOA Management
- Facts & Features
- Getting Around
- Nearby Homes
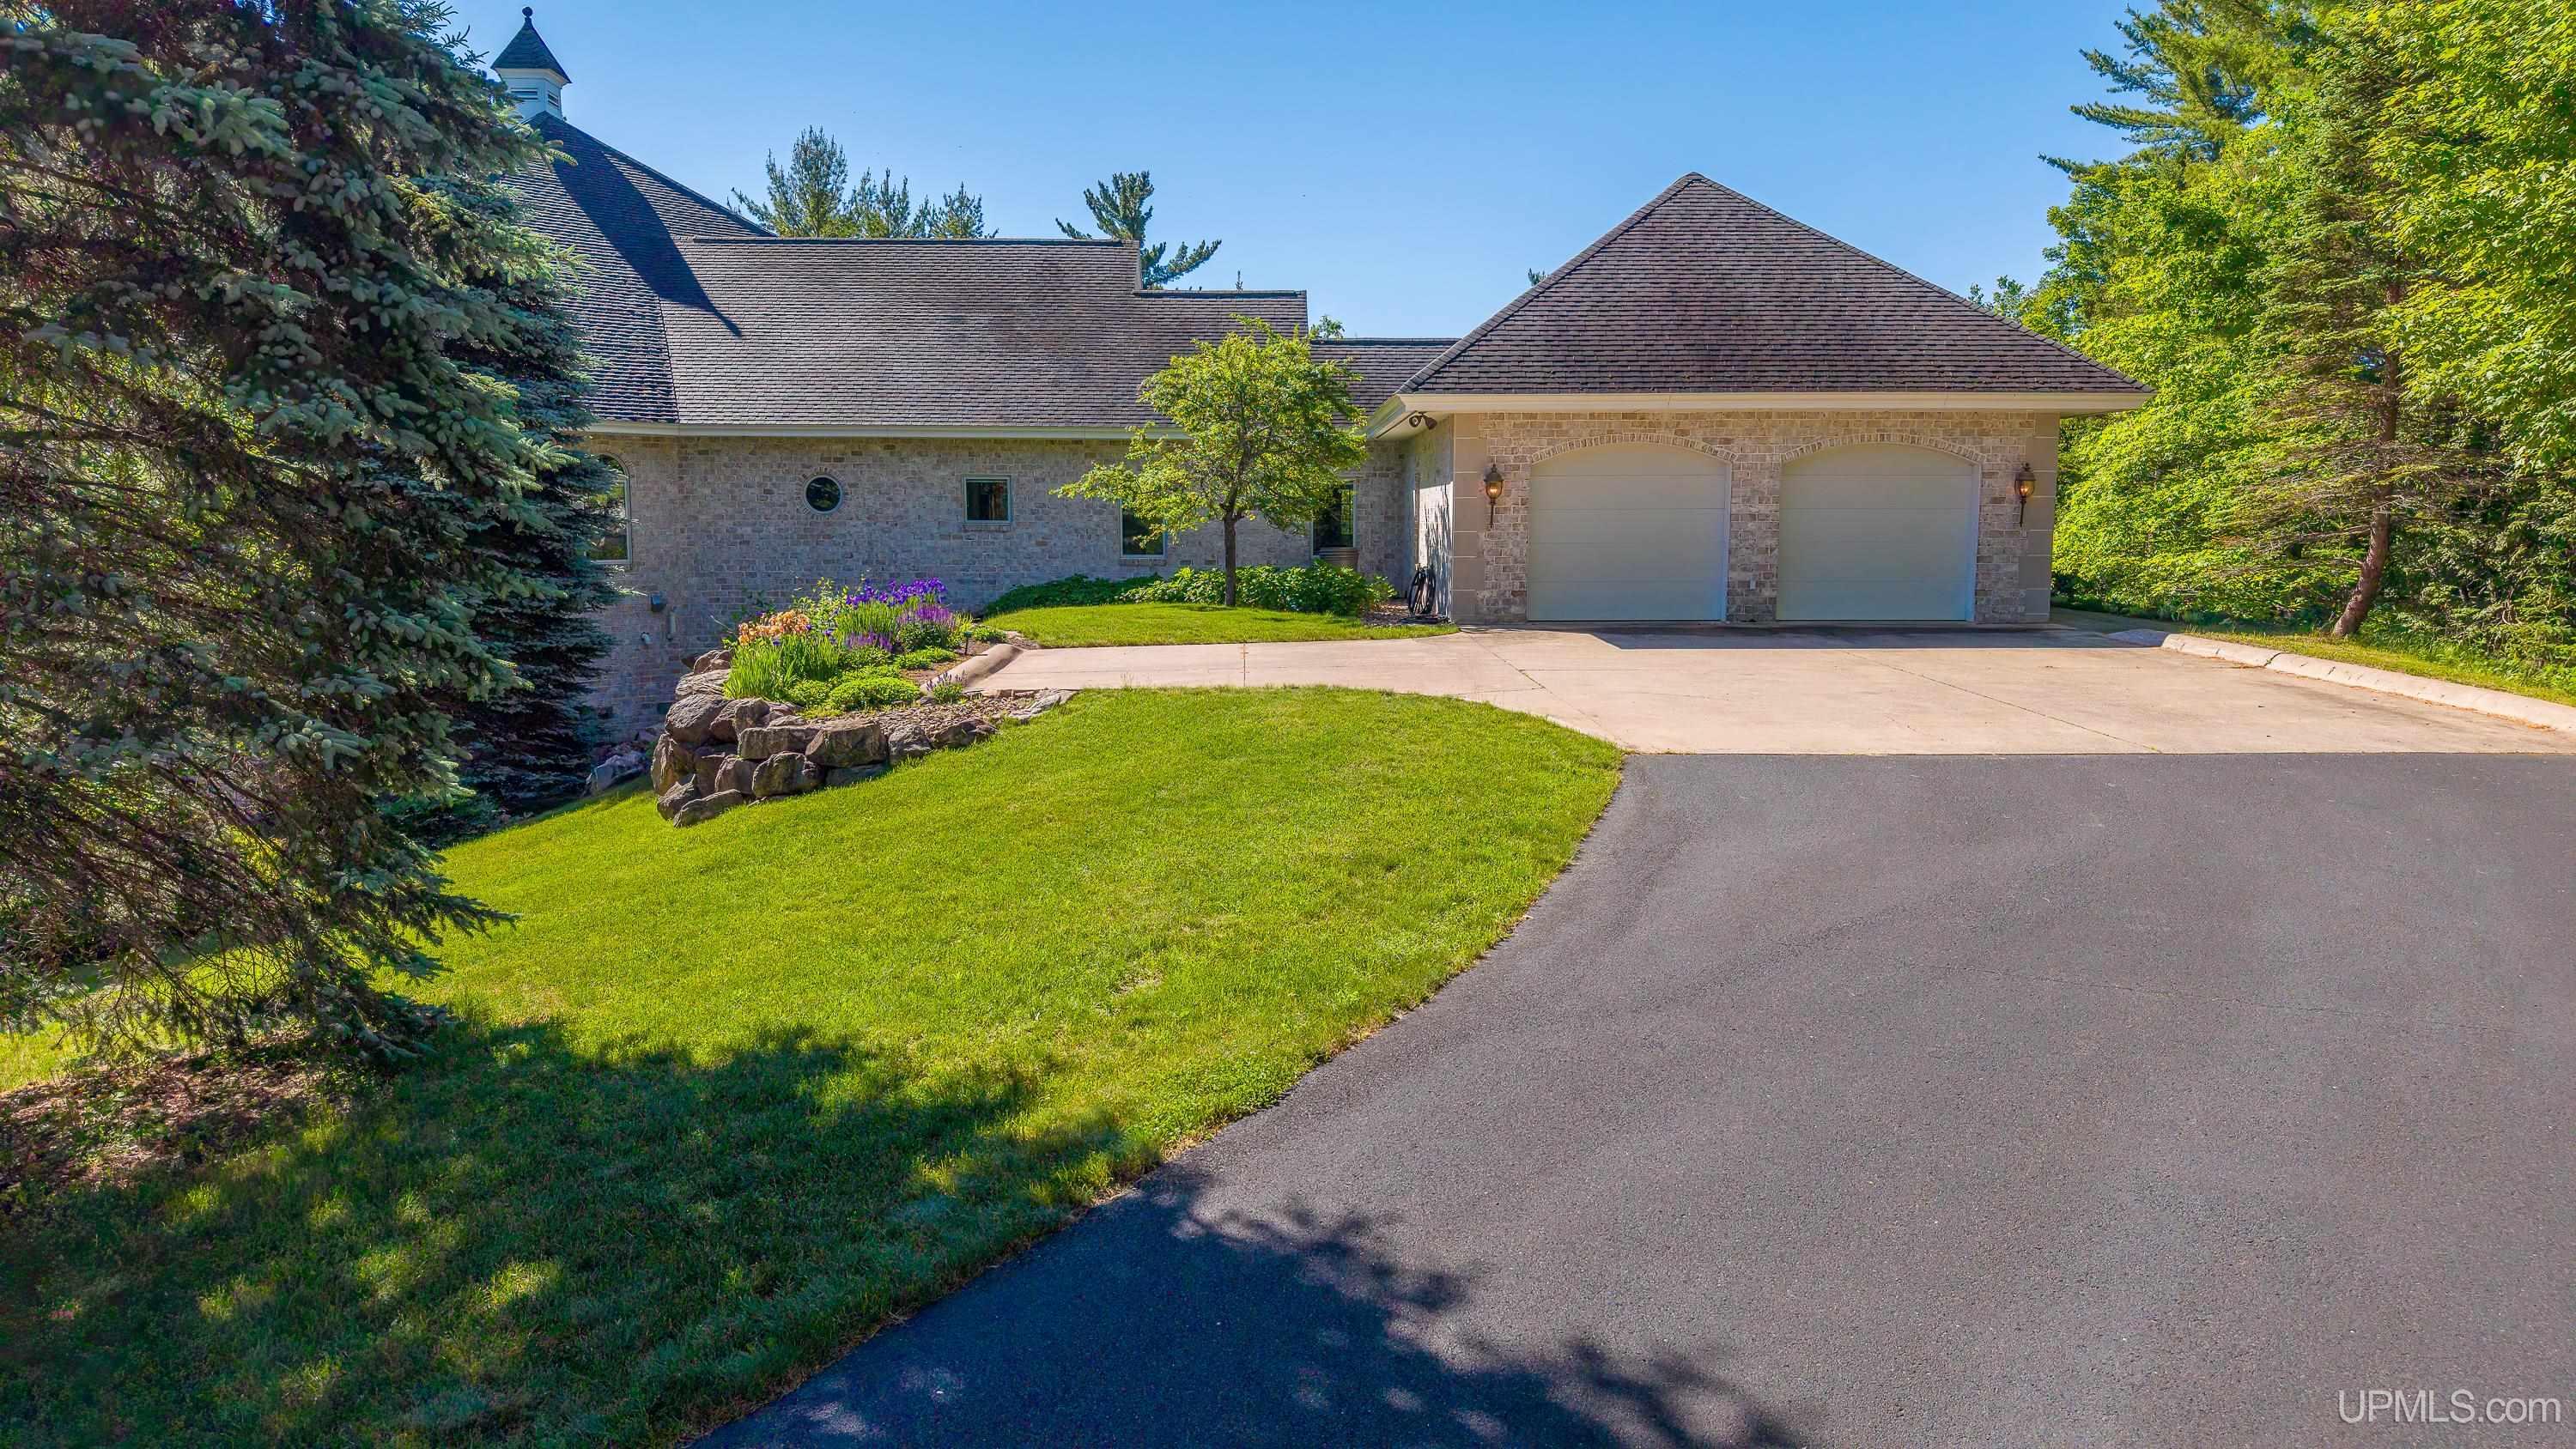

Street View
$2,100,000
Monthly Est:$10,452
 3 Beds
 5 Baths
3 full baths + 2 half baths
 5,827sqft
275 Forest Hills Dr, Marquette, MI 49855
$2,100,000
$10,452/moEst:
Get Pre-Approved
Single Family Residence
Built in 2002
$41.67/mo HOA
10.02 acres lot
$360/sq.ft
Description
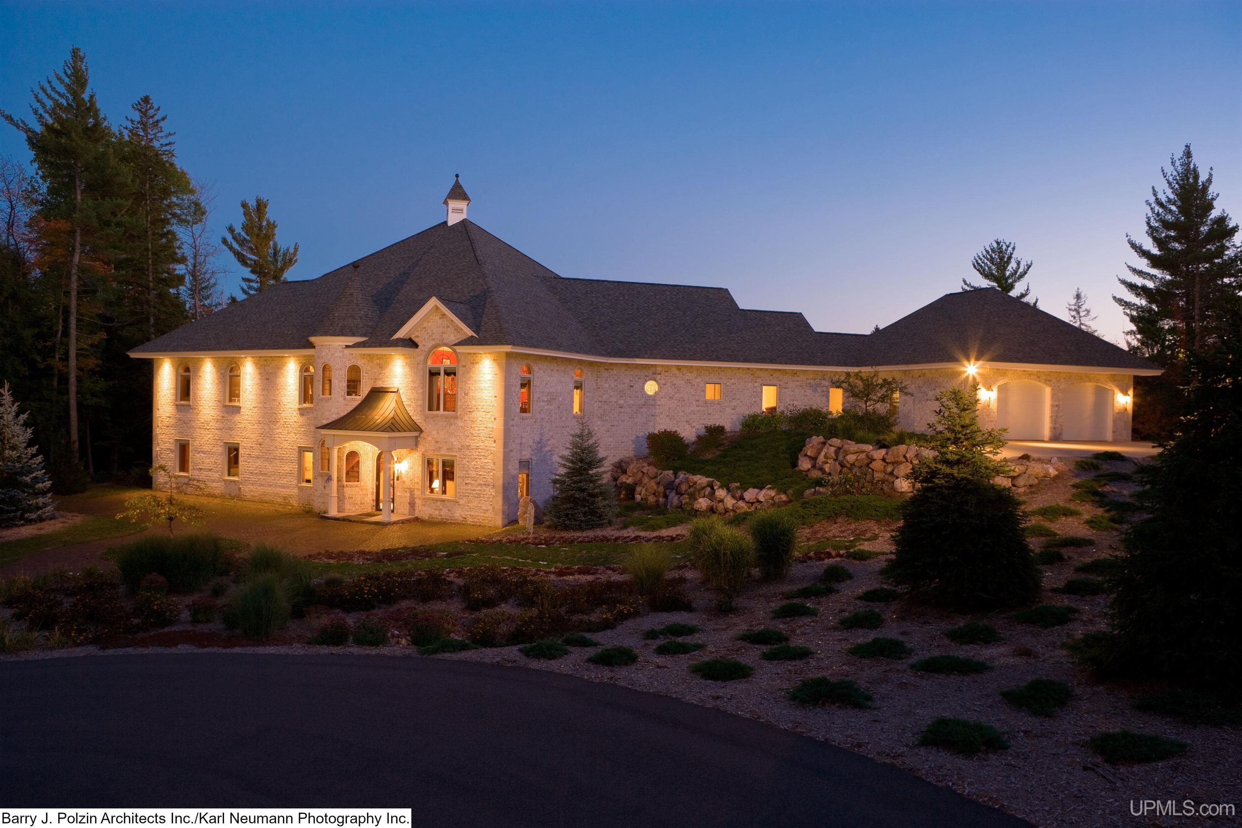
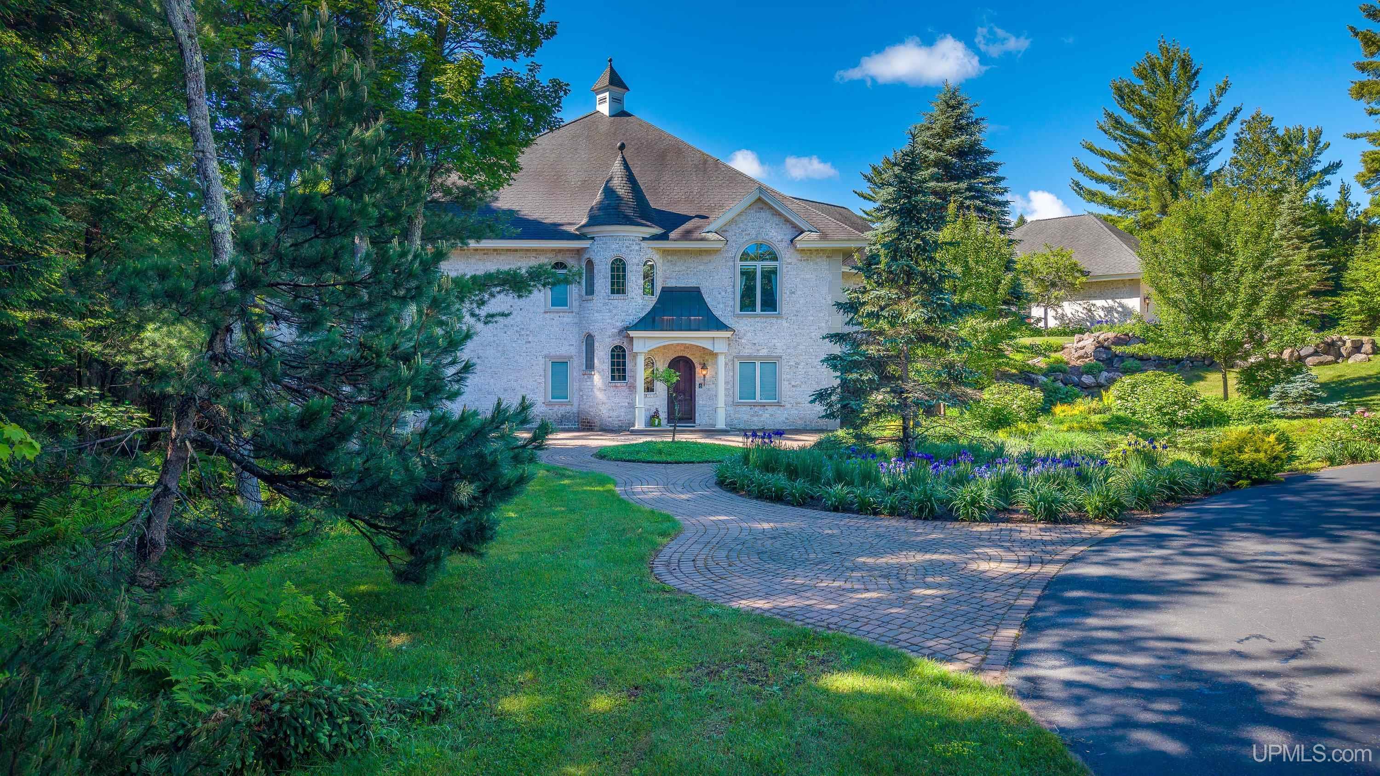
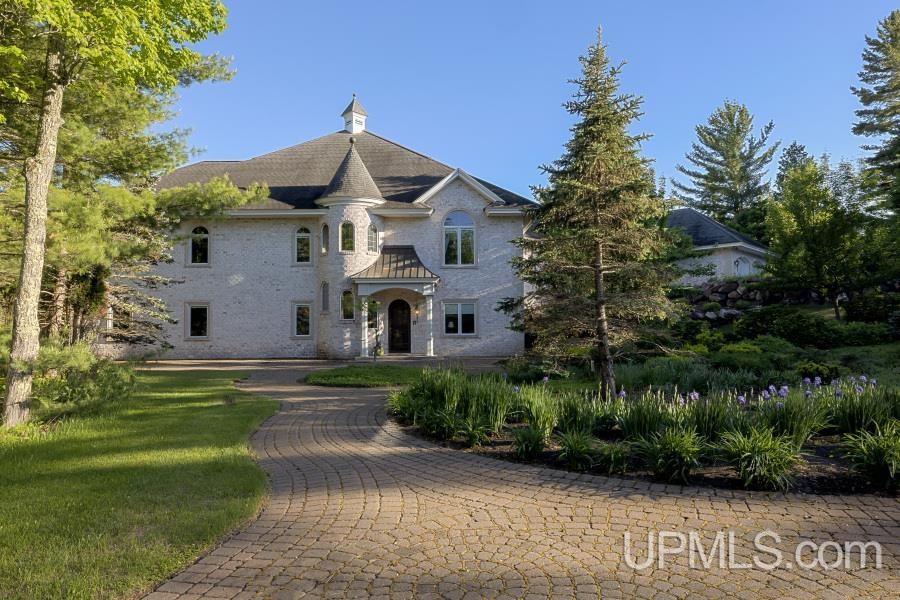
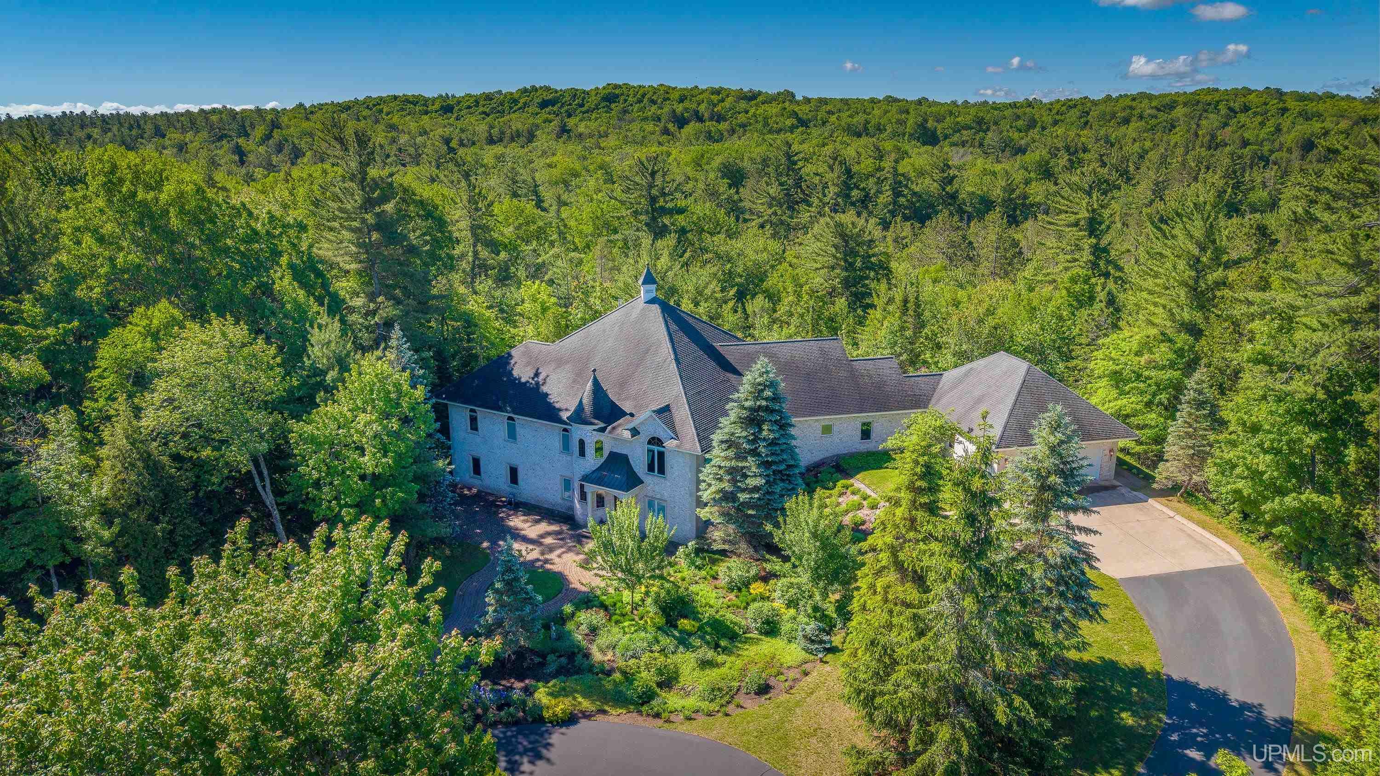
Make this contemporary castle your new home! From the impressive specialty brickwork exterior to the soaring turret, this custom-built residence offers exceptional character, quality craftsmanship, and plenty of space for family and friends to gather and enjoy. Featuring 3 bedrooms, 3 full baths, and 2 half baths, this one-of-a-kind home showcases thoughtful details throughout, from the beautiful wood-crafted staircases to the stunning windows that fill the home with natural light. Adding to the home's comfort and efficiency is in-floor radiant heat, providing consistent warmth throughout much of the home. Conveniently located just 5–7 minutes from Marquette, you'll enjoy the best of both worlds—easy access to city amenities while maintaining the peace and privacy of country living. The main floor is designed for both everyday living and entertaining. The spacious kitchen will delight cooks and bakers alike with its Viking range, dual-burner thermal convection oven, abundant counter space, and a large pantry with a convenient pass-through window. Also on this level are a large laundry room, attached garage access, and a functional mudroom. For added accessibility, a barrier free ramp provides easy access from the garage into the mudroom. The elegant formal dining room provides the perfect setting for hosting guests, while the inviting living room with fireplace creates a warm and comfortable gathering space. The primary suite serves as a private retreat, complete with a large walk-in closet, soaking tub, spacious walk-in shower, and bidet. Step outside to enjoy the beautiful patio ideal for relaxing or entertaining outdoors. The lower level offers additional living and recreation space, including a bedroom, a large bathroom with a shower, bathtub, and sauna with electric heater, along with a spacious recreation room that can be customized to fit your needs. Whether you envision a game room, home theater, fitness area, or additional gathering space, the possibilities are endless. A tremendous amount of storage space throughout the home ensures plenty of room for seasonal items, hobbies, and everyday organization. A unique feature of the home is that there is a closet on all three levels that was designed to accommodate a future elevator installation if desired. The upper level offers a charming office/library complete with its own fireplace and beautiful natural lighting that creates a warm and inspiring atmosphere. This floor also includes a full bathroom, a cozy sitting area, attic access, and additional storage space. Blending distinctive architecture, quality craftsmanship, abundant storage, and functional living spaces, this remarkable home is truly unlike anything else. From its custom details and thoughtful amenities to its convenient location near Marquette, this property offers a rare opportunity to own a home that is both elegant and unforgettable. See $25,000 Buyer Incentive in Agent Remarks.
- Houzeo last checked: 11 minutes ago
- Listing updated: September 22, 2026 at 5:46 pm
- Listing Provided by: TERRY HUFFMAN (906) 360-2505 | RE/MAX 1ST REALTY (906) 225-1136
- Source: MiRealSource MLS-MI | MLS#: 50208049

Property Details
Status
Active
Type
Single Family Residence
No. of Stories
2
County
City
Neighborhood
--
Year Built
2002
HOA Fees
$41.67/mo
Finished Area
5,827 sqft
Lot Size
10.02 acres lot
Basement Area
- sqft
MLS Name
MiRealSource MLS
MLS Number
50208049
MLS Status
Active
Days on Market
142
Cumulative Days on Market
130

Continue Your Journey in App
Find your dream home, receive real-time updates, and many more!
Download App
Continue Your Journey in App
Find your dream home, receive real-time updates, and many more!
Location
HOA Management
N/A
HOA Fees
$500/ Annually
Disclaimer: Amenities are based on third-party information and may vary; buyers must independently verify all amenities, as information is deemed reliable but not guaranteed.
Facts & Features
Rooms
Bedrooms & bathrooms
Bedrooms: 3
Bathrooms: 5
Interior
Sewer
Septic Tank
Interior Features
High Ceilings, Walk In Closet(s)
Heating
Natural Gas
Appliances
Range/oven, Refrigerator, Gas Water Heater
Cooling
Central Air
Construction
Year Built
Year Built: 2002
Home type
Single Family Residence
Foundation Details
Basement
Architectural Style
Traditional
Construction Materials
Brick
Utilities & Energy
Basement
Finished
Water Source
Private Well
Utilities
Electricity Connected, Natural Gas Connected, Water Connected
Laundry Features
Main Level
Fireplace Features
Living Room
Parking Features
3 Or More Spaces, Garage
Other Features
Disclosures
Signed Disclosure
Lot Features
Cul De Sac, Rural
Patio And Porch Features
Patio
Price History
| Date | Event | Price |
|---|---|---|
09/04/2026 Source: | Price Decreased | $2,100,000 -12.50% $360/sqft |
05/18/2026 Source: | Listed for Sale | $2,400,000 $412/sqft |

Nearby Homes






Find Homes by Property Features in Marquette, MI
Nearby New Homes For Sale


Based on information from MiRealSource through Oct 08, 2026, 08:45PM . All information is provided exclusively for personal, non-commercial use, and may not be used for any purpose other than to identify prospective properties consumers may be interested in purchasing. The accuracy of all information, regardless of source, is not guaranteed or warranted. All information should be independently verified. Provided through IDX via MiRealSource, Inc. Courtesy of MiRealSource Shareholder. © 2026 MiRealSource. All Rights Reserved.
 Advertising Broker: Andover Real Estate | Andover Real Estate