- Overview
- Description
- Property Details
- Location
- Facts & Features
- Getting Around
- Nearby Homes




$5,400,000
Monthly Est:$26,878
 3 Beds
 4 Baths
2 full baths + 1 half bath
 10,535sqft
27570 Highway 74, Evergreen, CO 80439
$5,400,000
$26,878/moEst:
Get Pre-Approved
Single Family Residence
Built in 2008
$-- HOA
15.42 acres lot
$513/sq.ft
Description
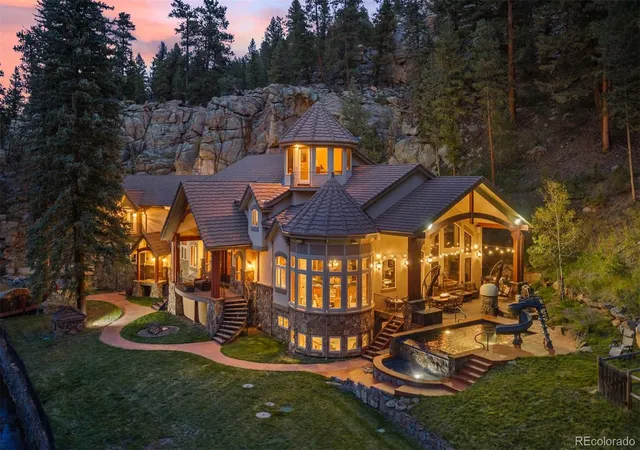
Approximately 634 feet of Bear Creek frontage, 15.42 private acres and the ease of main-floor living define Whispering Pines, a distinctive mountain estate in the heart of Evergreen. A secluded valley, dramatic rock formations and wooded grounds create an extraordinary sense of retreat, while a natural rise screens the property from Highway 74. Two gated entrances and a Creekside approach introduce a setting that feels worlds apart from its convenient location.
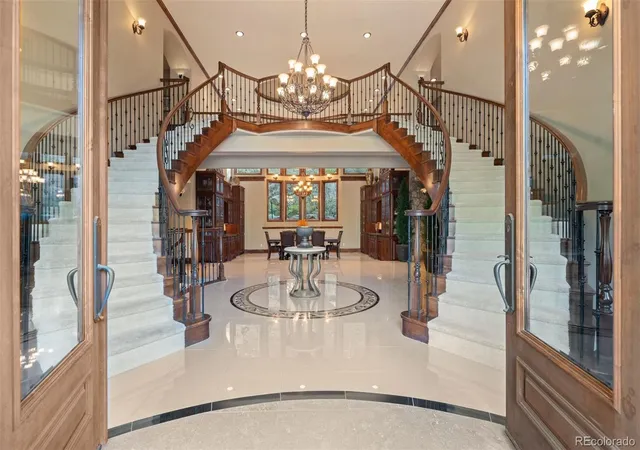
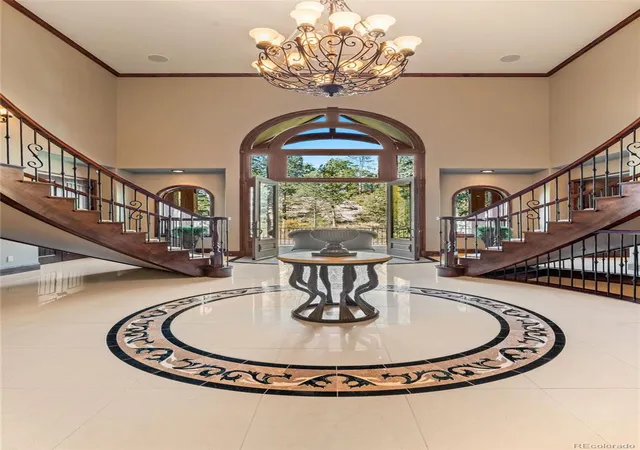
Custom architecture pairs generous gathering spaces with a thoughtful, functional floor plan. The main level brings together the primary suite, private office, kitchen, dining, family room and laundry, keeping daily essentials close at hand. Upstairs, two guest suites, a library, second laundry and a game room/home theater provide welcoming separation for guests and recreation.
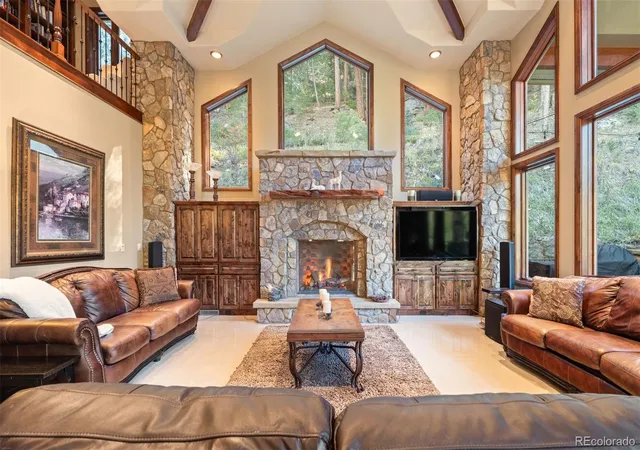
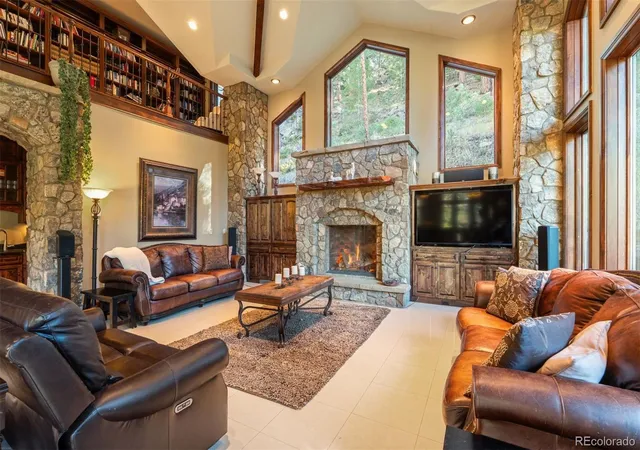
Natural moss rock, knotty alder woodwork and soaring ceilings lend warmth and character throughout. The kitchen features a 14-foot granite island, Wolf induction cooktop, Sub-Zero refrigerator and Miele ovens, with a circular morning room overlooking Bear Creek. The primary retreat includes a double-sided fireplace, spa-inspired bath, solarium and secluded patio.
French doors connect the family room to resort-style outdoor living: a heated infinity pool with cascading waterfall, separate wading pool, built-in hot tub and poolside pizza oven. Private trails wind into the valley, while a third-floor lookout tower offers sweeping views and a balcony high above the creek.
An oversized garage with two vehicle lifts, and an approximately 4,000 -square-foot unfinished basement add flexibility. While the separate 1 bed/1 bath guest house with 4 car garage provides the ideal location for caretaker or guest. With creek frontage, exceptional privacy and a layout designed for both daily comfort and memorable entertaining, Whispering Pines offers a remarkable Evergreen lifestyle.
- Houzeo last checked: 2 hours ago
- Listing updated: October 28, 2026 at 7:40 pm
- Listing Provided by: Heather Graham and Sean Endsley (303) 895-4663 | LIV Sotheby's International Realty (303) 674-3200
- Source: DENVER (RE COLORADO) MLS-CO | MLS#: 4954866

Property Details
Status
Active
Type
Single Family Residence
No. of Stories
-
County
City
Neighborhood
--
Year Built
2008
HOA Fees
-
Finished Area
10,535 sqft
Lot Size
15.42 acres lot
Basement Area
- sqft
MLS Name
DENVER (RE COLORADO) MLS
MLS Number
4954866
MLS Status
Active
Days on Market
1

Continue Your Journey in App
Find your dream home, receive real-time updates, and many more!
Continue Your Journey in App
Find your dream home, receive real-time updates, and many more!
Location
Facts & Features
Rooms
Bedrooms & bathrooms
Bedrooms: 3
Bathrooms: 4
Dining Room
Level: Main
Office
Level: Main
Kitchen
Level: Main
Bonus Room
Level: Basement
Bonus Room
Level: Basement
Bathroom Half
Level: Main
Mud Room
Level: Main
Bedroom
Level: Main
Bathroom Full
Level: Main
Great Room
Level: Main
Living Room
Level: Upper
Laundry
Level: Upper
Bathroom Three Quarter
Level: Upper
Bedroom
Level: Upper
Bedroom
Level: Upper
Bathroom Full
Level: Upper
Library
Level: Upper
Loft
Level: Upper
Sun Room
Level: Main
Interior
Exterior Features
Balcony, Dog Run, Gas Valve, Lighting, Private Yard, Rain Gutters, Spa/hot Tub
Flooring
Carpet, Tile
Cooling
Other
Heating
Forced Air, Natural Gas, Radiant Floor
Appliances
Bar Fridge, Cooktop, Dishwasher, Double Oven, Freezer, Microwave, Refrigerator
Interior Features
Breakfast Bar, Eat In Kitchen, Entrance Foyer, Five Piece Bath, Granite Counters, High Ceilings, Kitchen Island, Open Floorplan, Pantry, Primary Suite, Vaulted Ceiling(s), Walk In Closet(s), Wet Bar
Sewer
Septic Tank
Construction
Year Built
Year Built: 2008
Home type
Single Family Residence
Roof
Concrete
Construction Materials
Frame, Stone, Stucco
Architectural Style
Mountain Contemporary
Utilities & Energy
Security Features
Smoke Detector(s)
Pool Features
Outdoor Pool, Private
Basement
Unfinished
Water Source
Public
Parking Features
Concrete, Finished Garage, Heated Garage, Lift
Laundry Features
Sink, Common Area, Laundry Closet
Electric
110v
Utilities
Electricity Connected, Natural Gas Connected
Fireplace Features
Bedroom, Gas, Great Room
Other Features
Patio And Porch Features
Deck
Vegetation
Grassed, Natural State
Lot Features
Foothills, Landscaped, Level, Meadow, Rock Outcropping, Secluded, Sprinklers In Front, Sprinklers In Rear
Subdivision Name
2 5 71 06 108241ex
Price History
| Date | Event | Price |
|---|---|---|
10/28/2026 Source: | Listed for Sale | $5,400,000 $859/sqft |

Nearby Homes
Find Homes by Property Features in Evergreen, CO

Based on information from REcolorado®, Inc.through Oct 29, 2026, 06:30AM. Not all properties were listed and/or closed by Company. This representation is based in whole or in part on content supplied by REcolorado®, Inc. REcolorado®, Inc. does not guarantee nor is it in any way responsible for its accuracy. Content maintained by REcolorado®, Inc. may not reflect all real estate activity in the market. Some IDX listings have been excluded from this website. Any use search of data on the website, other than by a consumer looking to purchase real estate, is prohibited. If Houzeo suspect “scraping” of the data has occurred, the suspicion and any evidence will be reported to the MLS. IDX information is provided exclusively for consumers' personal non-commercial use. It may not be used for any purpose other than to identify prospective properties consumers may be interested in purchasing. The data is deemed reliable but is not guaranteed by REcolorado®. The use of the IDX Data may be subject to an end user license agreement prescribed by REcolorado® as amended from time to time.
Based on information submitted to the MLS GRID as of Oct 29, 2026, 06:30AM. All data is obtained from various sources and may not have been verified by broker or MLS GRID. Supplied Open House information is subject to change without notice. All information should be independently reviewed and verified for accuracy. Properties may or may not be listed by the office/agent presenting the information. ©2026 REcolorado®, Inc. All Rights Reserved.
 Advertising Broker: Albert Gollas | Gollas and Company, Inc.
