- Overview
- Description
- Property Details
- Location
- Facts & Features
- Getting Around
- Nearby Homes



$1,473,990
Monthly Est:$7,337
 4 Beds
 4 Baths
3 full baths + 1 half bath
 3,603sqft
2767 Summertime Ln, Mount Pleasant, SC 29466
$1,473,990
$7,337/moEst:
Get Pre-Approved
Single Family Residence
Built in 2018
$-- HOA
0.46 acre lot
$409/sq.ft
Description
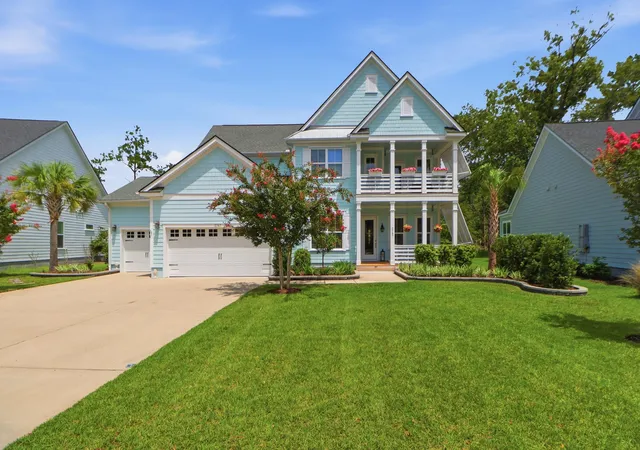
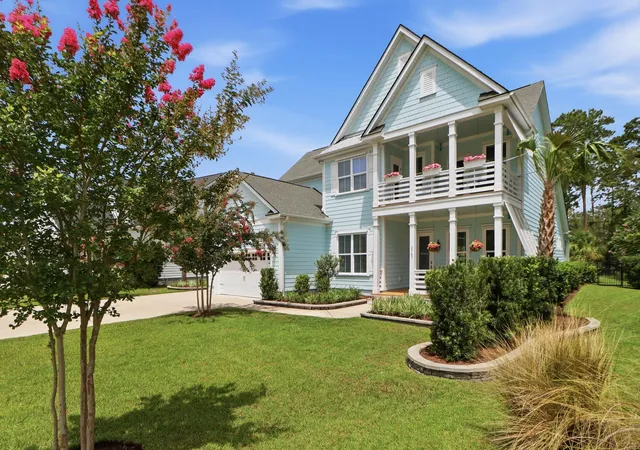
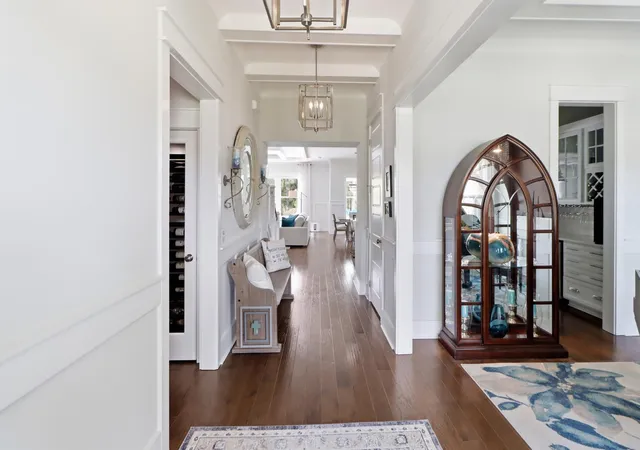
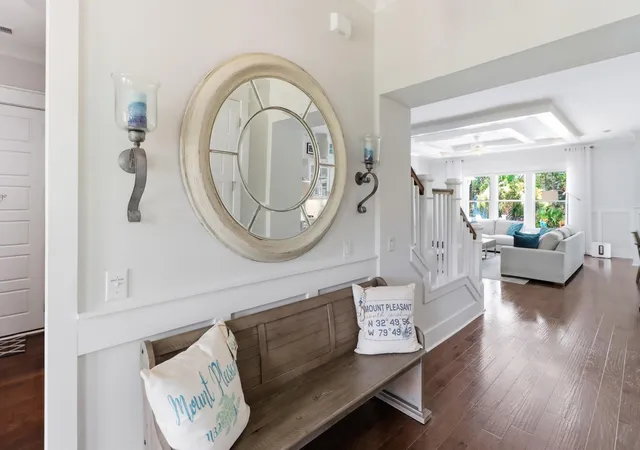
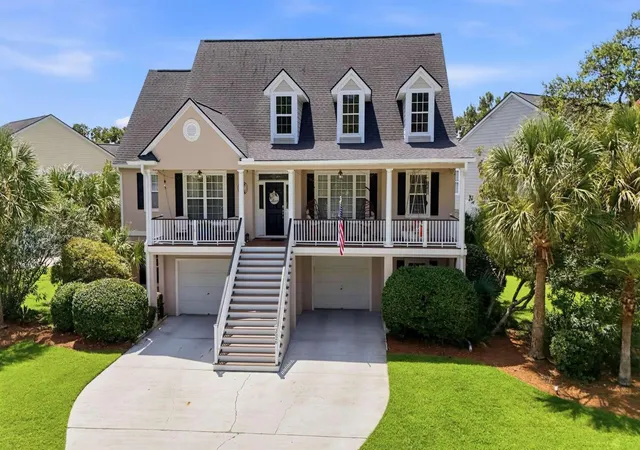
Marsh-View Retreat in Dunes West with a Resort-Style Pool and Custom Upgrades Throughout!Set on a private .46-acre homesite along a protected marsh buffer in Mount Pleasant's sought-after Dunes West community, this custom-upgraded 2018 Valley-plan home delivers the indoor-outdoor lifestyle buyers dream about, with the property line extending well beyond the fence line for added privacy.Inside, a light-filled great room framed by custom ceiling beams and wainscoting flows into a kitchen with glass-front cabinetry, a butler's pantry, and a custom-built wine cabinet. A sunroom with plantation shutters and a cozy cafe add flexible living space, and a built-in Boston Acoustics home theater system sets the stage for movie nights in.The primary suite is a true retreat on the main level, with a custom-built closet system, remote-controlled room-darkening shades, a spa-style glass shower, and a hidden door with direct access to the laundry room.
Upstairs, a loft with custom entertainment cabinetry and ceiling fans throughout keep every bedroom comfortable year-round.
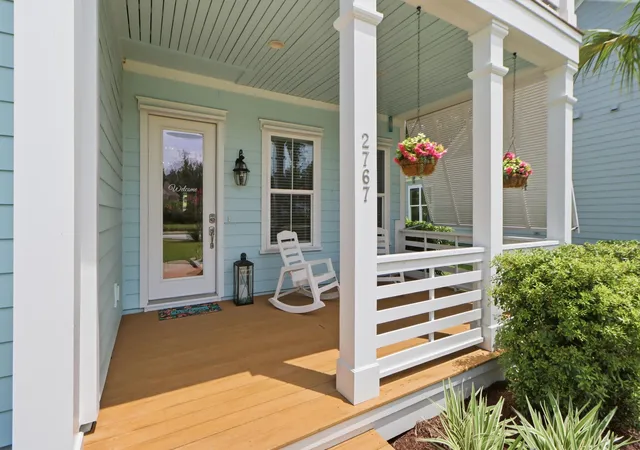
Outside is where this home truly shines: a heated saltwater pool with a water feature, color-changing lighting, and three built-in seating areas anchors a private backyard, complemented by a screened porch, wood deck, and balcony with marsh views.
Additional peace-of-mind upgrades include a whole-house generator, whole-house surge protector, water filtration system, and whole-house fiber internet, plus an epoxy-coated garage with custom storage and hurricane panels for every window. See the attached upgrades list in the MLS documents section for the full scope of improvements made throughout the home.
Dunes West residents enjoy resort-style community amenities just minutes from Mount Pleasant's shopping, dining, and beaches. Schedule your private tour today -- this one won't last. Please note: the café chandelier does not convey and will be replaced with a rectangular fixture prior to closing.
- Houzeo last checked: 13 minutes ago
- Listing updated: August 14, 2026 at 4:10 pm
- Listing Provided by: Mike Mcdonagh | Jeff Cook Real Estate LPT Realty
- Source: CHS Regional MLS | MLS#: 26021381

Property Details
Status
Active Under Contract
Type
Single Family Residence
No. of Stories
2
County
City
Neighborhood
Year Built
2018
HOA Fees
-
Finished Area
3,603 sqft
Lot Size
0.46 acre lot
Basement Area
- sqft
MLS Name
CHS Regional MLS
MLS Number
26021381
MLS Status
Active Contingent
Days on Market
75

Continue Your Journey in App
Find your dream home, receive real-time updates, and many more!
Download App
Continue Your Journey in App
Find your dream home, receive real-time updates, and many more!
Location
Facts & Features
Rooms
Bedrooms & bathrooms
Bedrooms: 4
Bathrooms: 4
Interior
Sewer
Public Sewer
Interior Features
Ceiling Smooth, Tray Ceiling(s), High Ceilings, Garden Tub/shower, Kitchen Island, Walk In Closet(s), Ceiling Fan(s), Eat In Kitchen, Entrance Foyer, Loft, Office, Pantry, Separate Dining, Study
Window Features
Storm Window(s), Window Treatments Some
Cooling
Central Air
Flooring
Carpet, Ceramic Tile, Wood
Heating
Heat Pump
Exterior Features
Balcony, Lawn Irrigation, Rain Gutters
Construction
Year Built
Year Built: 2018
Home type
Single Family Residence
Roof
Architectural, Metal
Architectural Style
Traditional
Foundation Details
Slab
Construction Materials
Cement Siding
Utilities & Energy
Laundry Features
Gas Dryer Hookup, Washer Hookup, Laundry Room
Water Source
Public
Utilities
At&t, Dominion Energy, Mt. P. W/s Comm
Pool Features
In Ground
Fireplace Features
Family Room, Gas Connection, One
Parking Features
3 Car Garage, Attached
Other Features
Subdivision Name
Dunes West
Lot Features
0 .5 Acre, Wooded
Patio And Porch Features
Deck, Patio, Screened
Community Features
Boat Ramp, Clubhouse, Club Membership Available, Dock Facilities, Fitness Center, Gated, Golf Course, Golf Membership Available, Rv/boat Storage, Tennis Court(s), Walk/jog Trails
Price History
| Date | Event | Price |
|---|---|---|
08/14/2026 Source: | Contingent (Active Under Contract) | $1,473,990 +103.90% $409/sqft |
05/14/2021 Source: | Sold | $722,915 $201/sqft |

Nearby Homes




Find Homes by Property Features in Mount Pleasant, SC
Nearby New Homes For Sale

This representation is based in whole or in part on information supplied by the Charleston Trident Association of REALTORS® or its Multiple Listing Service through Oct 10, 2026, 11:15PM. Information is provided exclusively for personal, non-commercial use, and may not be used for any purpose other than to identify prospective properties consumers may be interested in purchasing.This website may not include listings or property addresses of sellers who have directed their listing brokers to withhold their listing or their property address from display on the Internet. All information deemed reliable but not guaranteed. Charleston Trident Multiple Listing Service, Inc. makes no representation or warranty regarding the accuracy of the data. ©2026 Charleston Trident MLS CTMLS. All rights reserved.
 Advertising Broker: Nicholas Huscroft | Chosen Realty