- Overview
- Description
- Property Details
- Location
- Facts & Features
- Getting Around
- Nearby Homes



$499,500
Monthly Est:$2,486
 3 Beds
 2 Baths
2 full baths
 2,000sqft
279 Matisse Ave, The Villages, FL 32162
$499,500
$2,486/moEst:
Get Pre-Approved
Single Family Residence
Built in 2008
$-- HOA
8,169 sqft lot
$250/sq.ft
Description
FULLY FURNISHED Designer Home with GOLF CART in a Highly Desirable Location in The Villages! Immaculate, move-in ready and beautifully appointed! Ideally located between Lake Sumter Landing and Brownwood Town Square, this spacious home offers the perfect combination of comfort, style, and convenience in one of The Villages' most desirable areas.
Offering three full bedrooms, two bathrooms, approximately 2,000 square feet of heated and cooled living space, a 312-square-foot enclosed sunroom, and an additional covered and screened lanai, this home provides plenty of room to relax and entertain.
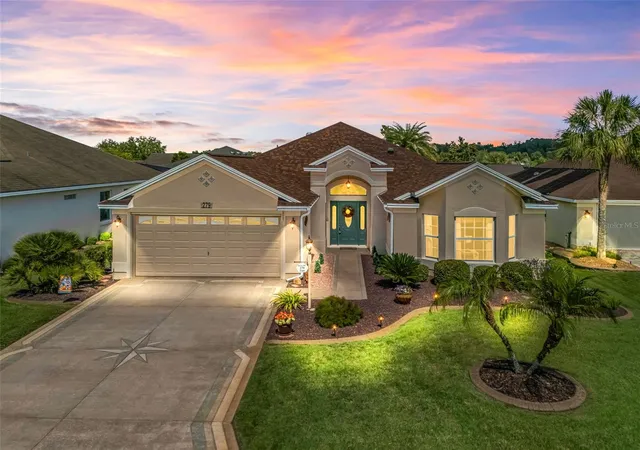
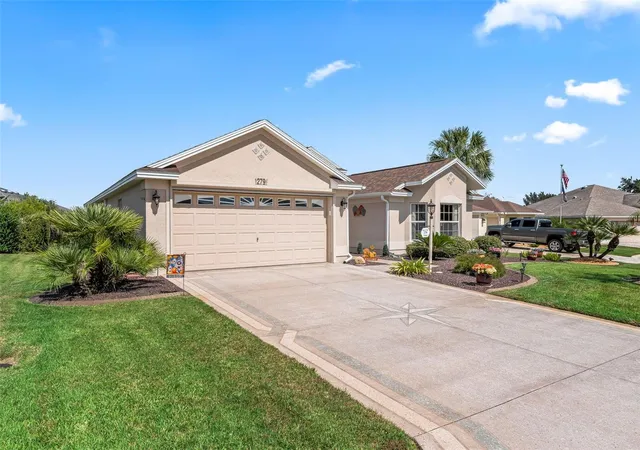
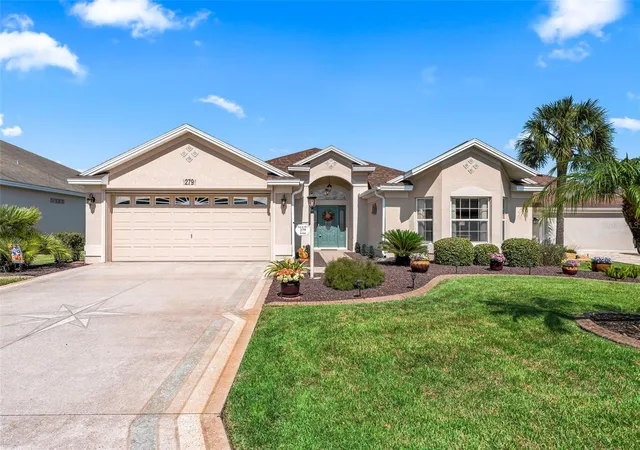
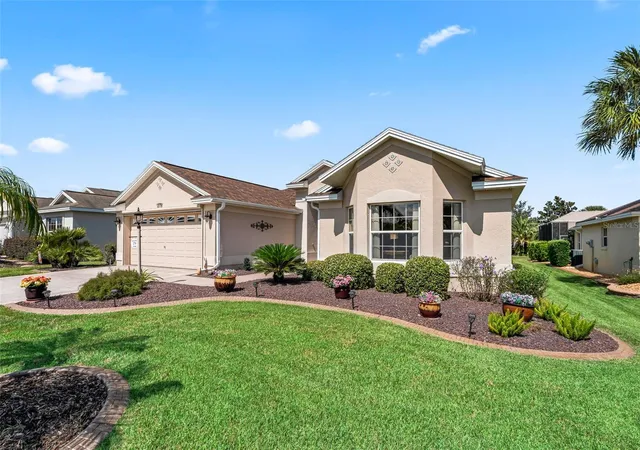
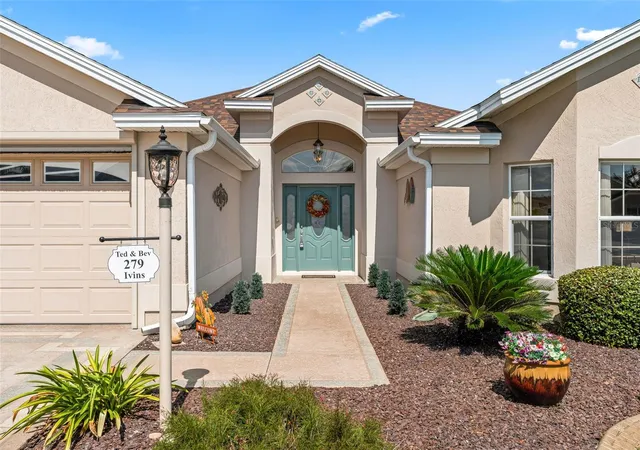
From the moment you arrive, you'll appreciate the attractive curb appeal, featuring a painted driveway and walkway, low-maintenance landscaping, and a welcoming arched entryway.
Step inside the spacious foyer, where tiled flooring leads to an open and inviting great room and dining area, enhanced by soaring ceilings and beautiful wood-look flooring. The open-concept design creates a wonderful flow throughout the main living spaces.
The well-appointed kitchen features a full stainless steel appliance package, abundant counter space, attractive backsplash, a closet pantry, and a large breakfast bar overlooking the great room. Pendant lighting adds a stylish touch above the bar, while the separate "eat-in" area provides the perfect spot for casual dining.
The spacious primary suite is a true retreat, offering high ceilings and a luxurious en-suite bathroom with his-and-her vanities, a convenient seated makeup area, a tower linen cabinet, a tiled walk-in shower, a large walk-in closet, and a private water closet.
The front guest bedroom features a charming bay window, a full closet, and a Murphy bed with built-in shelving and storage on either side, making it ideal for guests or a flexible-use space. The third bedroom offers high ceilings and a full closet. The second bathroom is conveniently located near the guest bedrooms and features a tiled walk-in shower.
The indoor laundry room is exceptionally functional, with abundant cabinetry, a built-in desk, utility sink, front-loading washer and dryer, and additional overhead storage cabinetry.
Enjoy Florida living year-round with the original lanai expanded and enclosed with windows and blinds, creating an additional 312 square feet of comfortable living space. Beyond that, an additional covered and screened lanai offers the perfect setting for outdoor relaxation and entertaining. The rear of the home provides a sense of space and privacy, enhanced by mature landscaping.
Additional features include solar tubes, pullout shelving in the kitchen cabinetry, an automatic garage screen, and newer upgraded ceiling fans. Major updates include the roof, HVAC system, hot water heater, and appliances, providing added peace of mind.
With approximately 2,000 square feet under heat and air, a 312-square-foot enclosed sunroom, an additional screened and covered birdcage, furnishings, and a golf cart, this home offers an outstanding opportunity to enjoy the best of The Villages lifestyle.
Don't miss this exceptional opportunity in a highly desirable location! Call today to schedule your private tour.
- Houzeo last checked: 10 minutes ago
- Listing updated: October 8, 2026 at 1:03 pm
- Listing Provided by: Tammy Freilich (352) 414-8473 | RE/MAX PREMIER REALTY (352) 460-4396
- Source: Stellar MLS-FL | MLS#: G5118374

Property Details
Status
Pending
Type
Single Family Residence
No. of Stories
-
County
City
Neighborhood
Year Built
2008
HOA Fees
-
Finished Area
2,000 sqft
Lot Size
8,169 sqft lot
Basement Area
- sqft
MLS Name
Stellar MLS
MLS Number
G5118374
MLS Status
Pending
Days on Market
11
Cumulative Days on Market
7

Continue Your Journey in App
Find your dream home, receive real-time updates, and many more!
Download App
Continue Your Journey in App
Find your dream home, receive real-time updates, and many more!
Location
Facts & Features
Rooms
Bedrooms & bathrooms
Bedrooms: 3
Bathrooms: 2
Living Room
Level: First
Kitchen
Level: First
Primary Bedroom
Level: First
Dining Room
Level: First
Dinette
Level: First
Bathroom 2
Level: First
Bedroom 2
Level: First
Bedroom 3
Level: First
Florida Room
Level: First
Laundry
Level: First
Balcony/Porch/Lanai
Level: First
Interior
Appliances
Dishwasher, Dryer, Microwave, Range, Refrigerator, Washer, Water Softener
Sewer
Public Sewer
Interior Features
Ceiling Fans(s), Eat In Kitchen, High Ceilings, Open Floorplan, Solid Surface Counters, Thermostat, Walk In Closet(s)
Window Features
Blinds
Flooring
Ceramic Tile, Laminate, Wood
Cooling
Central Air
Heating
Central
Exterior Features
Lighting
Construction
Year Built
Year Built: 2008
Home type
Single Family Residence
Foundation Details
Slab
Roof
Shingle
Property Condition
Completed
Construction Materials
Block, Stucco
Architectural Style
Florida
Utilities & Energy
Utilities
Public
Association Amenities
Clubhouse, Fitness Center, Golf Course, Pickleball Court(s), Pool, Recreation Facilities, Tennis Court(s)
Laundry Features
Inside, Laundry Room
Security Features
Smoke Detector(s)
Water Source
Public
Other Features
Lot Features
Landscaped, Near Golf Course, Paved
Community Features
Clubhouse, Community Mailbox, Deed Restrictions, Dog Park, Fitness Center, Golf Carts Ok, Golf, Pool, Tennis Court(s)
Vegetation
Mature Landscaping
Subdivision Name
The Villages
Patio And Porch Features
Enclosed, Front Porch, Rear Porch, Screened
Price History
| Date | Event | Price |
|---|---|---|
10/08/2026 Source: | Pending | $499,500 $250/sqft |
09/29/2026 Source: | Listed for Sale | $499,500 $250/sqft |

Village of Hadley Ranks #3 in The Villages, FL

Homes

Rental Prices

Median Home Price
Nearby Homes










Find Homes by Property Features in The Villages, FL

Based on information from Stellar MLS® through Oct 11, 2026, 05:45AM as submitted to and distributed by MLS GRID. All data is obtained from various sources and may not have been verified by the broker or MLS GRID. Supplied Open House Information is subject to change without notice. All information should be independently reviewed and verified for accuracy. Properties may or may not be listed by the office/agent presenting the information. IDX information is provided exclusively for consumers’ personal non-commercial use. It may not be used for any purpose other than to identify prospective properties consumers may be interested in purchasing. The data is deemed reliable but is not guaranteed by MLS GRID. The use of the MLS GRID Data may be subject to an end-user license agreement prescribed by the Member Participant’s applicable MLS, if any, and as amended from time to time. © 2026 Stellar MLS. All Rights Reserved.
 Advertising Broker: Fred McGill | Simple Showing, Inc