- Overview
- Description
- Property Details
- Location
- Facts & Features
- Getting Around
- Nearby Homes


Street View
$210,000
Monthly Est:$1,045
 2 Beds
 1 Bath
1 full bath
 440sqft
279 Rocky Top Rd, Maggie Valley, NC 28751
$210,000
$1,045/moEst:
Get Pre-Approved
Single Family Residence
Built in 1986
$-- HOA
1.27 acres lot
$477/sq.ft
Description
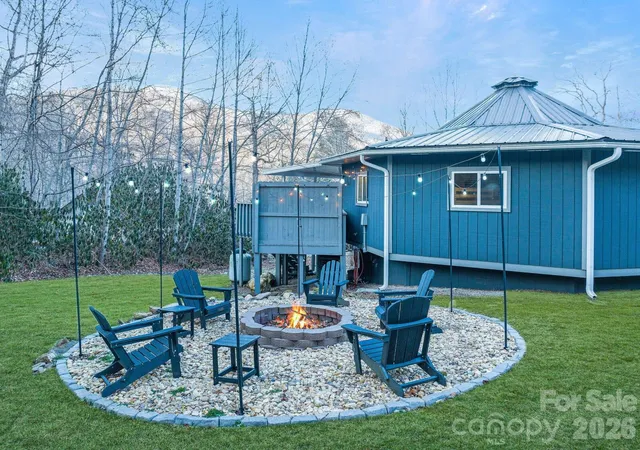
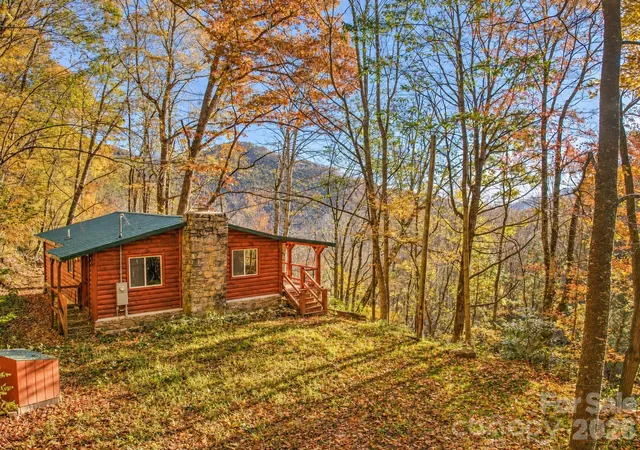
Welcome to 279 Rocky Top Road, where mountain charm meets convenience in the heart of Maggie Valley. Nestled on approximately 1.2 wooded acres, this inviting cabin offers a peaceful mountain setting just minutes from the shops, restaurants, festivals, and outdoor adventures that make Maggie Valley such a sought-after destination.
*Important Heated Square Footage Information:* The heated square footage reported in the MLS is approximately 440 square feet and is reflected in accordance with current MLS measurement guidelines. The cabin offers approximately 640 square feet of finished interior space, including two bedrooms and one bathroom. According to the seller, the professionally installed mini split has comfortably heated and cooled 550 square feet, allowing buyers to enjoy all of the home's finished living areas while providing clear and transparent reporting of the heated square footage.
Inside, warm wood finishes, abundant natural light, and an open living, dining, and kitchen area create a welcoming atmosphere that feels comfortable, functional, and larger than its footprint. The thoughtfully designed floor plan makes excellent use of every square foot, providing inviting gathering spaces along with two comfortable bedrooms and a full bath.
Enjoy your morning coffee surrounded by the peaceful sights and sounds of the Smoky Mountains, then spend the day exploring nearby attractions including the Blue Ridge Parkway, Great Smoky Mountains National Park, Cataloochee Ski Area, hiking trails, fishing, golf, local boutiques, and favorite Maggie Valley restaurants. Whether you're seeking outdoor adventure or a relaxing mountain escape, everything is just minutes away.
Whether you're searching for a low maintenance primary residence, a weekend retreat, or an investment property, this charming mountain cabin offers comfort, character, and an unbeatable Maggie Valley location with easy access to everything Western North Carolina has to offer.
- Houzeo last checked: 1 minute ago
- Listing updated: September 9, 2026 at 2:23 pm
- Listing Provided by: Julie Messer (828) 508-5347 , Kim Greene | Better Homes and Gardens Real Estate Heritage (828) 926-5200
- Source: Canopy MLS | MLS#: 4395126

Property Details
Status
Active Under Contract
Type
Single Family Residence
No. of Stories
-
County
City
Neighborhood
--
Year Built
1986
HOA Fees
-
Finished Area
440 sqft
Lot Size
1.27 acres lot
Basement Area
- sqft
MLS Name
Canopy MLS
MLS Number
4395126
MLS Status
Under Contract-Show
Days on Market
119
Cumulative Days on Market
77

Continue Your Journey in App
Find your dream home, receive real-time updates, and many more!
Download App
Continue Your Journey in App
Find your dream home, receive real-time updates, and many more!
Location
Facts & Features
Rooms
Bedrooms & bathrooms
Bedrooms: 2
Bathroom: 1
Interior
Cooling
Ductless
Heating
Ductless
Flooring
Carpet, Vinyl, Wood
Sewer
Septic Installed
Appliances
Dryer, Electric Range, Refrigerator, Washer
Construction
Year Built
Year Built: 1986
Home type
Single Family Residence
Roof
Metal
Construction Materials
Hardboard Siding
Foundation Details
Crawl Space
Utilities & Energy
Laundry Features
Inside
Fireplace Features
Gas Log, Wood Burning
Water Source
City
Parking Features
Driveway
Other Features
Patio And Porch Features
Covered, Front Porch, Rear Porch, Side Porch
Lot Features
Private
Subdivision Name
None
Price History
| Date | Event | Price |
|---|---|---|
09/09/2026 Source: | Contingent (Active Under Contract) | $210,000 $477/sqft |
08/30/2026 Source: | Listed for Sale | $210,000 -8.70% $477/sqft |
07/20/2026 Source: | Price Decreased | $230,000 -4.17% $523/sqft |
06/25/2026 Source: | Listed for Sale | $240,000 $545/sqft |

Nearby Homes




Find Homes by Property Features in Maggie Valley, NC
Nearby New Homes For Sale

Based on information submitted to the MLS GRID from Canopy MLS through Oct 21, 2026, 09:31AM. All data is obtained from various sources and may not have been verified by the broker or MLS GRID. Supplied Open House Information is subject to change without notice. All information should be independently reviewed and verified for accuracy. Properties may or may not be listed by the office/agent presenting the information. IDX information is provided exclusively for consumers’ personal, noncommercial use. It may not be used for any purpose other than to identify prospective properties which the consumers may be interested in purchasing. The data is deemed reliable but is not guaranteed by MLS GRID. The use of the MLS GRID Data may be subject to an end-user license agreement prescribed by the Member Participant’s applicable MLS, if any, and as amended from time to time. ©2026 Canopy MLS. All Rights Reserved.
 Advertising Broker: Nicholas Huscroft | Chosen Realty
