- Overview
- Description
- Property Details
- Location
- HOA Management
- Facts & Features
- Getting Around
- Nearby Homes


Street View
$1,100,000
Monthly Est:$5,475
 4 Beds
 5 Baths
4 full baths + 1 half bath
 2,791sqft
279 Serenity Dr, Harriman, TN 37748
$1,100,000
$5,475/moEst:
Get Pre-Approved
Single Family Residence
Built in 2022
$88.58/mo HOA
0.89 acre lot
$394/sq.ft
Description
Refined Southern Living at The Docks at Caney Creek, a premier gated community on beautiful Watts Bar Lake. This custom-built Southern Living home plan combines timeless design with modern comfort, offering an unparalleled lifestyle for those seeking both relaxation and refined living.
From the moment you arrive, you'll notice the craftsmanship and care woven into every detail. Inside, light-filled living spaces invite you to linger. Walls of windows bring in extraordinary lake views, filling the home with natural light.
The kitchen is truly magazine-worthy--an entertainer's dream and a chef's delight.
Outdoor living is at the heart of this home. From the covered front porch made for Southern rockers to the screened patio off the main living area, and the grilling deck off of the kitchen every detail is designed to maximize comfort and enjoyment of the lake views. Entertain with ease under the extraordinary custom outdoor pavilion, complete with a fireplace that invites year-round gatherings.
This property is more than a house--it's a lifestyle. A place where every space, indoors and out, has been carefully crafted to elevate daily living while embracing the beauty of Watts Bar Lake. No expense was spared in its creation, and it shows.
Boat slip with float air electric ballast lift included! Water, electric and lights are at the dock.
The 707 SF garage is fully conditioned (heated, cooled and finished) and ready for multipurpose projects.
- Houzeo last checked: 0 minutes ago
- Listing updated: September 1, 2026 at 6:01 pm
- Listing Provided by: Lainey Jones (865) 356-5003 , Eleanor Cippel | Real Broker (844) 591-7325
- Source: East Tennessee REALTORS® MLS-TN | MLS#: 1352067

Property Details
Status
Active
Type
Single Family Residence
No. of Stories
-
County
City
Neighborhood
--
Year Built
2022
HOA Fees
$88.58/mo
Finished Area
2,791 sqft
Lot Size
0.89 acre lot
Basement Area
- sqft
MLS Name
East Tennessee REALTORS® MLS
MLS Number
1352067
MLS Status
Active
Days on Market
50

Continue Your Journey in App
Find your dream home, receive real-time updates, and many more!
Download App
Continue Your Journey in App
Find your dream home, receive real-time updates, and many more!
Location
HOA Management
N/A
HOA Fees
$1,063/ Yearly
Disclaimer: Amenities are based on third-party information and may vary; buyers must independently verify all amenities, as information is deemed reliable but not guaranteed.
Facts & Features
Rooms
Bedrooms & bathrooms
Bedrooms: 4
Bathrooms: 5
Interior
Cooling
Central Cooling, Ceiling Fan(s)
Window Features
Windows Wood, Windows Insulated, Window Energy Star
Heating
Central, Forced Air, Natural Gas, Zoned, Electric
Flooring
Tile
Exterior Features
Irrigation System, Prof Landscaped
Interior Features
Walk In Closet(s), Kitchen Island, Pantry
Sewer
Public Sewer
Appliances
Tankless Water Heater, Gas Range, Dishwasher, Disposal, Refrigerator, Self Cleaning Oven, Trash Compactor
Construction
Year Built
Year Built: 2022
Home type
Single Family Residence
Architectural Style
Cottage
Construction Materials
Brick
Utilities & Energy
Water Source
Public
Basement
Crawl Space
Parking Features
Garage Door Opener, Attached, Main Level
Fireplace Features
Stone, Free Standing, Wood Burning, Gas Log
Security Features
Smoke Detector
Other Features
Patio And Porch Features
Porch Covered, Patio, Deck
Subdivision Name
The Docks At Caney Creek
Lot Features
Cul De Sac, Level, Rolling Slope
Price History
| Date | Event | Price |
|---|---|---|
08/21/2026 Source: | Listed for Sale | $1,100,000 $394/sqft |
08/17/2026 Source: | Coming Soon | $1,100,000 $394/sqft |
11/28/2025 Source: | Price Decreased | $1,100,000 -5.58% $394/sqft |
10/02/2025 Source: | Price Increased | $1,165,000 +5.91% $417/sqft |
10/02/2025 Source: | Off Market | $1,100,000 -5.58% $394/sqft |

Show more
Nearby Homes


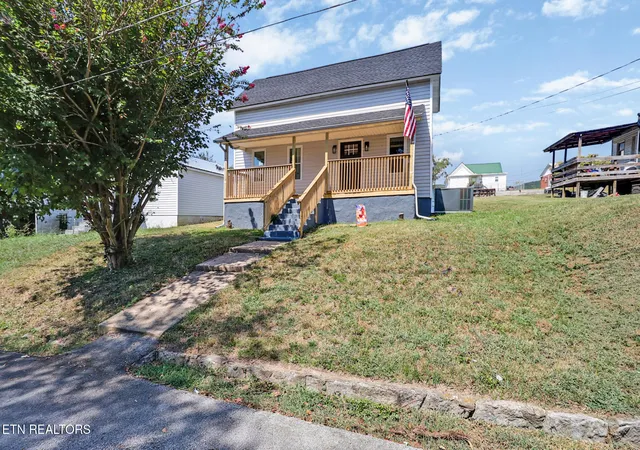
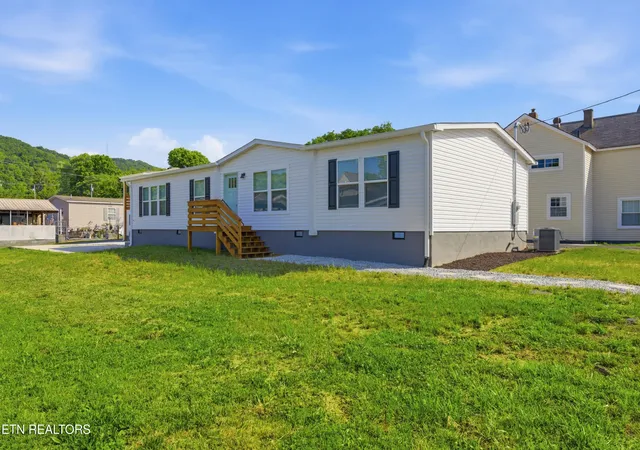
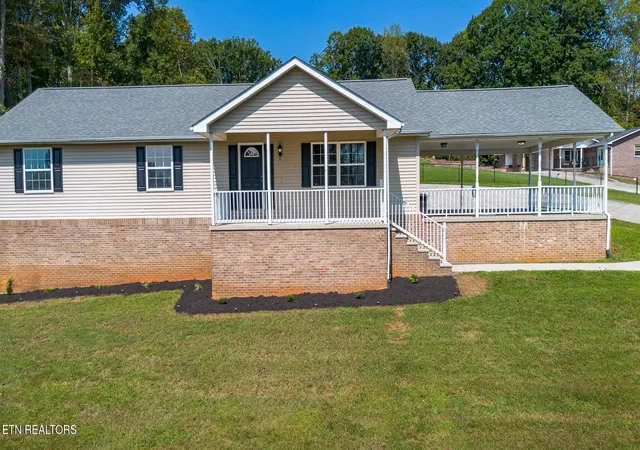
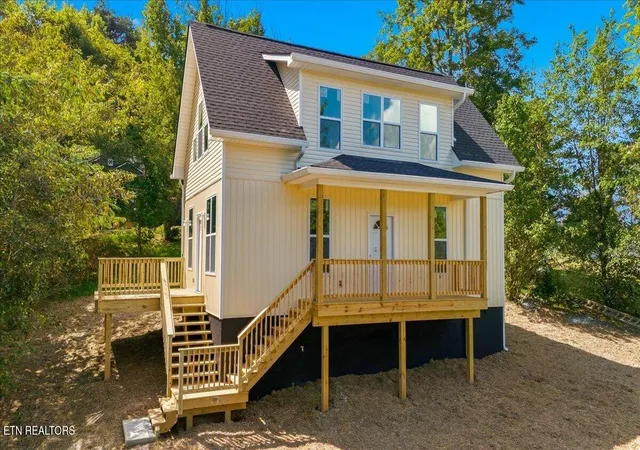

Find Homes by Property Features in Harriman, TN

Based on information from the Knoxville Area Association of REALTORS MLS through Oct 10, 2026, 11:15PM. Information is provided exclusively for consumers’ personal, non-commercial use. It may not be used for any purpose other than to identify prospective properties that consumers may be interested in purchasing. The data is deemed reliable but is not guaranteed accurate by the MLS. This website may not include listings or property addresses of sellers who have directed their listing brokers to withhold their listing or their property address from display on the Internet. © 2026 Knoxville Area Association of REALTORS® MLS. All Rights Reserved. Angela Fowler Real Estate, LLC | 423.320.4620 | afowler@catt.com Mailing Address: 452 Kailors Cove Cir, Ringgold, GA 30736
 Advertising Broker: Angela Fowler | Angela Fowler Real Estate, LLC.