- Overview
- Description
- Property Details
- Location
- HOA Management
- Facts & Features
- Getting Around
- Nearby Homes



$769,000
Monthly Est:$3,828
 4 Beds
 2 Baths
2 full baths
 2,248sqft
2796 Challenger Dr, Palm Harbor, FL 34683
$769,000
$3,828/moEst:
Get Pre-Approved
Single Family Residence
Built in 1991
$87.83/mo HOA
9,771 sqft lot
$342/sq.ft
Description
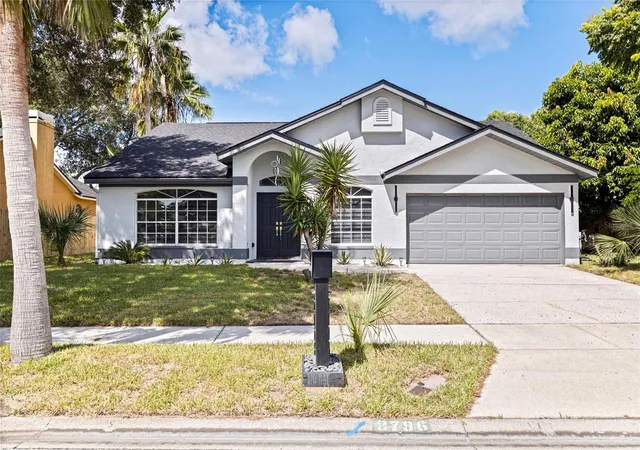
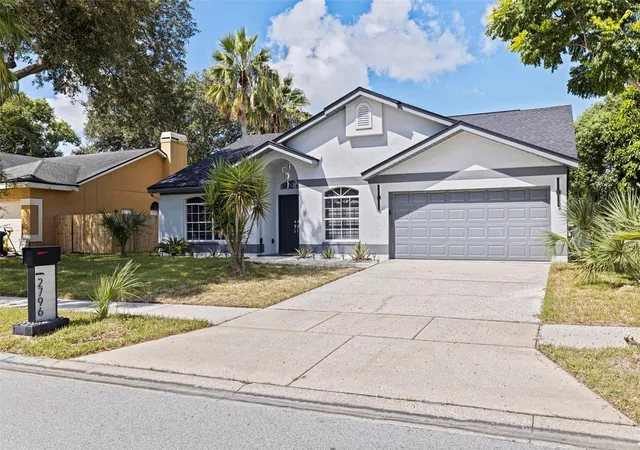
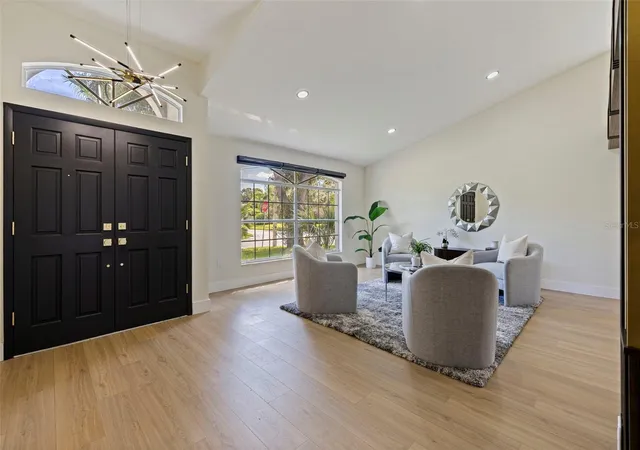
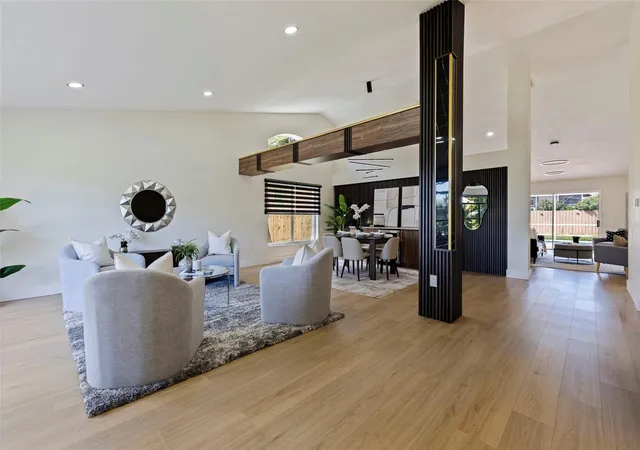
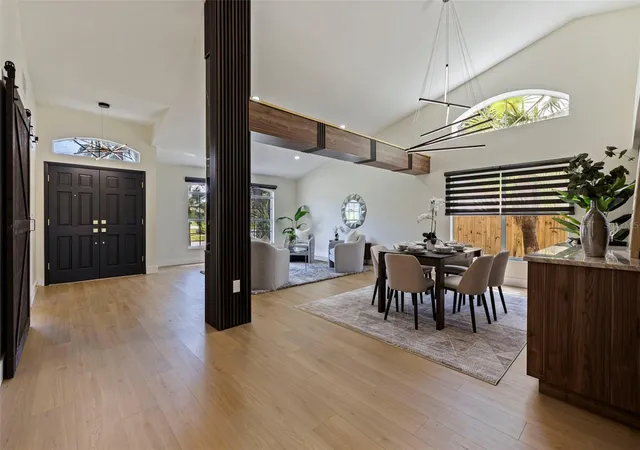
LOCATION, LIFESTYLE AND A BEAUTIFULLY REMODELED POOL HOME COME TOGETHER AT 2796 CHALLENGER DRIVE! Welcome to Waterford Crossings, a highly sought-after Palm Harbor community where a friendly neighborhood atmosphere meets an enviable location. Beautifully remodeled from top to bottom, this 4-bedroom, 2-bath pool home showcases a sleek, contemporary design with clean lines, high-end finishes, and a comfortable open-concept layout designed for the way you live today. At the heart of the home, the gourmet kitchen features modern cabinetry, quartz countertops, and premium stainless-steel appliances, all new in 2026. The living spaces flow effortlessly together, creating an inviting setting for both everyday living and entertaining. The primary suite offers a true resort-style retreat, complete with a luxurious standalone soaking tub and an oversized walk-in shower, creating a beautiful space to unwind at the end of the day. The secondary bathroom has also been thoughtfully updated with contemporary finishes. Step outside and the Florida lifestyle truly comes alive with a newly resurfaced pool featuring a Pebble Tec finish and gorgeous glass tile, completed in 2026. The pool and surrounding outdoor space provide the perfect setting for relaxing, entertaining, and enjoying Florida’s year-round sunshine. Major updates include a NEW ROOF in 2026, HVAC replaced in 2025, Hot Water Heater 2018, luxury vinyl flooring throughout, updated kitchen & bathrooms, lighting and window treatments throughout, interior/exterior painting, built in features plus much more! Located in Flood Zone X (flood insurance is not required), adds another layer of appeal and peace of mind. Waterford Crossings offers low HOA fees, while its location puts you just minutes from Honeymoon Island State Park and the pristine beaches of Caladesi Island, as well as the Pinellas Trail. Enjoy easy access to the charming downtowns of Dunedin and Palm Harbor, Clearwater Beach, boating, golf, shopping, dining, and countless other recreational opportunities. Whether you’re looking for a full-time residence, Florida retreat, or simply a home where you can enjoy the best of the coastal lifestyle, 2796 Challenger Drive delivers the combination of sophisticated remodeling, resort-style outdoor living, community, and LOCATION that makes Palm Harbor so desirable. Check out the 3-D tour!
- Houzeo last checked: 5 hours ago
- Listing updated: October 6, 2026 at 5:50 pm
- Listing Provided by: Linda Caruso (727) 410-7501 | KELLER WILLIAMS REALTY- PALM HARBOR (727) 772-0772
- Source: Stellar MLS-FL | MLS#: TB8544917

Property Details
Status
Active
Type
Single Family Residence
No. of Stories
1
County
City
Neighborhood
--
Year Built
1991
HOA Fees
$87.83/mo
Finished Area
2,248 sqft
Lot Size
9,771 sqft lot
Basement Area
- sqft
MLS Name
Stellar MLS
MLS Number
TB8544917
MLS Status
Active
Days on Market
33
Cumulative Days on Market
151

Continue Your Journey in App
Find your dream home, receive real-time updates, and many more!
Download App
Continue Your Journey in App
Find your dream home, receive real-time updates, and many more!
Location
HOA Management
Proactive Property Managment Association
HOA Fees
$527.04/ Semi-Annually
Disclaimer: Amenities are based on third-party information and may vary; buyers must independently verify all amenities, as information is deemed reliable but not guaranteed.
Facts & Features
Rooms
Bedrooms & bathrooms
Bedrooms: 4
Bathrooms: 2
Primary Bedroom
Level: First
Area: 316.03 Square Feet
Dimensions: 22.1x14.3
Bedroom 2
Level: First
Area: 148.47 Square Feet
Dimensions: 14.7x10.1
Bedroom 3
Level: First
Area: 126.44 Square Feet
Dimensions: 10.9x11.6
Bedroom 4
Level: First
Area: 118.15 Square Feet
Dimensions: 8.5x13.9
Living Room
Level: First
Area: 540.80 Square Feet
Dimensions: 20.8x26
Kitchen
Level: First
Area: 553.02 Square Feet
Dimensions: 27.5x20.11
Interior
Flooring
Luxury Vinyl, Tile
Heating
Electric
Exterior Features
Lighting, Private Mailbox, Private Yard, Rain Gutters
Sewer
Public Sewer
Interior Features
Ceiling Fans(s), High Ceilings, Living Room/dining Room Combo, Open Floorplan, Solid Wood Cabinets, Split Bedroom, Stone Counters
Appliances
Dishwasher, Microwave, Range, Refrigerator
Cooling
Central Air
Construction
Year Built
Year Built: 1991
Home type
Single Family Residence
Foundation Details
Slab
Roof
Shingle
Construction Materials
Block
Utilities & Energy
Pool Features
Gunite
Water Source
Public
Laundry Features
Inside
Utilities
Electricity Connected, Sewer Connected, Water Connected
Fireplace Features
Living Room
Other Features
Subdivision Name
Waterford Crossing Ph I
Price History
| Date | Event | Price |
|---|---|---|
09/04/2026 Source: | Listed for Sale | $769,000 -3.75% $342/sqft |
09/04/2026 Source: | Price Decreased | $799,000 -0.75% $355/sqft |
08/31/2026 Source: | Listing Removed | $805,000 $358/sqft |
07/16/2026 Source: | Price Decreased | $805,000 -4.16% $358/sqft |
06/18/2026 Source: | Price Decreased | $839,900 -3.45% $374/sqft |

Show more
Nearby Homes
Find Homes by Property Features in Palm Harbor, FL
Nearby New Homes For Sale

Based on information from Stellar MLS® through Oct 08, 2026, 11:00AM as submitted to and distributed by MLS GRID. All data is obtained from various sources and may not have been verified by the broker or MLS GRID. Supplied Open House Information is subject to change without notice. All information should be independently reviewed and verified for accuracy. Properties may or may not be listed by the office/agent presenting the information. IDX information is provided exclusively for consumers’ personal non-commercial use. It may not be used for any purpose other than to identify prospective properties consumers may be interested in purchasing. The data is deemed reliable but is not guaranteed by MLS GRID. The use of the MLS GRID Data may be subject to an end-user license agreement prescribed by the Member Participant’s applicable MLS, if any, and as amended from time to time. © 2026 Stellar MLS. All Rights Reserved.
 Advertising Broker: Fred McGill | Simple Showing, Inc