- Overview
- Description
- Property Details
- Location
- HOA Management
- Facts & Features
- Getting Around
- Nearby Homes
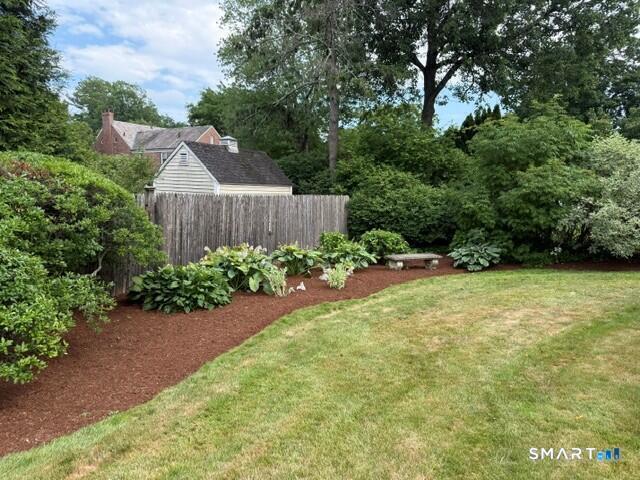

Street View
$1,150,000
Monthly Est:$5,724
 6 Beds
 5 Baths
4 full baths + 1 half bath
 4,334sqft
28 Colony Rd, West Hartford, CT 06117
$1,150,000
$5,724/moEst:
Get Pre-Approved
Single Family Residence
Built in 1929
$-- HOA
16,552.8 sqft lot
$265/sq.ft
Description
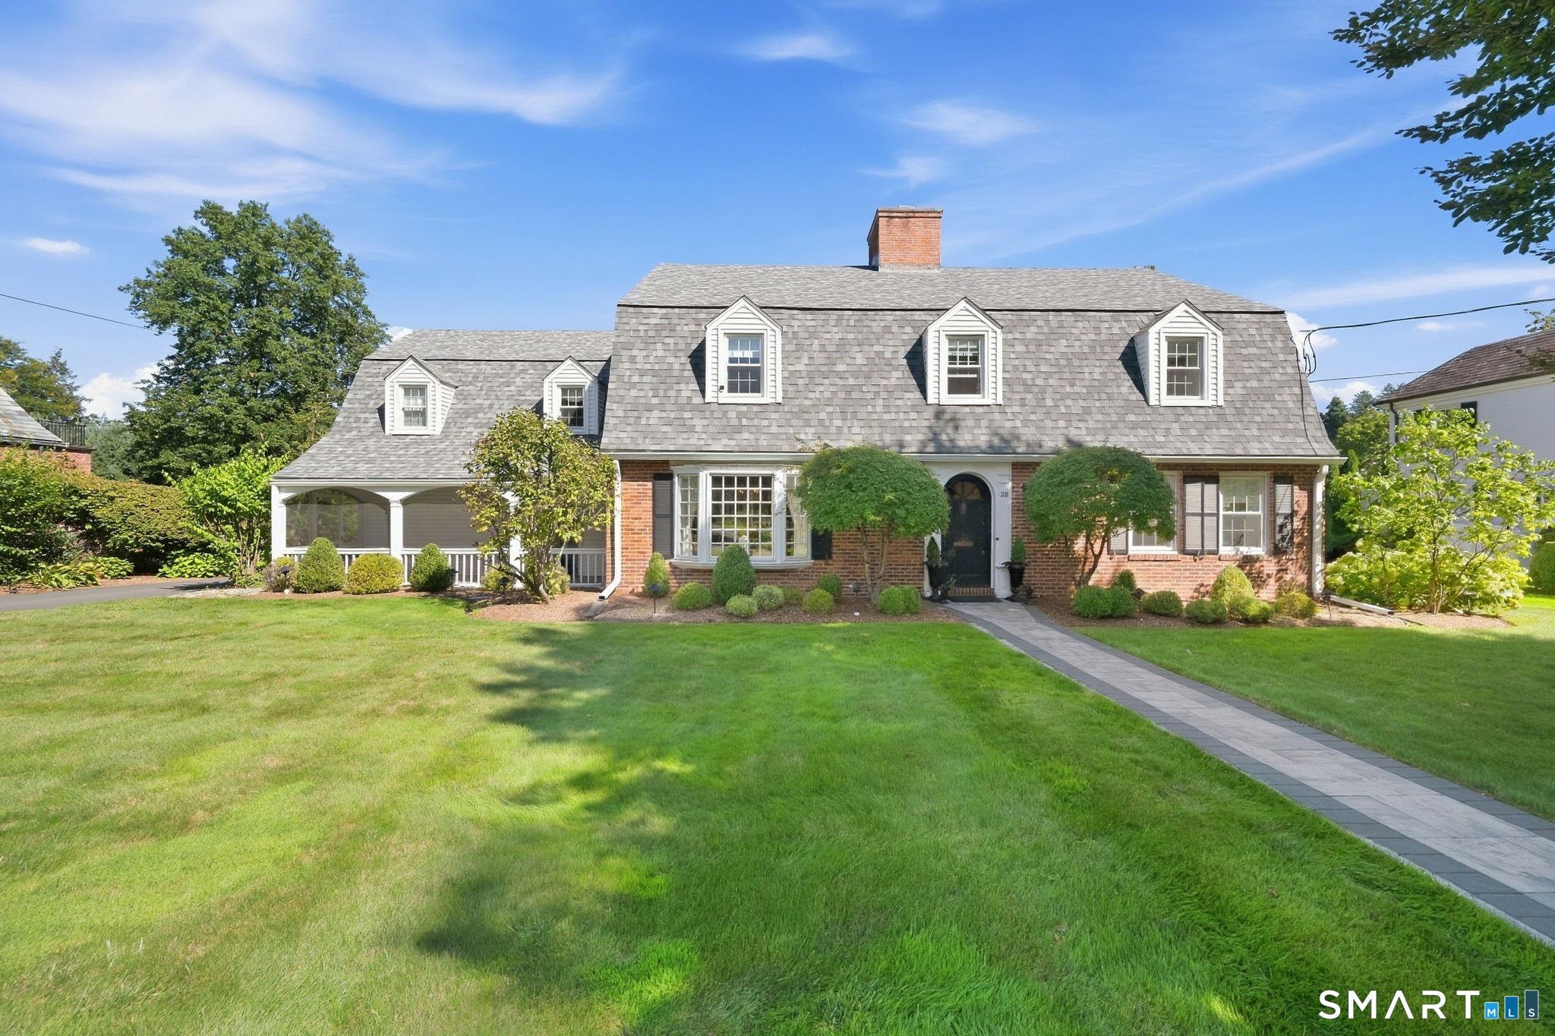
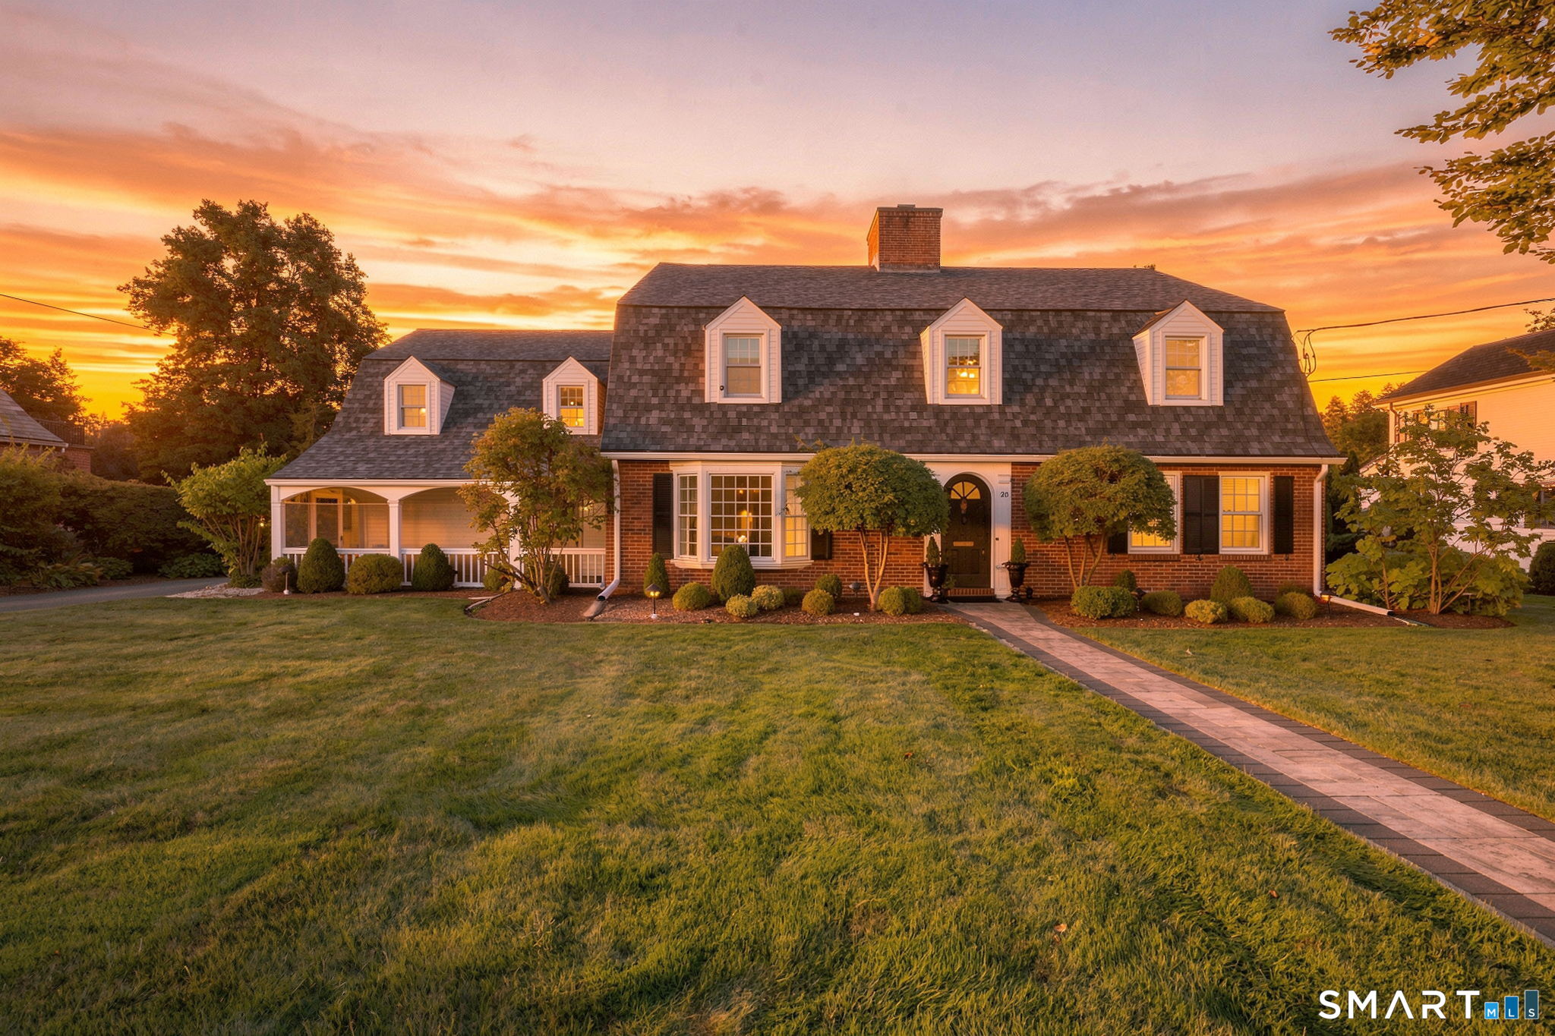
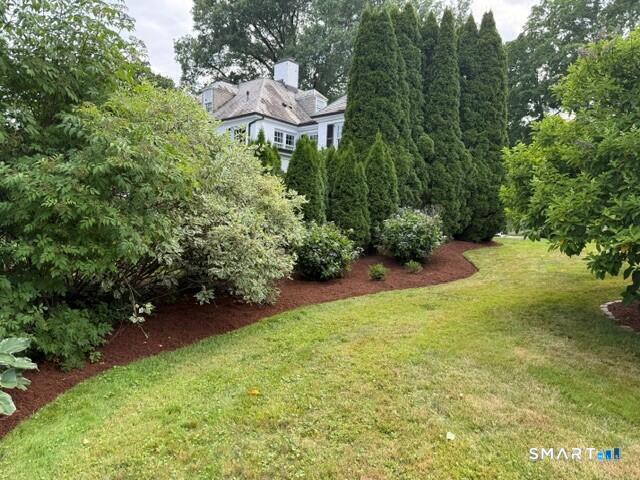
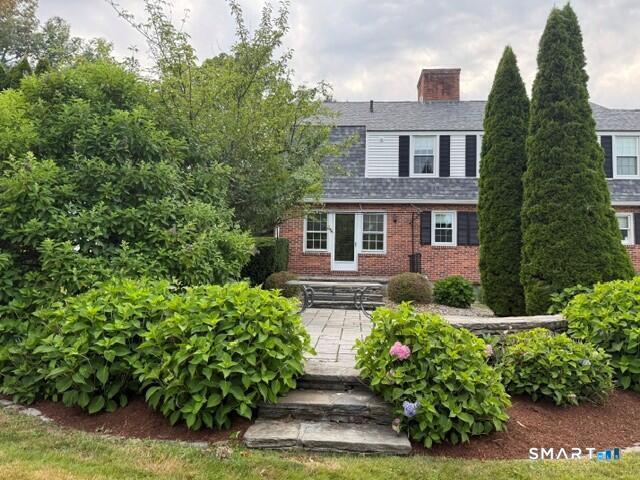
Exceptional showplace with architectural style in one of West Hartford's most sought-after locations. This prominenet home beautifully blends timeless character and old-world charm with thoughtful modern updates, creating an elegant yet comfortable setting for today's lifestyle. The heart of the home is designed for effortless entertaining, featuring a stunning collection of state-of-the-art appliances, including Sub-Zero, Bosch, and Frigidaire. Two separate butler's pantries provide exceptional functionality-one featuring a sophisticated wet bar and abundant storage, while the second offers generous prep space and additional storage for all your entertaining needs. Enjoy seamless indoor-outdoor living with a beautifully landscaped stone patio, perfect for intimate gatherings or larger celebrations. Just off the dining room, a spacious screened-in porch provides another inviting space to relax, dine, and enjoy the outdoors throughout the seasons. The first floor offers an impressive array of living spaces, including a private office, large formal living room, and separate family room, providing both elegance and versatility for everyday living and entertaining. A beautiful brick exterior, classic architectural details, and refined craftsmanship give this home its enduring appeal, while modern improvements provide the comfort and convenience expected in a luxury residence. Ideally located just minutes from top-tier schools, local parks, golf clubs
- Houzeo last checked: 10 minutes ago
- Listing updated: October 19, 2026 at 12:42 pm
- Listing Provided by: Lisa Ogren | Berkshire Hathaway NE Prop.
- Source: SMART MLS-CT | MLS#: 24206429

Property Details
Status
Active
Type
Single Family Residence
No. of Stories
-
County
City
Neighborhood
--
Year Built
1929
HOA Fees
-
Finished Area
4,334 sqft
Lot Size
16,552.8 sqft lot
Basement Area
- sqft
MLS Name
SMART MLS
MLS Number
24206429
MLS Status
Active
Days on Market
46

Continue Your Journey in App
Find your dream home, receive real-time updates, and many more!
Continue Your Journey in App
Find your dream home, receive real-time updates, and many more!
Location
HOA Management
0
HOA Fees
$-/
Disclaimer: Amenities are based on third-party information and may vary; buyers must independently verify all amenities, as information is deemed reliable but not guaranteed.
Facts & Features
Rooms
Bedrooms & bathrooms
Bedrooms: 6
Bathrooms: 5
Interior
Heating
Natural Gas, Hot Water
Appliances
Gas Cooktop, Gas Range, Oven/range, Microwave, Range Hood, Refrigerator, Freezer, Dishwasher, Disposal, Washer, Dryer
Sewer
Public Sewer Connected
Cooling
Central Air
Exterior Features
Porch Screened, Underground Utilities, Porch, Underground Sprinkler, Patio
Interior Features
Auto Garage Door Opener, Cable Pre Wired
Construction
Year Built
Year Built: 1929
Home type
Single Family Residence
Foundation Details
Concrete
Architectural Style
Colonial
Roof
Asphalt Shingle
Utilities & Energy
Basement
Full, Partially Finished, Full With Hatchway
Water Source
Public Water Connected
Parking Features
Detached Garage, Paved, Off Street Parking, Driveway
Other Features
Subdivision Name
N/a
Lot Features
Level Lot, Professionally Landscaped
Price History
| Date | Event | Price |
|---|---|---|
09/30/2026 Source: | Price Decreased | $1,150,000 -17.80% $265/sqft |
09/16/2026 Source: | Listed for Sale | $1,399,000 -3.52% $323/sqft |
09/14/2026 Source: | Listing Removed | $1,450,000 +3.65% $335/sqft |
09/14/2026 Source: | Coming Soon | $1,399,000 -3.52% $323/sqft |
08/03/2026 Source: | Listed for Sale | $1,450,000 $335/sqft |

Nearby Homes
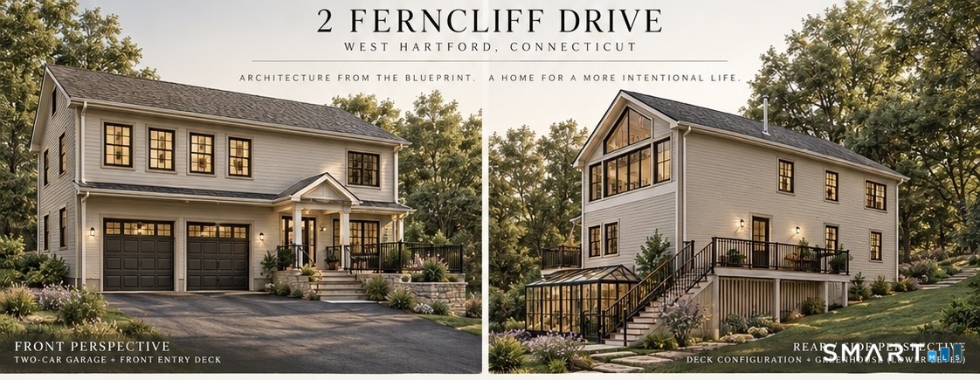
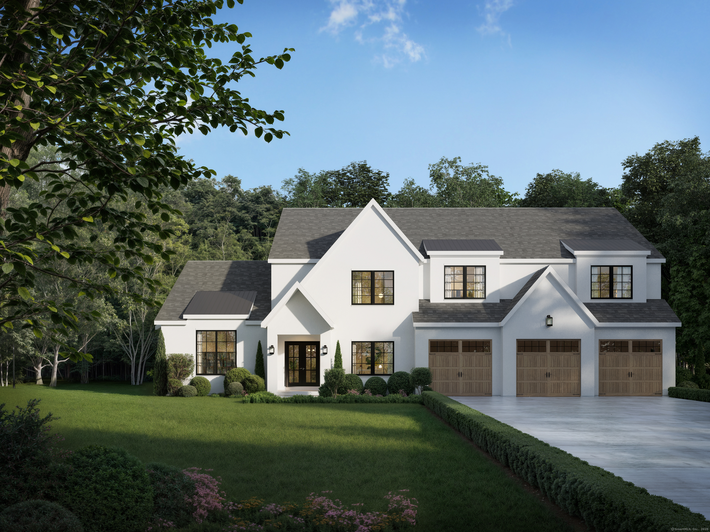
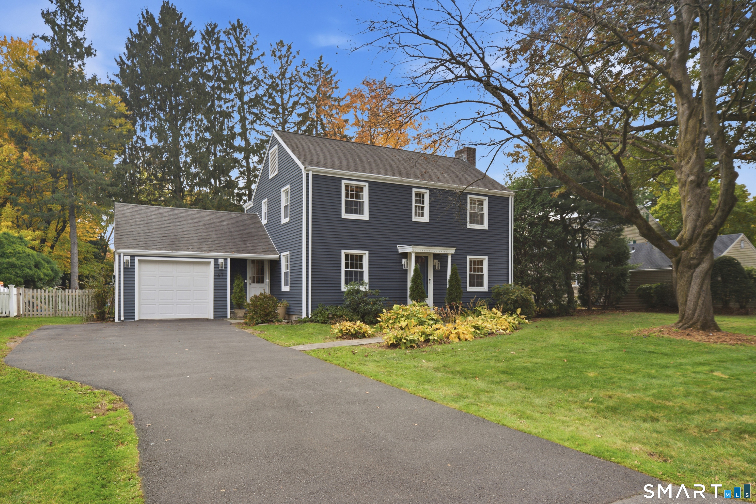
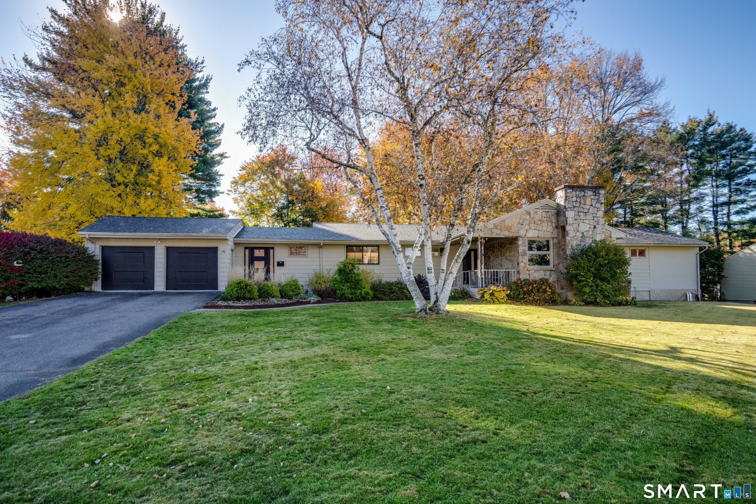
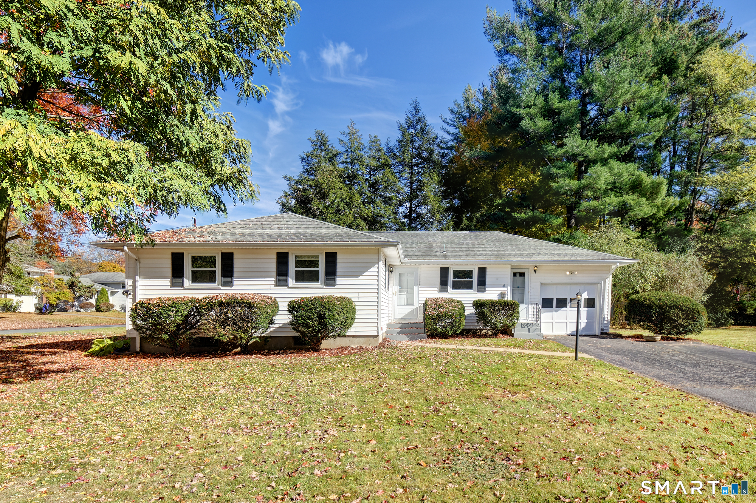
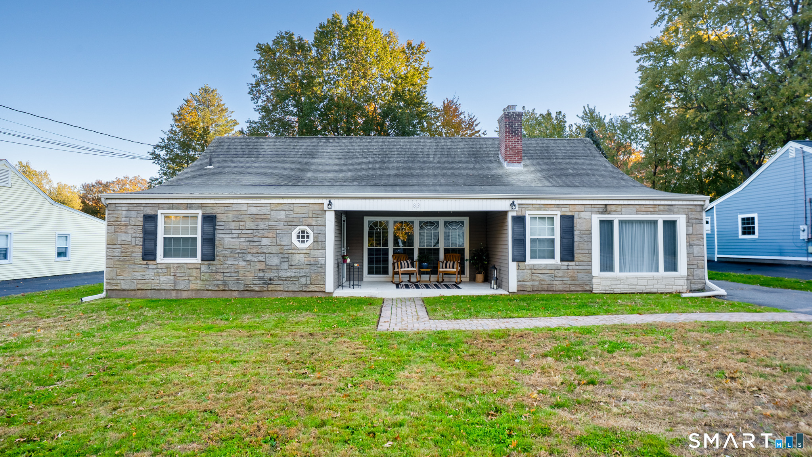
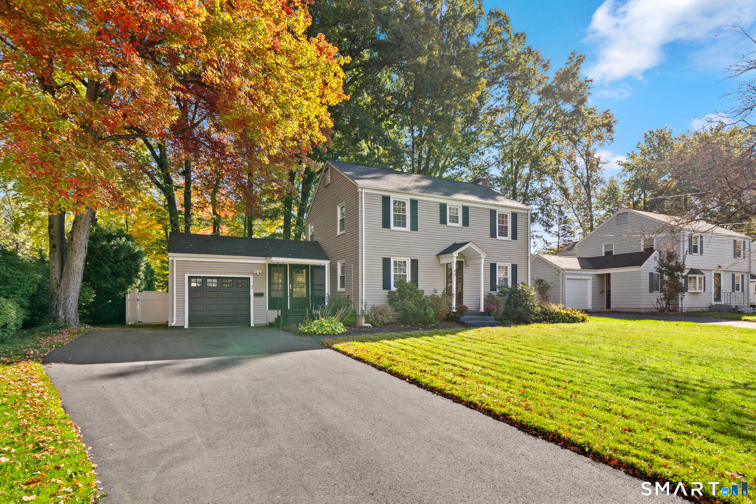
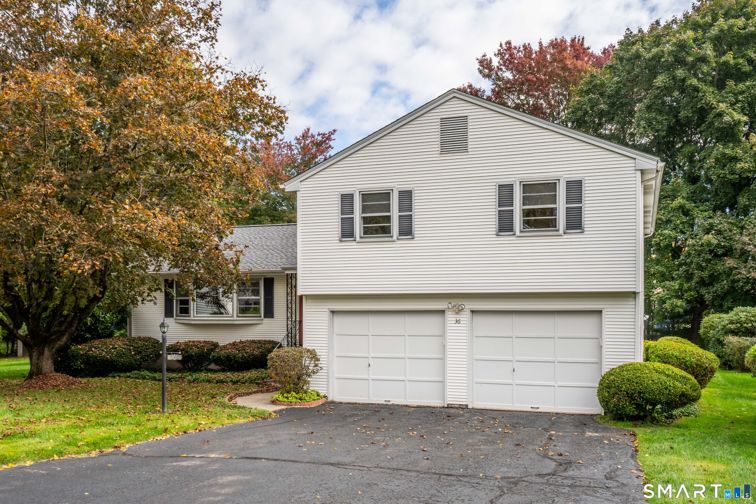
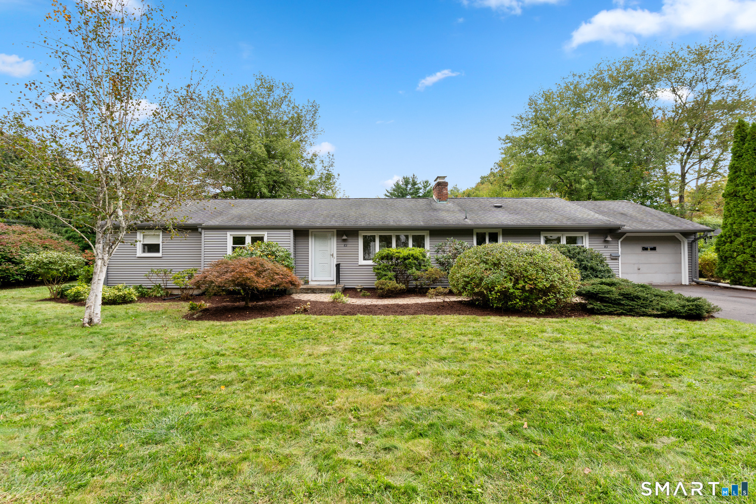
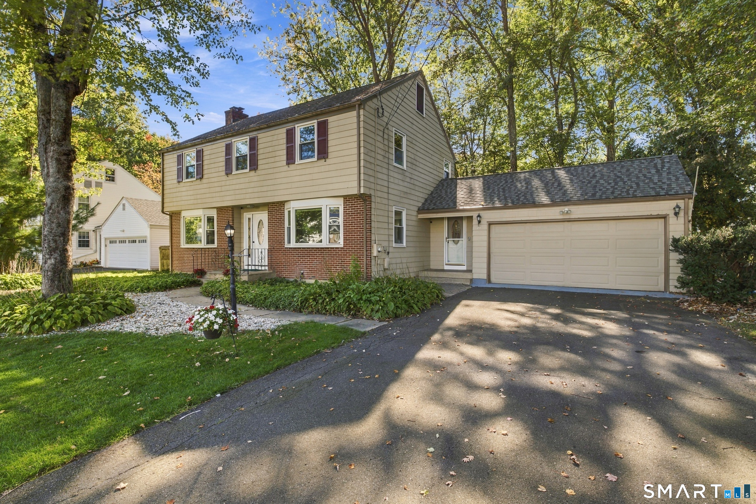
Find Homes by Property Features in West Hartford, CT


Based on information provided to and compiled by the SMART MLS, Inc. through Oct 31, 2026, 10:15AM. IDX information is provided exclusively for consumers’ personal, non-commercial use. It may not be used for any purpose other than to identify prospective properties consumers may be interested in purchasing. The data is deemed reliable but is not guaranteed accurate by the MLS. ©2026 SMART MLS, Inc. All Rights Reserved.
 Advertising Broker: Derek Greene | The Greene Realty Group
