- Overview
- Description
- Property Details
- Location
- HOA Management
- Facts & Features
- Getting Around
- Nearby Homes

Street View
$1,799,900
Monthly Est:$8,959
 6 Beds
 6 Baths
5 full baths + 1 half bath
 4,350sqft
28 Orchard Rd, St. Simons, GA 31522
$1,799,900
$8,959/moEst:
Get Pre-Approved
Single Family Residence
Built in 2025
$-- HOA
21,780 sqft lot
$414/sq.ft
Description
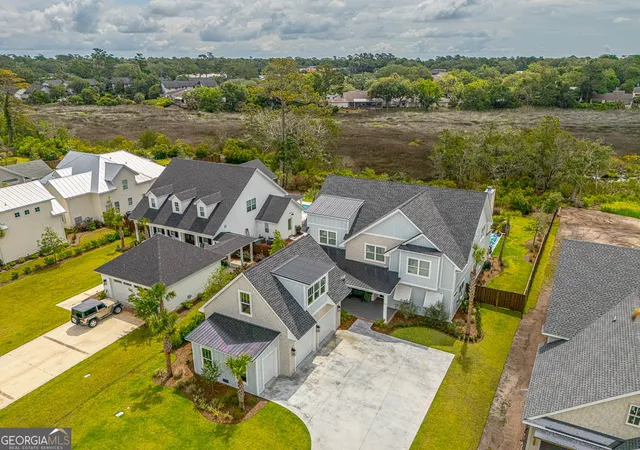
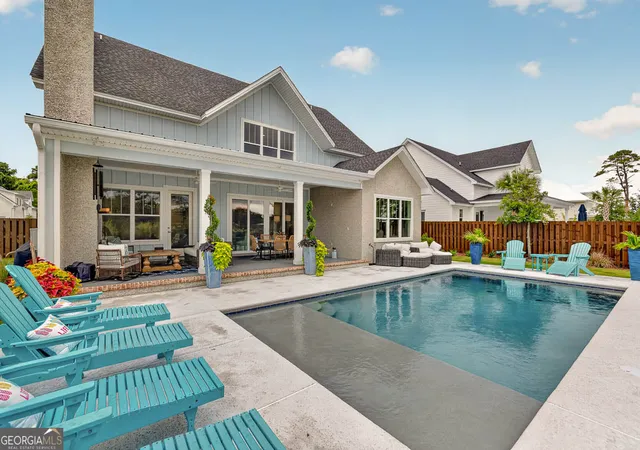
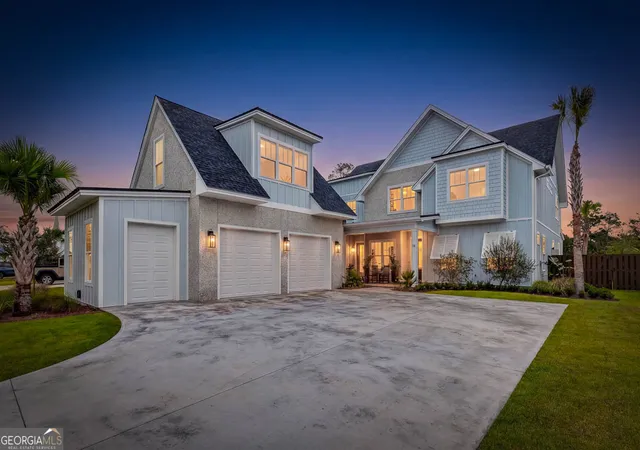
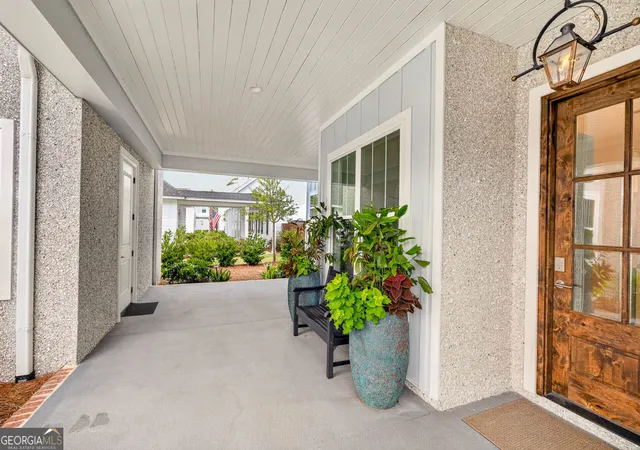
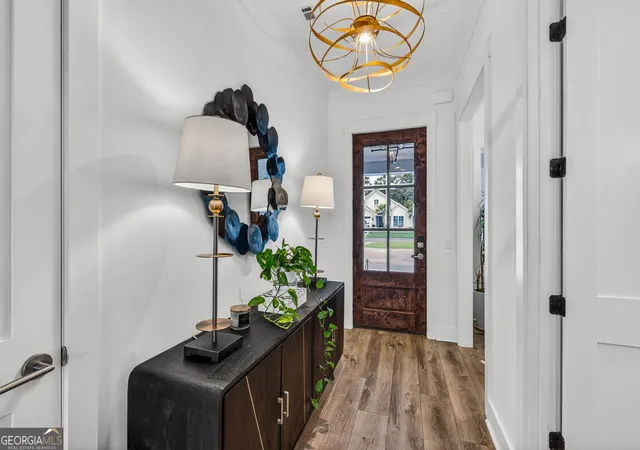
Welcome to coastal luxury at its finest! Situated on a breathtaking marsh front lot on the highly desirable south end of St. Simon's Island, this completely custom-built home offers over 4,350 square feet of thoughtfully designed living space with 6 bedrooms, 5.5 bathrooms, and every high-end feature imaginable. From the moment you arrive, you'll be captivated by the home's stunning curb appeal, expansive front and rear porches, and incredible outdoor living spaces. Inside, the open-concept floor plan seamlessly blends elegance and functionality, featuring luxury vinyl plank flooring throughout, custom lighting, and exquisite craftsmanship at every turn. The gourmet chef's kitchen is truly the heart of the home, boasting marble countertops, custom cabinetry, top-of-the-line appliances, a gas cook-top, double ovens, oversized refrigerator, and a built-in wine cooler perfect for entertaining. The spacious living room is anchored by a beautiful brick gas fireplace, while the formal dining room provides the ideal setting for gatherings and special occasions. Upstairs, you'll find a large loft/second living area along with four generously sized bedrooms and three full bathrooms, providing ample space for family and guests. Step outside to your private backyard oasis featuring a sparkling saltwater in-ground pool, massive fenced backyard, and stunning marsh views. The covered rear porch is designed for year-round enjoyment with its gas wood-burning fireplace and is already equipped for a future outdoor kitchen. Additional features include an oversized three-car garage with durable epoxy flooring and a private mother-in-law suite above the garage complete with a kitchenette and full bathroom-perfect for guests, extended family, or additional living quarters. Located just minutes from the beach, restaurants, shopping, and all the amenities St. Simon's Island has to offer, this exceptional property provides the ultimate island lifestyle. Enjoy golf cart rides, bike rides to the beach, and breathtaking marsh front sunsets from your own backyard. This is luxury coastal living at its absolute best. Owner is a Licensed Broker in Georgia. License #395848
- Houzeo last checked: 14 minutes ago
- Listing updated: October 12, 2026 at 2:34 pm
- Listing Provided by: | Duckworth Properties (912) 262-0366
- Source: Georgia MLS-GA | MLS#: 10779410

Property Details
Status
Active
Type
Single Family Residence
No. of Stories
-
County
City
Neighborhood
--
Year Built
2025
HOA Fees
-
Finished Area
4,350 sqft
Lot Size
21,780 sqft lot
Basement Area
- sqft
MLS Name
Georgia MLS
MLS Number
10779410
MLS Status
Active
Days on Market
156
Cumulative Days on Market
131

Continue Your Journey in App
Find your dream home, receive real-time updates, and many more!
Continue Your Journey in App
Find your dream home, receive real-time updates, and many more!
Location
HOA Management
N/A
HOA Fees
$675/
Amenities
 Amenities and services may be covered by one or multiple associations and service providers.
 Other
Disclaimer: Amenities are based on third-party information and may vary; buyers must independently verify all amenities, as information is deemed reliable but not guaranteed.
Facts & Features
Rooms
Bedrooms & bathrooms
Bedrooms: 6
Bathrooms: 6
Interior
Appliances
Other
Cooling
Electric
Flooring
Tile, Vinyl
Heating
Electric
Interior Features
Double Vanity, In Law Floorplan, Master On Main Level, Separate Shower, Walk In Closet(s)
Sewer
Public Sewer
Construction
Year Built
Year Built: 2025
Home type
Single Family Residence
Roof
Composition
Architectural Style
Contemporary
Construction Materials
Wood Siding
Property Condition
Resale
Utilities & Energy
Basement
None
Laundry Features
Mud Room, Laundry Closet
Water Source
Public
Utilities
Other
Parking Features
Garage
Other Features
Lot Features
Other
Community Features
None
Subdivision Name
The Orchard
Price History
| Date | Event | Price |
|---|---|---|
09/24/2026 Source: | Price Decreased | $1,799,900 -1.10% $414/sqft |
09/03/2026 Source: | Price Decreased | $1,819,900 -2.42% $418/sqft |
07/27/2026 Source: | Price Decreased | $1,865,000 -1.84% $429/sqft |
06/05/2026 Source: | Listed for Sale | $1,899,900 $437/sqft |

Nearby Homes
Find Homes by Property Features in St. Simons, GA
Nearby New Homes For Sale


Information Deemed Reliable But Not Guaranteed. © 2026 Georgia Multiple Listing Service. All Rights Reserved.
 Advertising Broker: Fred McGill | Simple Showing, Inc
