Realty Solution
Powered by 
- 9
- Overview
- Description
- Property Details
- Location
- HOA Management
- Facts & Features
- Getting Around
- Nearby Homes

Street View
Listed by: Jeremy Conrad (949) 542-8348 DRE #01279209, Sarah Voigt DRE #02246853 | Conrad Realtors Inc (949) 492-9400
$2,399,000
Monthly Est:$11,941
 5 Beds
 5 Baths
4 full baths + 1 half bath
 3,792sqft
28 Winslow, Ladera Ranch, CA 92694
$2,399,000
$11,941/moEst:
Get Pre-Approved
Single Family Residence
Built in 1999
$265/mo HOA
6,601 sqft lot
$633/sq.ft
Description
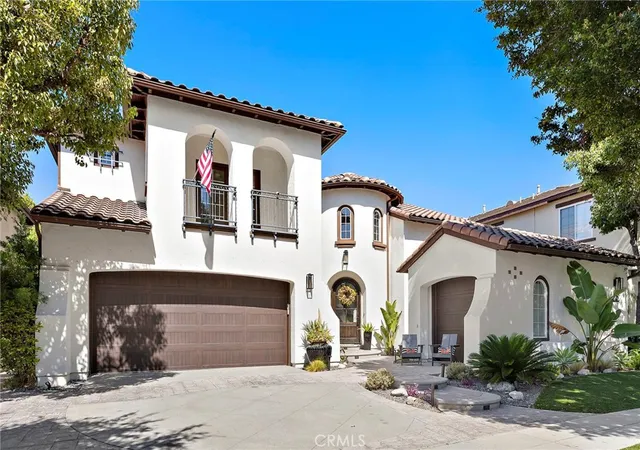
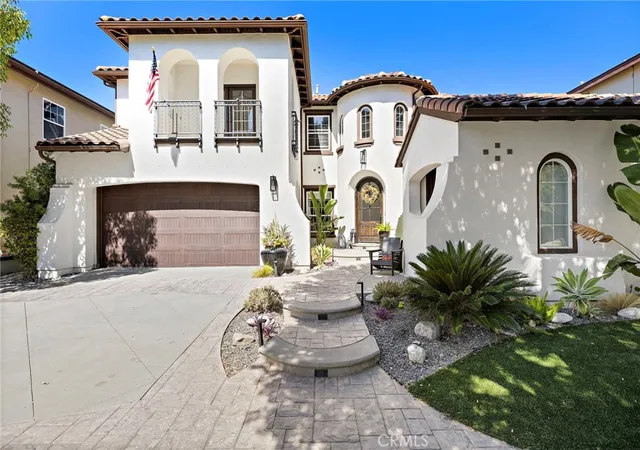
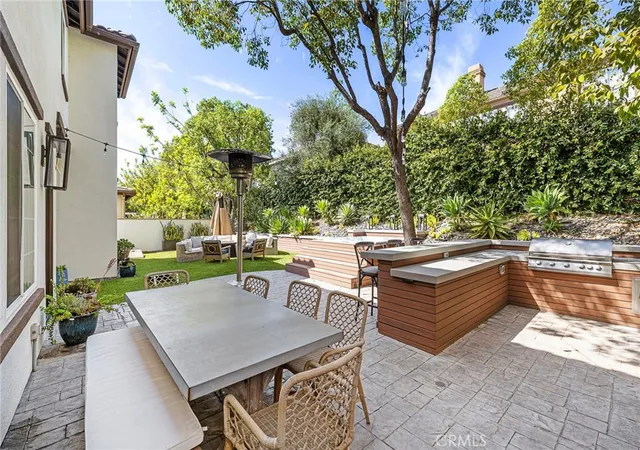
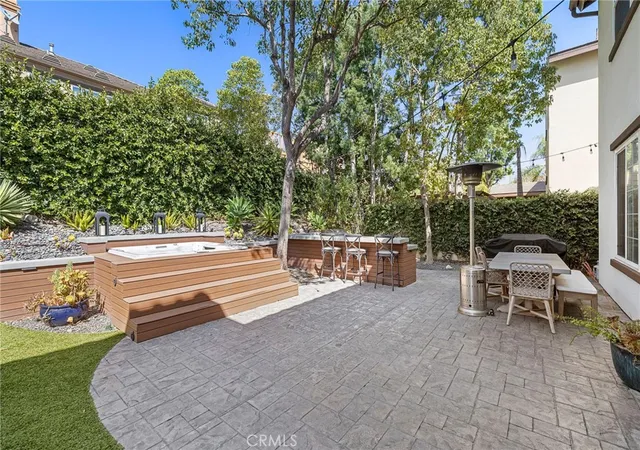
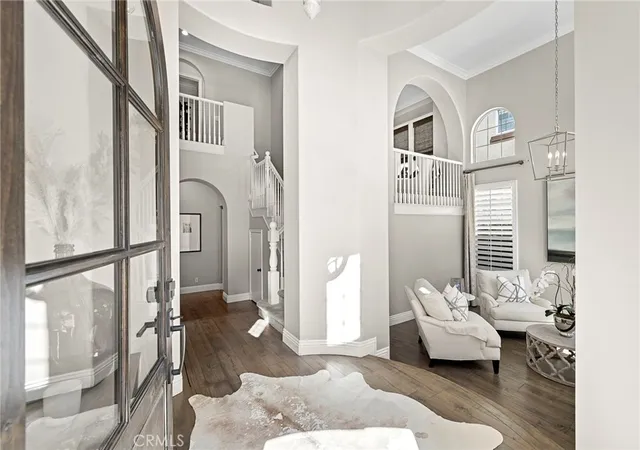
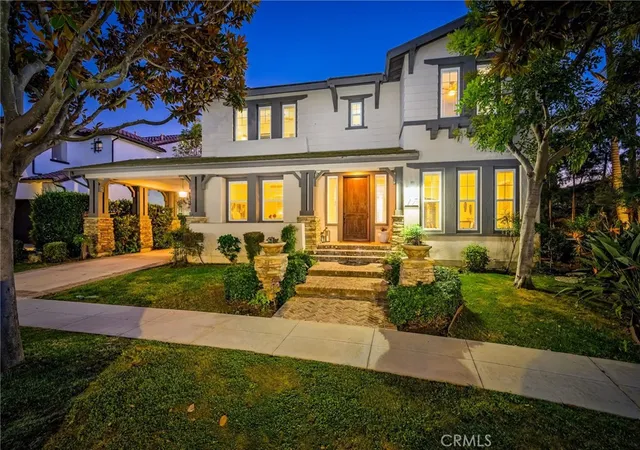
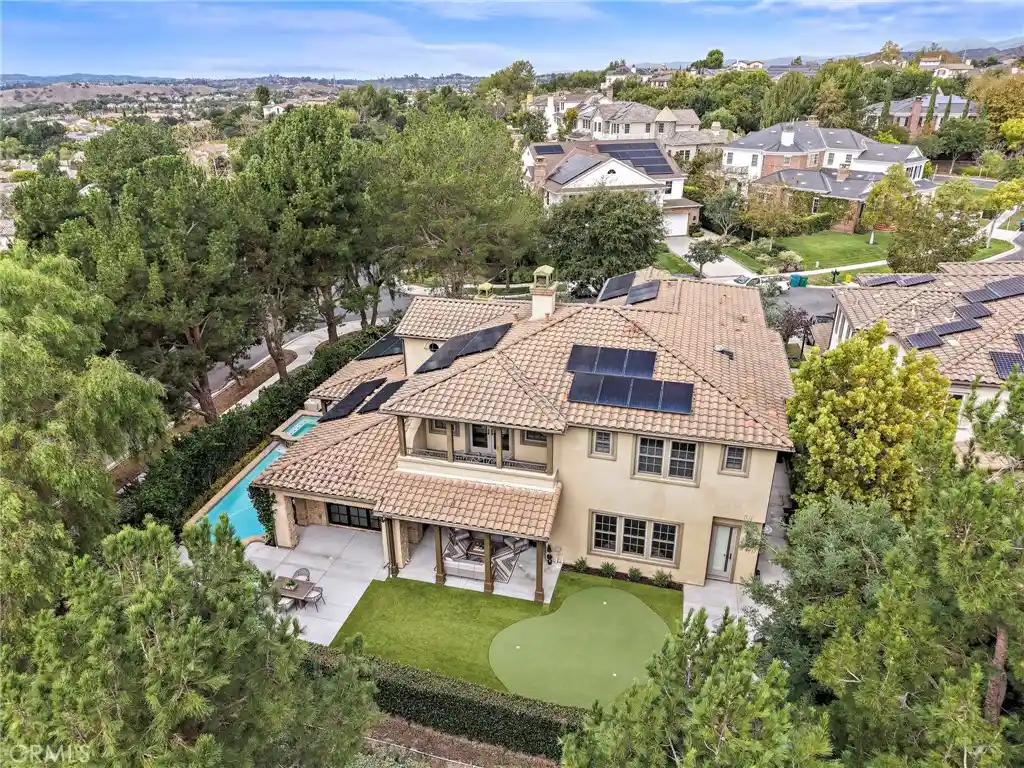
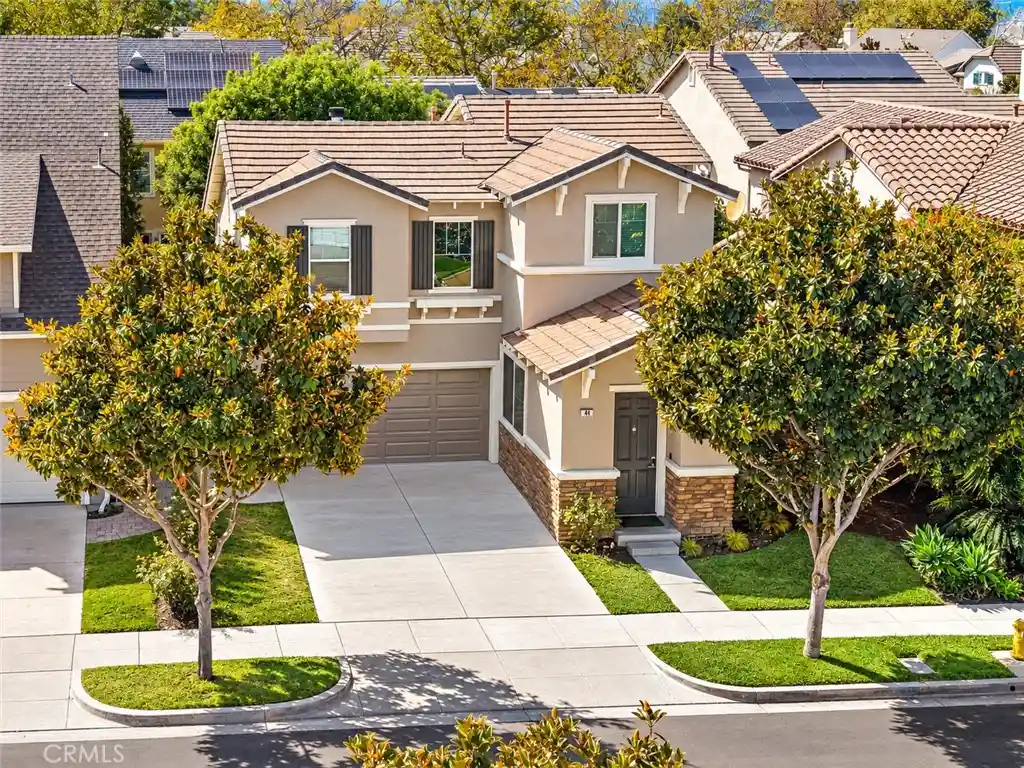
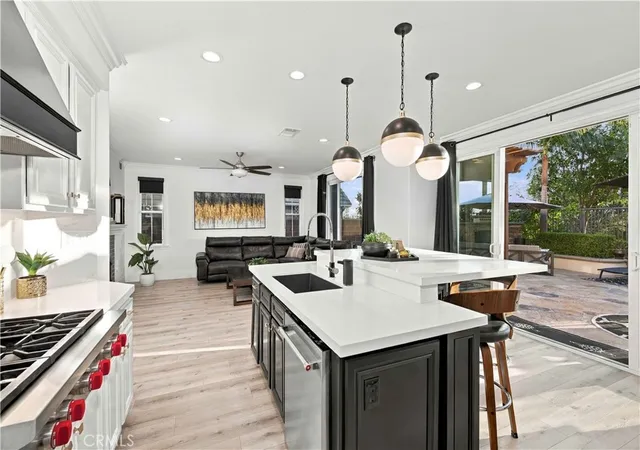
Situated on a picturesque, mature tree-lined street in Oak Knoll, this immaculate and beautifully updated residence offers an impressive combination of sophistication, comfort, and thoughtful design. The distinctive floor plan features 5 bedrooms, 4.5 bathrooms, a dedicated office, an entertainment loft, and dual staircases. A dramatic rotunda entry opens to elegant formal living and dining rooms enhanced by crown molding and plantation shutters. The updated kitchen is appointed with stainless steel appliances including double ovens, a large center island, and flows seamlessly into the spacious family room with a fun dry bar and a modern fireplace. A convenient home management center with a built-in desk provides an additional space for work and organization. Also on the main level is a private bedroom with an en-suite bathroom, ideal for guests or multigenerational living. One of the staircases leads to the sophisticated primary bed and bath offering a soaking tub, dual walk-in closets, and dual vanities. Three additional bedrooms and an entertainment loft form a separate children’s wing accessed by the second staircase. Designed for outdoor living and entertaining, the spacious backyard features mature landscaping, a spa, and an expansive built-in barbecue island with generous space for meal prep, seating and dining. Significant improvements include a fully repiped plumbing system, along with a furnace, two air-conditioning units, and a whole-house fan that are only two years old. The 3-car garage includes an EV charger and new garage doors just recently installed. Ladera Ranch is celebrated for its distinctive community lifestyle and this home is ideally located just minutes from the Oak Knoll Clubhouse, community pools, splash pad, pickleball courts, scenic trails, parks, top-rated schools, shopping, dining, and convenient freeway and toll-road access.
- Houzeo last checked: 12 hours ago
- Listing updated: September 24, 2026 at 5:29 pm
- Source: California Regional MLS-CA | MLS#: OC26191046

Property Details
Status
Active
Type
Single Family Residence
No. of Stories
2
County
City
Neighborhood
--
Year Built
1999
HOA Fees
$265/mo
Finished Area
3,792 sqft
Lot Size
6,601 sqft lot
Basement Area
- sqft
MLS Name
California Regional MLS
MLS Number
OC26191046
MLS Status
Active
Days on Market
62
Cumulative Days on Market
23

Continue Your Journey in App
Find your dream home, receive real-time updates, and many more!
Continue Your Journey in App
Find your dream home, receive real-time updates, and many more!
Location
HOA Management
LARMAC
HOA Fees
$265/ Monthly
Amenities
 Amenities and services may be covered by one or multiple associations and service providers.
 Spa
 Tennis
 Bike Trails
 Park Playground
 Club House
 Sports Court
Barbecue
PicnicArea
OutdoorCookingArea
Disclaimer: Amenities are based on third-party information and may vary; buyers must independently verify all amenities, as information is deemed reliable but not guaranteed.
Facts & Features
Rooms
Bedrooms & bathrooms
Bedrooms: 5
Bathrooms: 5
Interior
Cooling
Central Air
Interior Features
Built In Features, Balcony, Ceiling Fans, Crown Molding, Dry Bar, Separate Formal Dining Room, Eat In Kitchen, High Ceilings, Pantry, Two Story Ceilings, Bedroom On Main Level, Jack And Jill Bath, Loft, Primary Suite, Walk In Pantry, Walk In Closets
Sewer
Public Sewer
Appliances
Barbecue, Double Oven, Dishwasher, Gas Cooktop, Microwave
Exterior Features
Lighting, Rain Gutters
Window Features
Plantation Shutters
Heating
Forced Air
Construction
Year Built
Year Built: 1999
Home type
Single Family Residence
Architectural Style
Mediterranean
Construction Materials
Stucco
Utilities & Energy
Parking Features
Concrete, Direct Access, Driveway, Garage
Water Source
Public
Association Amenities
Clubhouse, Sport Court, Outdoor Cooking Area, Other Courts, Barbecue, Picnic Area, Playground, Spa Hot Tub, Tennis Courts, Trails
Fireplace Features
Family Room
Pool Features
Association, Community
Laundry Features
Inside, Laundry Room
Other Features
Patio And Porch Features
Patio
Disclosures
Covenants Restrictions Disclosure, Hoa Disclosure
Subdivision Name
Wyeth (wyth)
Community Features
Curbs, Sidewalks, Pool
Lot Features
Back Yard, Front Yard, Landscaped, Sprinkler System, Yard
Price History
| Date | Event | Price |
|---|---|---|
09/01/2026 Source: | Listed for Sale | $2,399,000 $633/sqft |

Nearby Homes





Find Homes by Property Features in Ladera Ranch, CA
Nearby New Homes For Sale


Based on information from California Regional Multiple Listing Service, Inc. as of Nov 02, 2026, 02:15PM and /or other sources. All data, including all measurements and calculations of area, is obtained from various sources and has not been, and will not be, verified by broker or MLS. All information should be independently reviewed and verified for accuracy. Properties may or may not be listed by the office/agent presenting the information. Information being provided is for consumers’ personal, non-commercial use and may not be used for any purpose other than to identify prospective properties consumers may be interested in purchasing. This website may not include listings or property addresses of sellers who have directed their listing brokers to withhold their listing or their property address from display on the Internet. © 2026 California Regional Multiple Listing Service. All Rights Reserved.
 Advertising Broker: William Johnson DRE #01463271 | William Johnson Brokerage
