- Overview
- Description
- Property Details
- Location
- Facts & Features
- Getting Around
- Nearby Homes
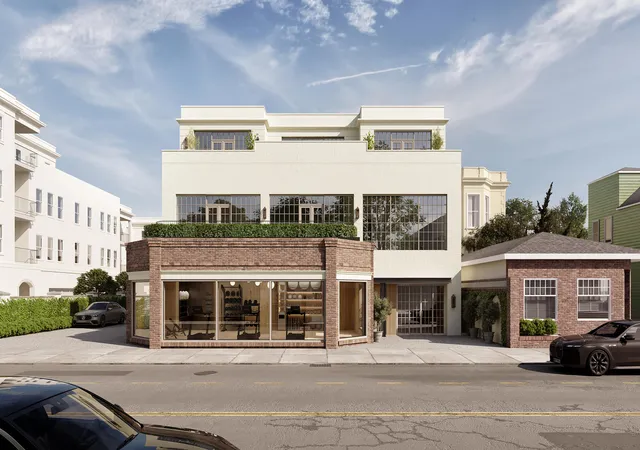

Street View
$4,475,000
Monthly Est:$22,274
 3 Beds
 3 Baths
2 full baths + 1 half bath
 2,761sqft
280 Meeting St #300, Charleston, SC 29401
$4,475,000
$22,274/moEst:
Get Pre-Approved
Townhouse
Built in 2028
$-- HOA
-- sqft lot
$1,621/sq.ft
Description
280 Meeting comprises seven luxury residences nestled in the exclusive Ansonborough neighborhood. These new construction residences are tucked between the rooftops of Charleston's historic Peninsula and the vibrant new luxury residential block of Meeting Street.The site is being reimagined as seven private residences--five condos within a restored main building and two townhomes wrapped around a garden courtyard with a pool. The work is led by Bello | Garris Architects, whose practice on the Peninsula is known for a disciplined, quietly classical hand.The site sits a few blocks from Marion Square and the King Street retail corridor, closer still to the neighborhood cafes, galleries and residential lanes that have always defined Charleston's Peninsula.The gesture here is restraint: preserve the scale of the block, recess the new construction behind a stucco garden wall, and let the daylight, ironwork, and historic nature of Ansonborough lead the design.
The interior direction takes its cues from the historic fabric of Ansonborough--the quiet rhythm of bespoke trim and millwork, the patina of unlacquered brass, the broad plan of a natural white-oak floor. The intent is rooms that age into the building rather than against it.
Palettes lean warm and quiet--ivory and bone, dust and clay, within deep tannin accents. Floors are wide white-oak plank in a natural finish; walls carry bespoke trim and millwork; custom painted cabinetry and stained-oak built-ins throughout. Stones are honed rather than polished. Hardware is unlacquered brass in the main-building residences and polished nickel in the townhouse baths. 10-to-11-foot ceiling heights throughout the residences. Exquisite taste coupled with pleasing design touches with the finest stones & wood surfaces combined with premium Thermador appliances speak to a modern home with the vestiges of the historic patina of Downtown Charleston.
The palette was chosen with care--rooted in the deep history and traditions of one of Charleston's oldest neighborhoods, yet quietly attuned to how these residences will be lived in today. Amenities include a pool, fitness center with sauna, and both garage and surface parking. Two assigned parking spaces.
Construction is anticipated to begin in late 2026, with an expected delivery in the second quarter of 2028.
- Houzeo last checked: 2 hours ago
- Listing updated: August 18, 2026 at 5:31 pm
- Listing Provided by: Butler Derrick , Barry Kalinsky (843) 442-9227 | Carriage Properties LLC
- Source: CHS Regional MLS | MLS#: 26023368

Property Details
Status
Active Under Contract
Type
Townhouse
No. of Stories
1
County
City
Neighborhood
Year Built
2028
HOA Fees
-
Finished Area
2,761 sqft
Lot Size
-- sqft lot
Basement Area
- sqft
MLS Name
CHS Regional MLS
MLS Number
26023368
MLS Status
Active Contingent
Days on Market
53

Continue Your Journey in App
Find your dream home, receive real-time updates, and many more!
Download App
Continue Your Journey in App
Find your dream home, receive real-time updates, and many more!
Location
Facts & Features
Rooms
Bedrooms & bathrooms
Bedrooms: 3
Bathrooms: 3
Interior
Exterior Features
Balcony
Sewer
Public Sewer
Heating
Central
Interior Features
High Ceilings, Elevator, Walk In Closet(s)
Construction
Year Built
Year Built: 2028
Home type
Townhouse
Construction Materials
Block
Utilities & Energy
Utilities
Charleston Water Service, Dominion Energy
Fireplace Features
Gas Connection
Pool Features
In Ground
Water Source
Public
Parking Features
Attached, Off Street, Other
Other Features
Community Features
Elevators, Fitness Center, Pool
Subdivision Name
Ansonborough
Patio And Porch Features
Patio
Price History
| Date | Event | Price |
|---|---|---|
08/18/2026 Source: | Contingent (Active Under Contract) | $4,475,000 $1,621/sqft |

Nearby Homes





Find Homes by Property Features in Charleston, SC
Nearby New Homes For Sale

This representation is based in whole or in part on information supplied by the Charleston Trident Association of REALTORS® or its Multiple Listing Service through Oct 09, 2026, 12:00PM. Information is provided exclusively for personal, non-commercial use, and may not be used for any purpose other than to identify prospective properties consumers may be interested in purchasing.This website may not include listings or property addresses of sellers who have directed their listing brokers to withhold their listing or their property address from display on the Internet. All information deemed reliable but not guaranteed. Charleston Trident Multiple Listing Service, Inc. makes no representation or warranty regarding the accuracy of the data. ©2026 Charleston Trident MLS CTMLS. All rights reserved.
 Advertising Broker: Nicholas Huscroft | Chosen Realty