- 0
- 1
- Overview
- Description
- Property Details
- Location
- Facts & Features
- Getting Around
- Nearby Homes


Street View
$125,000
 3 Beds
 2 Baths
2 full baths
 1,609sqft
2808 Bellwood Dr, Brandon, FL 33511
$125,000
Single Family Residence
Built in 1977
$-- HOA
13,050 sqft lot
$78/sq.ft
Description
Great 3 bedroom 2 bath Family Pool Home located near parks and shopping. Needs TLC, but has a great deal of potential. • See attachment for PAS requirements and WFHM offer submittal information in MLS document section.
- Houzeo last checked: 4 hours ago
- Listing updated: April 30, 2021 at 4:20 am
- Listing Provided by: JUDY STYLES (813) 245-7979 , JOHN STYLES | STYLES & STYLES CO. (813) 684-5954
- Bought with: FELIX CASTRO | BAHIA INTERNATIONAL REALTY
- Source: Stellar MLS-FL | MLS#: T2728436

Property Details
Status
Closed
Type
Single Family Residence
No. of Stories
-
County
City
Neighborhood
--
Year Built
1977
HOA Fees
-
Finished Area
1,609 sqft
Lot Size
13,050 sqft lot
Basement Area
- sqft
MLS Name
Stellar MLS
MLS Number
T2728436
MLS Status
Sold
Cumulative Days on Market
14

Continue Your Journey in App
Find your dream home, receive real-time updates, and many more!
Download App
Continue Your Journey in App
Find your dream home, receive real-time updates, and many more!
Location
Facts & Features
Rooms
Bedrooms & bathrooms
Bedrooms: 3
Bathrooms: 2
Living Room
Level: First
Area: 144.00 Square Feet
Dimensions: 12x12
Dining Room
Level: First
Area: 72.00 Square Feet
Dimensions: 8x9
Family Room
Level: First
Area: 195.00 Square Feet
Dimensions: 13x15
Kitchen
Level: First
Area: 112.00 Square Feet
Dimensions: 14x8
Master Bedroom
Level: First
Area: 192.00 Square Feet
Dimensions: 12x16
Bedroom 2
Level: First
Area: 120.00 Square Feet
Dimensions: 10x12
Bedroom 3
Level: First
Area: 130.00 Square Feet
Dimensions: 13x10
Interior
Flooring
Carpet, Other
Interior Features
Split Bedroom, Walk In Closet(s)
Heating
Central
Cooling
Central Air
Appliances
None
Construction
Year Built
Year Built: 1977
Home type
Single Family Residence
Foundation Details
Slab
Construction Materials
Block
Architectural Style
Ranch
Roof
Other, Shingle
Utilities & Energy
Utilities
Electricity Connected, Public
Pool Features
In Ground, Screen Enclosure
Other Features
Lot Features
In County, Paved
Vegetation
Trees/landscaped
Subdivision Name
Rolling Meadows
Community Features
None
Patio And Porch Features
Deck, Patio, Porch, Screened
Price History
| Date | Event | Price |
|---|---|---|
09/20/2026 Source: | Contingent (Active Under Contract) | $439,900 $273/sqft |
09/07/2026 Source: | Listed for Sale | $439,900 +296.31% $273/sqft |
01/05/2015 Source: | Sold | $111,000 -11.20% $69/sqft |
01/05/2015 Source: | Price Decreased | $125,000 -37.50% $78/sqft |
10/01/2009 Source: | Listing Removed | $200,000 -14.97% $124/sqft |

Show more
Nearby Homes
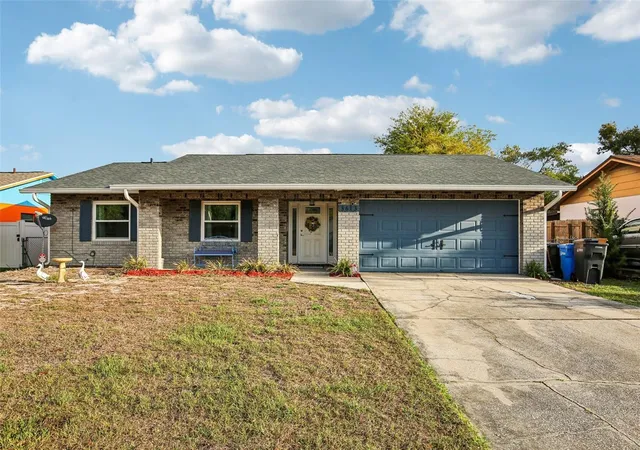
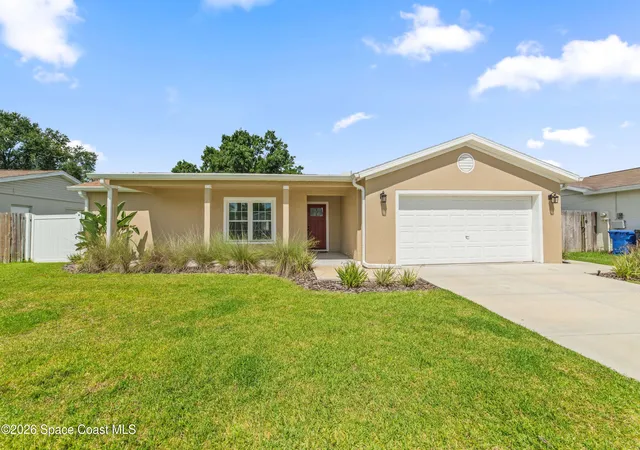

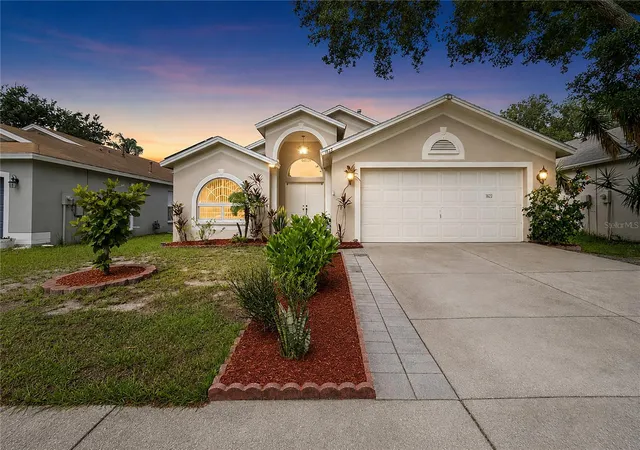
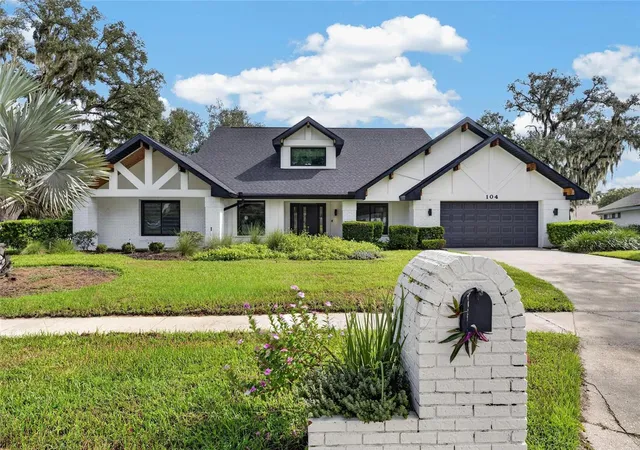
Find Homes by Property Features in Brandon, FL

Based on information from Stellar MLS® through Sep 21, 2026, 10:45AM as submitted to and distributed by MLS GRID. All data is obtained from various sources and may not have been verified by the broker or MLS GRID. Supplied Open House Information is subject to change without notice. All information should be independently reviewed and verified for accuracy. Properties may or may not be listed by the office/agent presenting the information. IDX information is provided exclusively for consumers’ personal non-commercial use. It may not be used for any purpose other than to identify prospective properties consumers may be interested in purchasing. The data is deemed reliable but is not guaranteed by MLS GRID. The use of the MLS GRID Data may be subject to an end-user license agreement prescribed by the Member Participant’s applicable MLS, if any, and as amended from time to time. © 2026 Stellar MLS. All Rights Reserved.
 Advertising Broker: Fred McGill | Simple Showing, Inc
Houzeo Corp. holds real estate brokerage licenses in Alabama (License No. 000157023 - 0) and Texas (License No. 9013396)
TREC: Info About Brokerage Services, Consumer Protection Notice.
§ 442‑H New York Standard Operating Procedure.
New York State Fair Housing Notice.


