- Overview
- Description
- Property Details
- Location
- Facts & Features
- Getting Around
- Nearby Homes



$700,000
Monthly Est:$3,484
 4 Beds
 3 Baths
3 full baths
 3,615sqft
2811 SE 14th Street, Ocala, FL 34471
$700,000
$3,484/moEst:
Get Pre-Approved
Single Family Residence
Built in 1988
$-- HOA
24,394 sqft lot
$194/sq.ft
Description
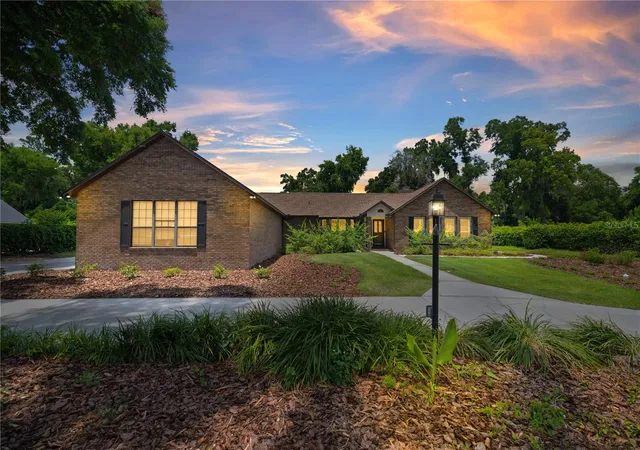
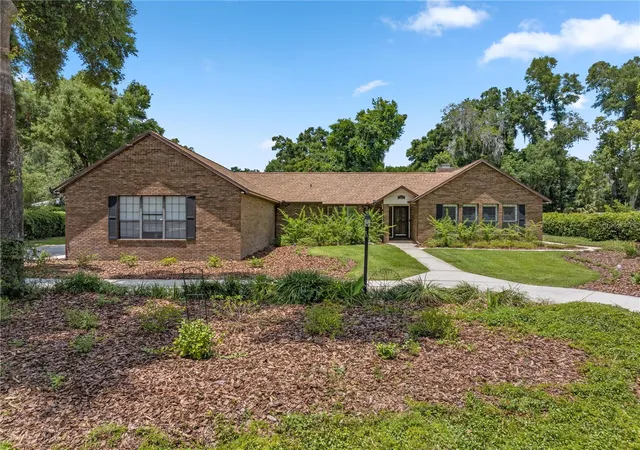
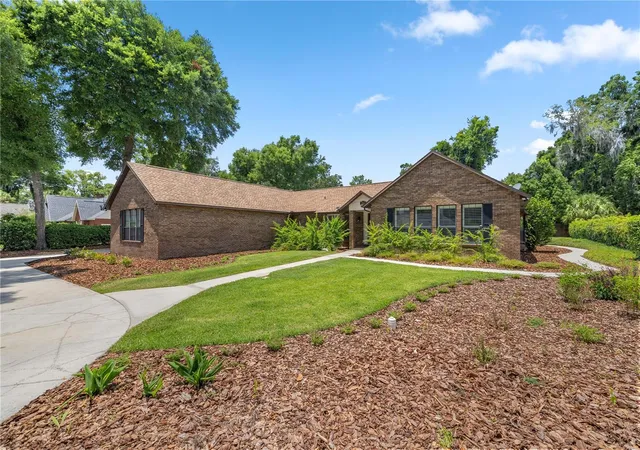
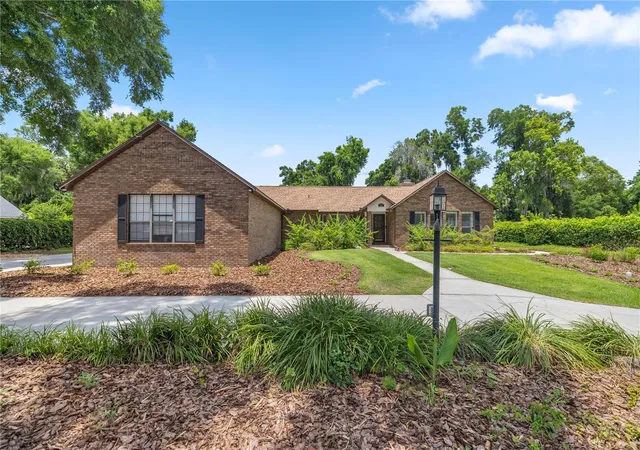
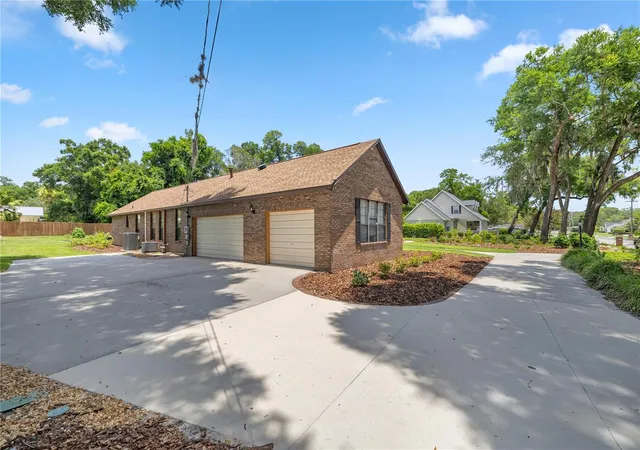
Short Sale. SHORT SALE> Utilities are disconnected; lawn maintenance is still being serviced. Some images have been virtually staged. Welcome to this stunning, meticulously updated 4-bedroom, 3-bathroom brick exterior home, boasting over 3,600 square feet of elegant living space. Step inside to find a freshly painted interior, complemented by the warmth of wood and ceramic tile floors throughout. The heart of the home features a spacious kitchen with beautiful granite counter tops, perfect for culinary enthusiasts and entertaining guests.
The expansive primary bedroom offers a serene retreat with a walk-in closet that conveniently leads to a charming Florida room. The luxurious primary bathroom includes a walk-in shower, dual vanity, and a relaxing tub. One of the guest bedrooms features its own private bathroom, while the other two guest rooms are connected by a practical Jack and Jill bathroom, ensuring ample space and privacy for everyone.
This home is designed for both comfort and efficiency, with major updates including a new roof in 2020, and in 2024, a new 5-ton A/C handler, new duct-work, and a new utility panel. The living area extends outdoors to a screen-enclosed sparkling pool and spa, perfect for entertaining or enjoying a quiet evening by the gas fireplace.
For the hobbyist or car enthusiast, the 3-car garage includes a divided space ideal for a workshop area. The property sits on a beautifully landscaped half-acre lot, featuring a convenient circular driveway, adding to the home’s impressive curb appeal.
Don't miss the opportunity to own this exquisite home, blending luxury with modern updates in a tranquil, spacious setting, right in the heart of Ocala!
- Houzeo last checked: 1 minute ago
- Listing updated: April 21, 2026 at 12:56 pm
- Listing Provided by: Joseph Altizer-Waters (352) 318-5506 | ENGEL & VOLKERS OCALA (352) 820-4770
- Source: Stellar MLS-FL as distributed by MLS GRID | MLS#: OM678361

Property Details
Status
Active
Type
Single Family Residence
No. of Stories
1
County
City
Neighborhood
--
Year Built
1988
HOA Fees
-
Finished Area
3,615 sqft
Lot Size
24,394 sqft lot
Basement Area
- sqft
MLS Name
Stellar MLS
MLS Number
OM678361
MLS Status
Active
Days on Market
895
Cumulative Days on Market
696

Continue Your Journey in App
Find your dream home, receive real-time updates, and many more!
Continue Your Journey in App
Find your dream home, receive real-time updates, and many more!
Location
Facts & Features
Rooms
Bedrooms & bathrooms
Bedrooms: 4
Bathrooms: 3
Primary Bedroom
Level: First
Area: 330.00 Square Feet
Dimensions: 22x15
Primary Bathroom
Level: First
Area: 154.00 Square Feet
Dimensions: 14x11
Living Room
Level: First
Area: 525.00 Square Feet
Dimensions: 21x25
Kitchen
Level: First
Area: 210.00 Square Feet
Dimensions: 15x14
Interior
Heating
Natural Gas
Exterior Features
Private Mailbox, Rain Gutters, Sidewalk
Cooling
Central Air
Appliances
Built In Oven, Dishwasher, Disposal, Gas Water Heater, Microwave, Range
Sewer
Septic Tank
Window Features
Skylight(s)
Interior Features
Built In Features, Cathedral Ceiling(s), Ceiling Fans(s), Chair Rail, Crown Molding, High Ceilings, Stone Counters, Thermostat, Tray Ceiling(s), Walk In Closet(s), Wet Bar, Window Treatments
Flooring
Ceramic Tile, Wood
Construction
Year Built
Year Built: 1988
Home type
Single Family Residence
Construction Materials
Brick
Roof
Shingle
Foundation Details
Slab
Utilities & Energy
Water Source
Public
Laundry Features
Laundry Room
Fireplace Features
Gas, Living Room, Masonry
Pool Features
In Ground, Screen Enclosure
Utilities
Electricity Connected, Public
Other Features
Subdivision Name
Hidden Estate
Price History
| Date | Event | Price |
|---|---|---|
01/30/2026 Source: | Price Decreased | $700,000 -3.45% $194/sqft |
12/29/2025 Source: | Price Decreased | $724,999 -6.44% $201/sqft |
10/02/2025 Source: | Price Decreased | $774,900 -6.06% $214/sqft |
01/15/2025 Source: | Price Decreased | $824,900 -4.07% $228/sqft |
08/10/2024 Source: | Price Increased | $859,900 +22.84% $238/sqft |

Show more
Nearby Homes
Find Homes by Property Features in Ocala, FL
Nearby New Homes For Sale
Nearby Pre-Owned Homes For Sale

Based on information from Stellar MLS® through Nov 07, 2026, 10:15AM as submitted to and distributed by MLS GRID. All data is obtained from various sources and may not have been verified by the broker or MLS GRID. Supplied Open House Information is subject to change without notice. All information should be independently reviewed and verified for accuracy. Properties may or may not be listed by the office/agent presenting the information. IDX information is provided exclusively for consumers’ personal non-commercial use. It may not be used for any purpose other than to identify prospective properties consumers may be interested in purchasing. The data is deemed reliable but is not guaranteed by MLS GRID. The use of the MLS GRID Data may be subject to an end-user license agreement prescribed by the Member Participant’s applicable MLS, if any, and as amended from time to time. © 2026 Stellar MLS. All Rights Reserved.
 Advertising Broker: Fred McGill | Simple Showing, Inc
