- Overview
- Description
- Property Details
- Location
- Facts & Features
- Getting Around
- Nearby Homes



$249,900
Monthly Est:$1,244
 3 Beds
 2 Baths
1 full bath + 1 half bath
 2,035sqft
2811 Trent Dr, Fort Wayne, IN 46815
$249,900
$1,244/moEst:
Get Pre-Approved
Manufactured On Land
Built in 1960
$-- HOA
16,500 sqft lot
$123/sq.ft
Description
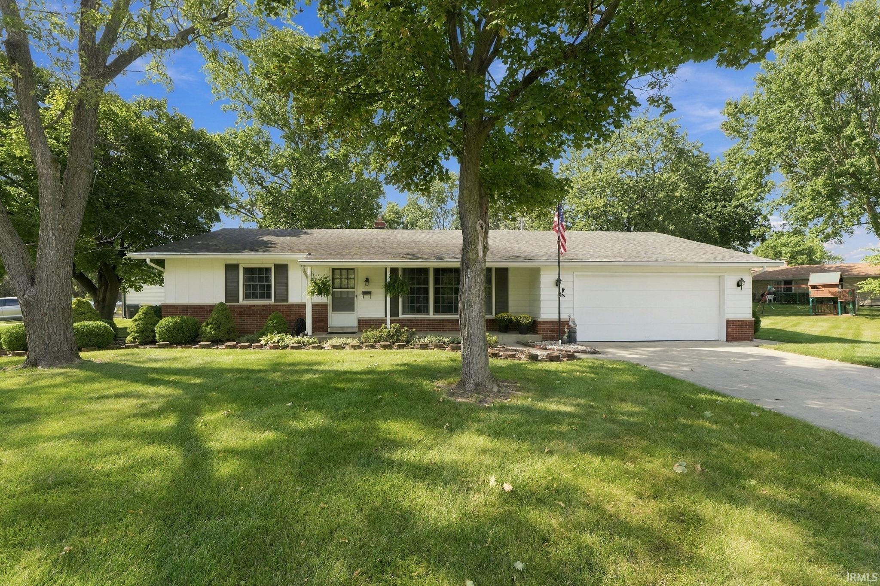
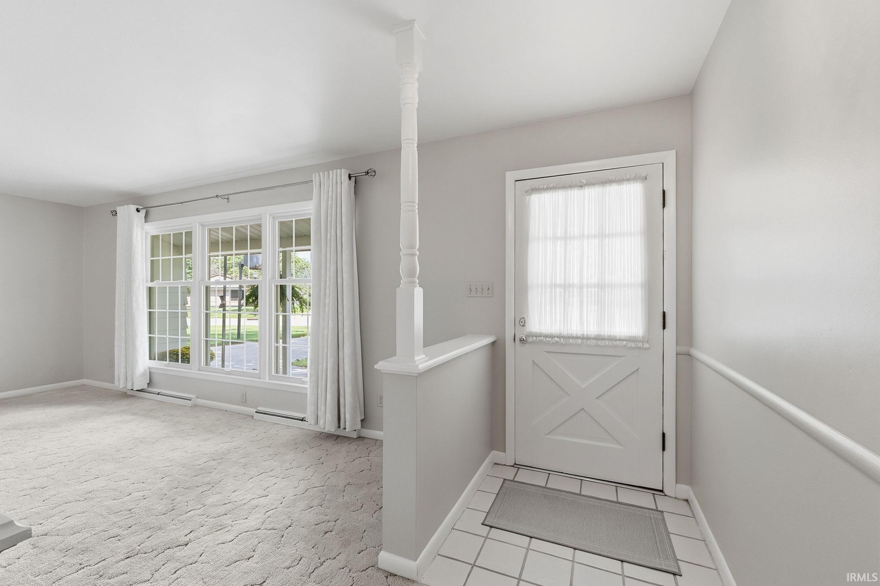
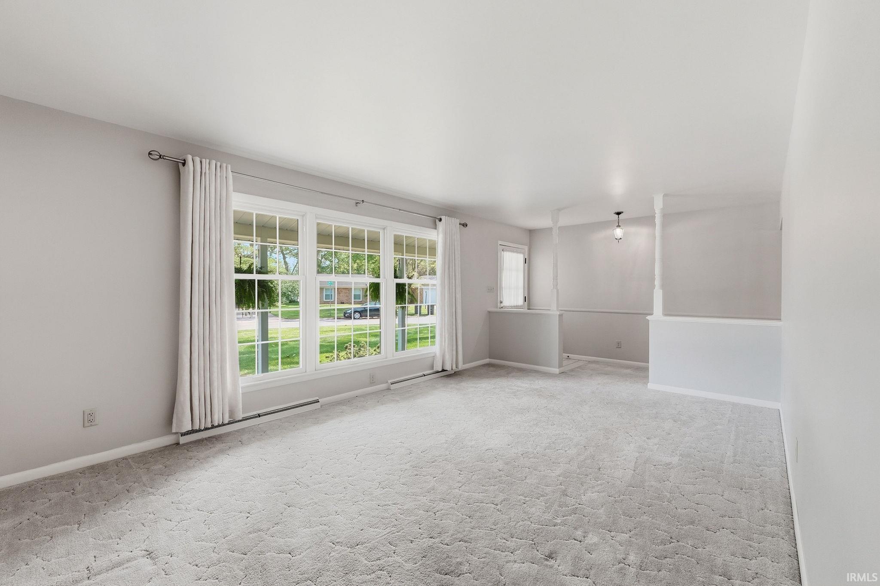
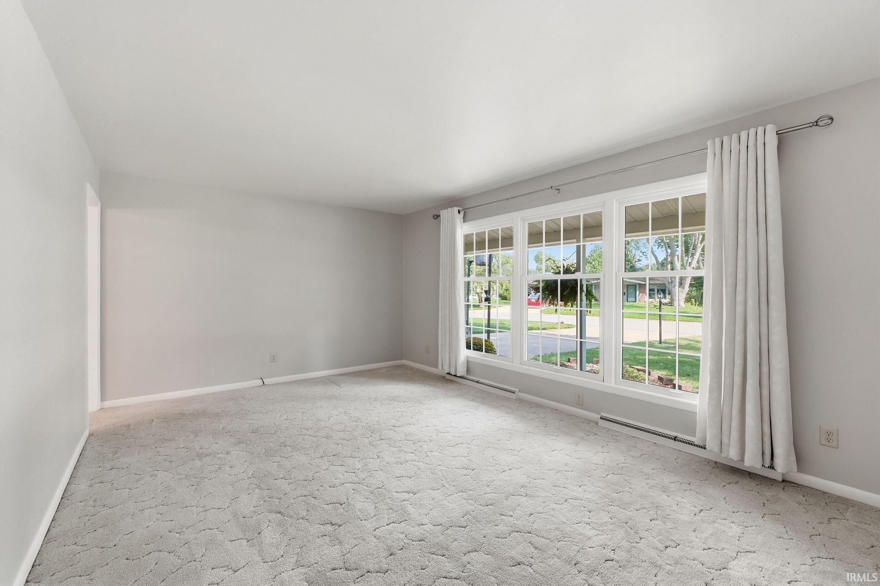
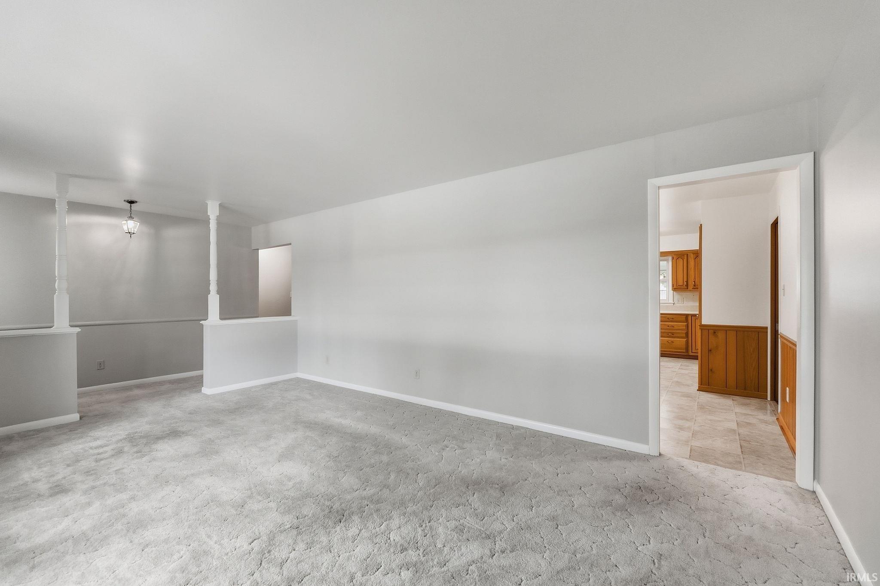
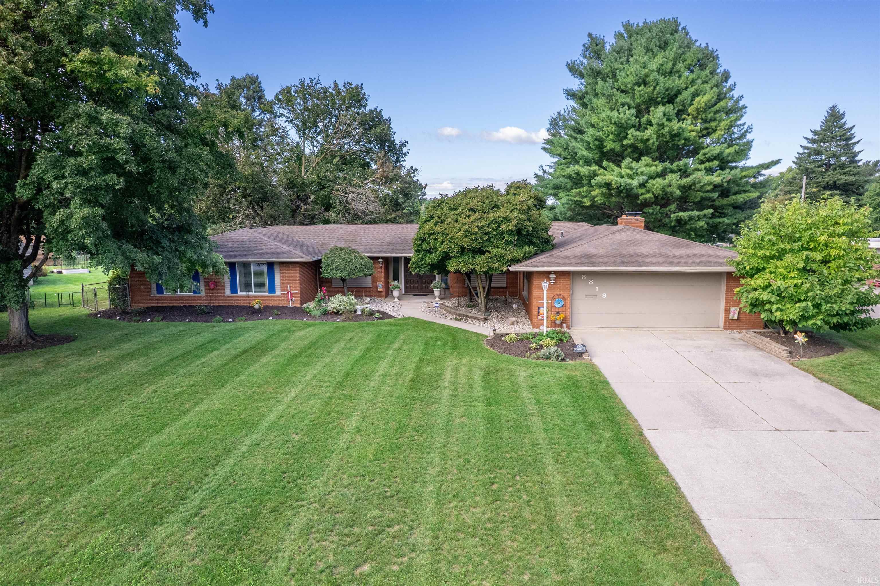
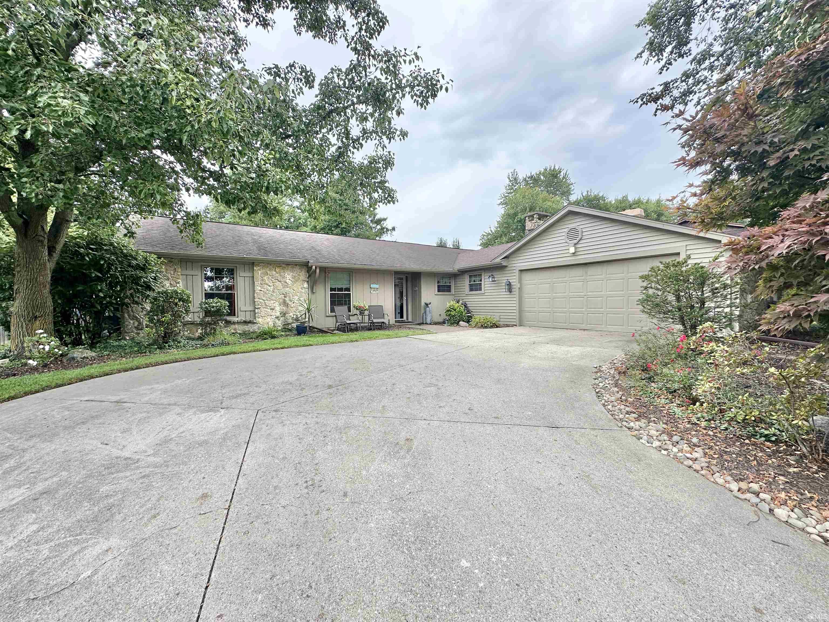
Looking for a place in Glenwood Park? This well maintained 3 bedroom ranch may be a perfect fit. Offering great curb appeal on a corner lot freshly landscaped, fenced in back yard, new electrical panel and outlets, fresh interior paint, newer sump pump, large kitchen, pocket door, spacious closets throughout with a unique walk in closet in the primary bedroom, covered front porch and a 29 x 12 covered patio, family room and living room, hardwood floors in the bedrooms, freshly cleaned carpets, laundry/ mudroom, 2 car garage with workbench and attic storage, partially finished basement with a bar and a 8 x 10 shed. This home is centrally located with easy access to the main arteries in Fort Wayne. A Home warranty up to $900.00 offered for this listing to ease your mind.
- Houzeo last checked: 3 hours ago (October 7, 2026 at 6:00 am)
- Listing updated: September 18, 2026 at 12:17 am
- Listing Provided by: Dan Passwater (260) 437-0412 | The Douglass Home Team, LLC
- Source: Indiana Regional MLS-IN | MLS#: 202638585

Property Details
Status
Active
Type
Manufactured Mobile Home
No. of Stories
-
County
--
City
Neighborhood
--
Year Built
1960
HOA Fees
-
Finished Area
2,035 sqft
Lot Size
16,500 sqft lot
Basement Area
- sqft
MLS Name
Indiana Regional MLS
MLS Number
202638585
MLS Status
Active
Days on Market
19

Continue Your Journey in App
Find your dream home, receive real-time updates, and many more!
Download App
Continue Your Journey in App
Find your dream home, receive real-time updates, and many more!
Location
Facts & Features
Rooms
Bedrooms & bathrooms
Bedrooms: 3
Bathrooms: 2
Interior
Interior Features
Attic Pull Down Stairs, Storage, Cable Ready, Ceiling Fan(s), Closet(s) Walk In, Laminate Counters, Dryer Hook Up Gas, Entrance Foyer, Garage Door Opener, Home Warranty Included, Landscaped, Patio Covered, Pocket Doors, Porch Covered, Porch Open, Range/oven Hook Up Elec, Storm Doors, Utility Sink, Tub/shower Combination
Heating
Natural Gas, Forced Air
Flooring
Hardwood, Carpet, Laminate, Ceramic Tile
Appliances
Dishwasher, Refrigerator, Washer, Electric Cooktop, Dryer Gas, Electric Oven, Electric Range, Sump Pump, Gas Water Heater
Sewer
City
Window Features
Storm Doors
Cooling
Central Air
Construction
Year Built
Year Built: 1960
Home type
Manufactured On Land
Construction Materials
Aluminum Siding, Brick
Foundation Details
Concrete Perimeter
Roof
Shingle
Architectural Style
Ranch
Utilities & Energy
Basement
Full, Partially Finished, Unfinished
Water Source
City
Parking Features
Concrete
Other Features
Subdivision Name
Glenwood Park
Lot Features
Corner Lot
Getting Around 2811 Trent Dr
Bike Score®

Somewhat Bikeable
36/100
Walk Score®

Car-Dependent
28/100
Transit Score®

Some Transit
30/100
Data provided by Redfin
Nearby Homes


Find Homes by Property Features in Fort Wayne, IN


IDX information is provided exclusively for consumer's personal, non-commercial use and may not be used for any purpose other than to identify prospective properties that consumers may be interested in purchasing. Data is deemed reliable but is not guaranteed accurate by the MLS.
 Advertising Broker: Jonah Hartsburg | Hoosier Hub Realty