- Overview
- Description
- Property Details
- Location
- HOA Management
- Facts & Features
- Getting Around
- Nearby Homes




$239,900
Monthly Est:$1,194
 3 Beds
 2 Baths
1 full bath + 1 half bath
 1,537sqft
3331 Kirkfield Dr, Fort Wayne, IN 46815
$239,900
$1,194/moEst:
Get Pre-Approved
Manufactured On Land
Built in 1961
$-- HOA
14,850 sqft lot
$156/sq.ft
Description
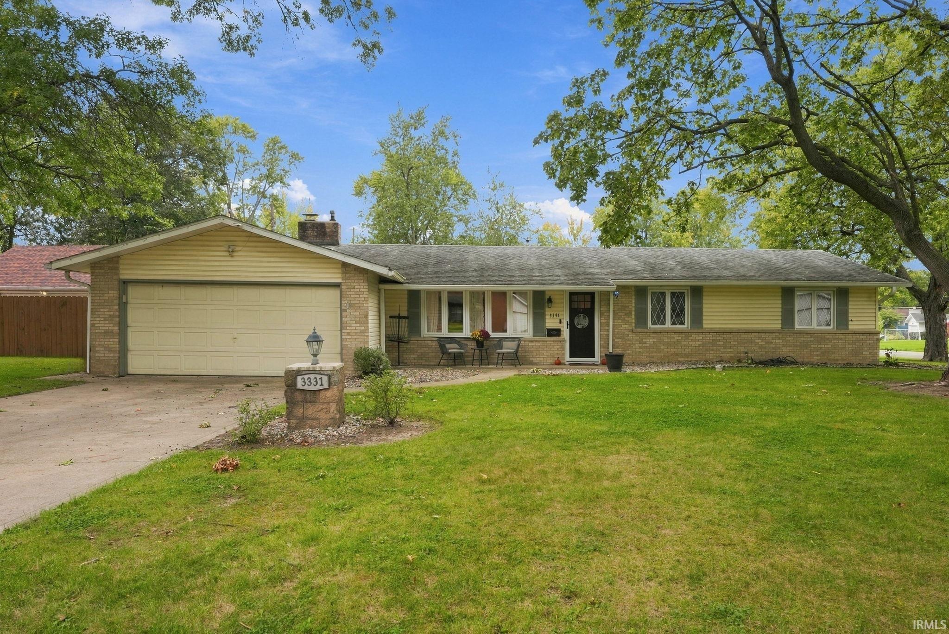
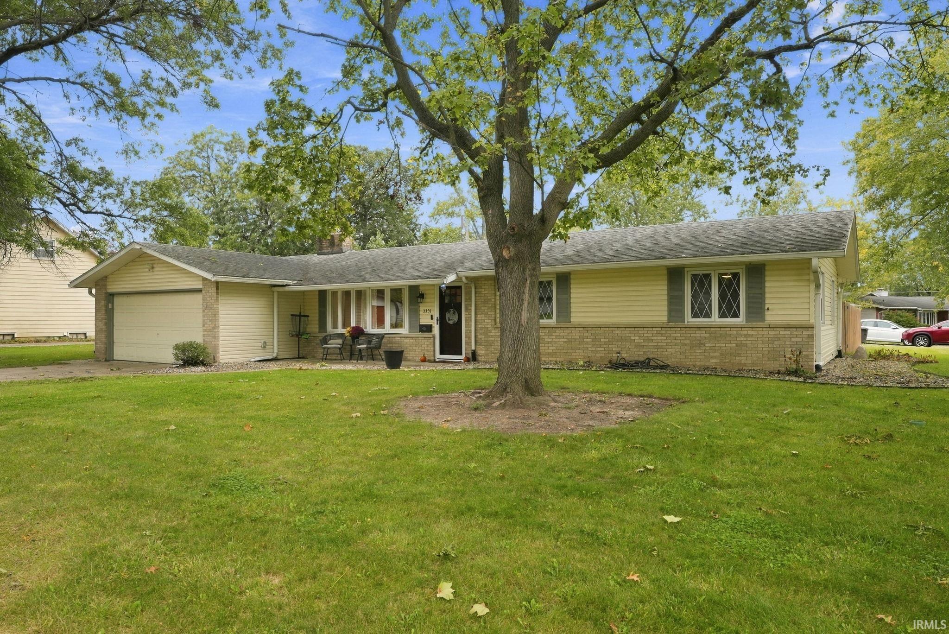
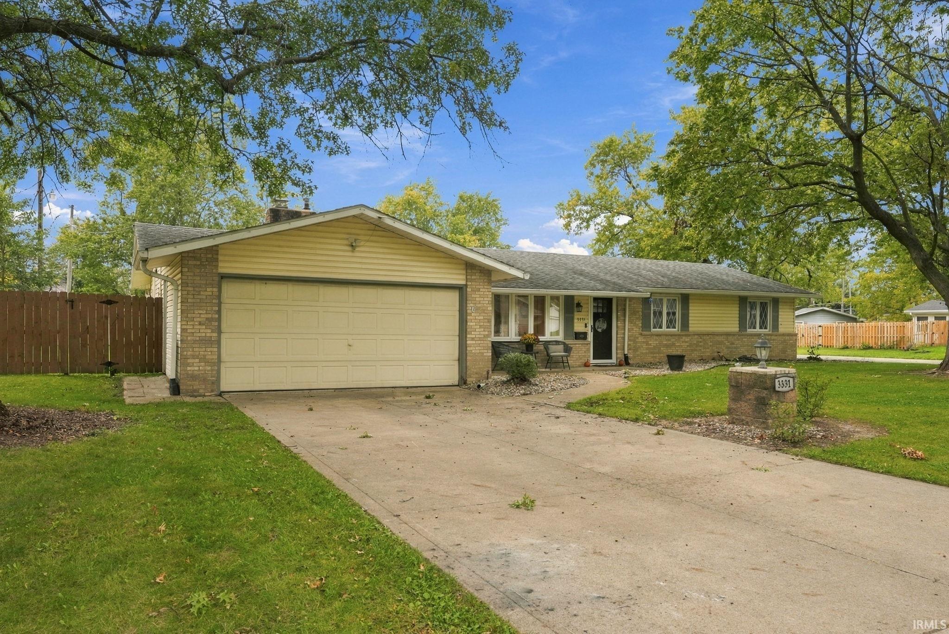
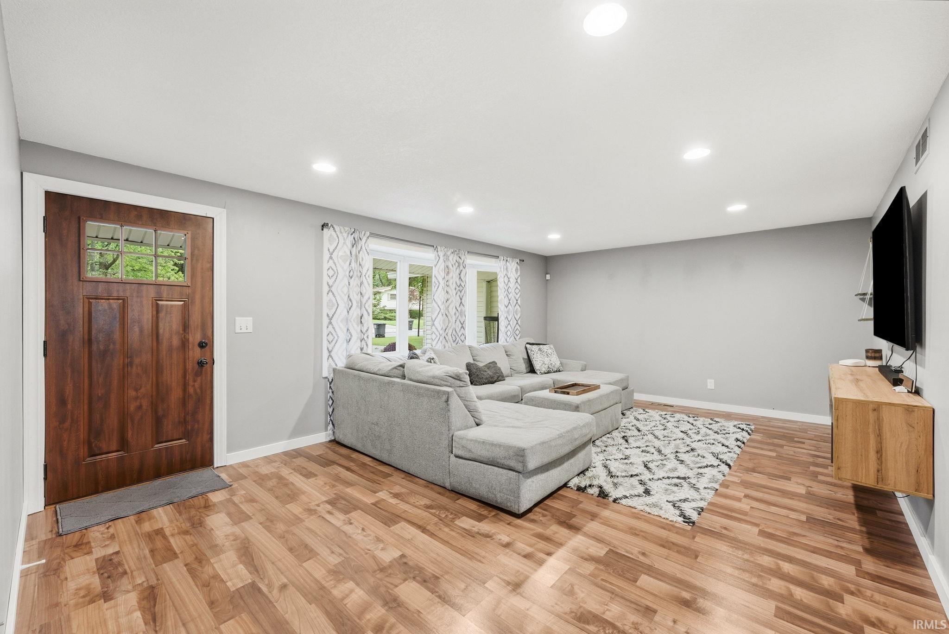
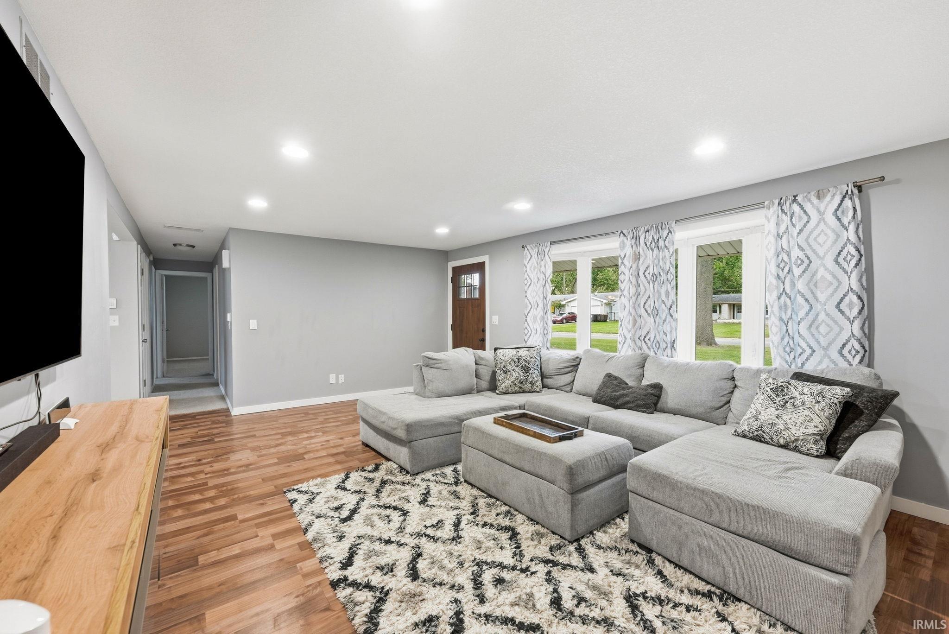
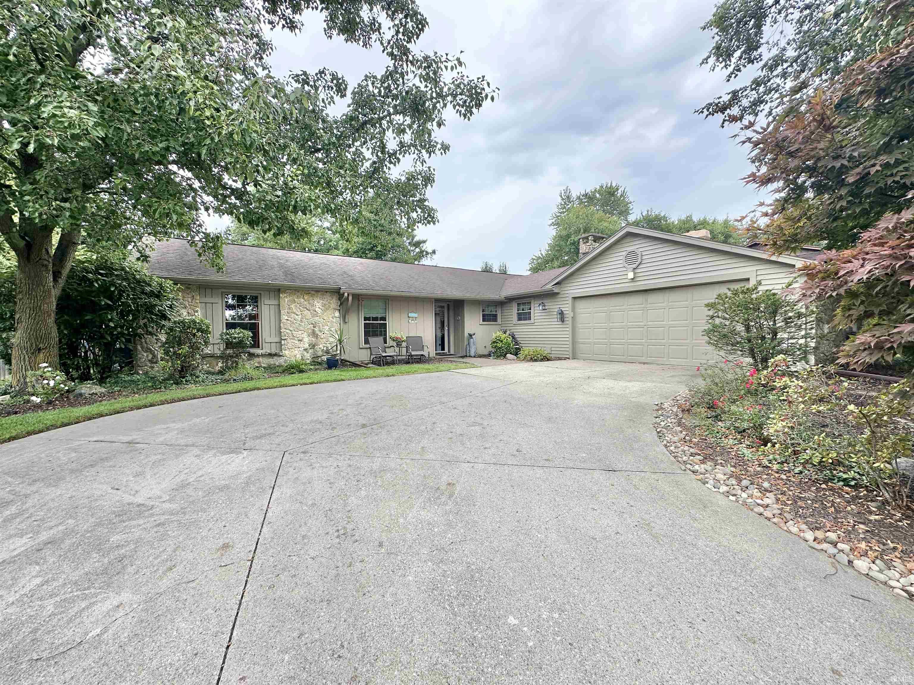
There’s more space here than meets the eye. This 3-bedroom, 1.5-bath ranch sits on a spacious one-third-acre lot and offers two separate living areas, giving everyone a little more breathing room and flexibility for the way you live. Inside, the home feels clean, comfortable and pulled together, with neutral finishes, recessed lighting and updated flooring throughout much of the home. The kitchen features painted cabinetry, a tile backsplash, generous counter space and an eat-in dining area. A second living space adds character with a fireplace and direct access to the backyard, making it an inviting place to settle in at the end of the day. All three bedrooms offer comfortable space, while the updated full bath and convenient half bath round out the interior. The furnace and AC are all approximately 6 years old, and the water heater is approximately 8 years old, and the roof is 12 years old! Outside, the expansive fenced backyard provides plenty of room to entertain, play, garden or enjoy a quiet afternoon, with a storage shed to keep tools and outdoor essentials organized. An attached two-car garage adds everyday convenience. With two living spaces, an inviting interior and a generous backyard, this home offers comfort and room to spread out, inside and out.
- Houzeo last checked: 3 hours ago (October 7, 2026 at 6:00 am)
- Listing updated: October 5, 2026 at 9:44 pm
- Listing Provided by: Dana Botteron (260) 385-2468 | CENTURY 21 Bradley Realty, Inc
- Source: Indiana Regional MLS-IN | MLS#: 202640792

Property Details
Status
Active
Type
Manufactured Mobile Home
No. of Stories
-
County
--
City
Neighborhood
--
Year Built
1961
HOA Fees
-
Finished Area
1,537 sqft
Lot Size
14,850 sqft lot
Basement Area
- sqft
MLS Name
Indiana Regional MLS
MLS Number
202640792
MLS Status
Active
Days on Market
5

Continue Your Journey in App
Find your dream home, receive real-time updates, and many more!
Download App
Continue Your Journey in App
Find your dream home, receive real-time updates, and many more!
Location
HOA Management
N/A
HOA Fees
$50/
Amenities
 Amenities and services may be covered by one or multiple associations and service providers.
 Pool
Pool
Disclaimer: Amenities are based on third-party information and may vary; buyers must independently verify all amenities, as information is deemed reliable but not guaranteed.
Facts & Features
Rooms
Bedrooms & bathrooms
Bedrooms: 3
Bathrooms: 2
Interior
Cooling
Central Air
Appliances
Dishwasher, Microwave, Refrigerator, Washer, Dryer Electric, Electric Oven, Gas Water Heater
Interior Features
Cable Available, Ceiling Fan(s), Laminate Counters, Detector Smoke, Disposal, Dryer Hook Up Electric, Eat In Kitchen, Garage Door Opener, Landscaped, Near Walking Trail, Patio Open, Porch Covered, Range/oven Hook Up Elec, Tub/shower Combination, Main Level Bedroom Suite, Main Floor Laundry
Sewer
City
Flooring
Carpet, Laminate, Tile
Heating
Natural Gas, Forced Air
Construction
Year Built
Year Built: 1961
Home type
Manufactured On Land
Architectural Style
Ranch
Construction Materials
Brick, Vinyl Siding
Roof
Dimensional Shingles
Utilities & Energy
Association Amenities
Pool
Water Source
City
Fireplace Features
Family Room, One
Parking Features
Concrete
Basement
Slab
Other Features
Subdivision Name
Glenwood Park
Lot Features
Corner Lot, Level, 0 2.9999
Price History
| Date | Event | Price |
|---|---|---|
03/31/2021 Source: | Sold | $425,000 $277/sqft |

Getting Around 3331 Kirkfield Dr
Bike Score®

Somewhat Bikeable
34/100
Walk Score®

Car-Dependent
18/100
Transit Score®

Some Transit
31/100
Data provided by Redfin
Nearby Homes


Find Homes by Property Features in Fort Wayne, IN


IDX information is provided exclusively for consumer's personal, non-commercial use and may not be used for any purpose other than to identify prospective properties that consumers may be interested in purchasing. Data is deemed reliable but is not guaranteed accurate by the MLS.
 Advertising Broker: Jonah Hartsburg | Hoosier Hub Realty