- Overview
- Description
- Property Details
- Location
- Facts & Features
- Getting Around
- Nearby Homes



$465,000
Monthly Est:$2,314
 3 Beds
 3 Baths
3 full baths
 1,679sqft
2811 W Ohio Ave, Tampa, FL 33607
$465,000
$2,314/moEst:
Get Pre-Approved
Single Family Residence
Built in 1965
$-- HOA
6,780 sqft lot
$277/sq.ft
Description
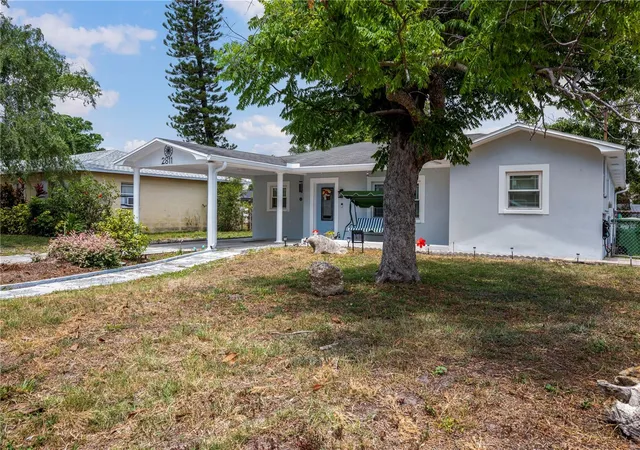
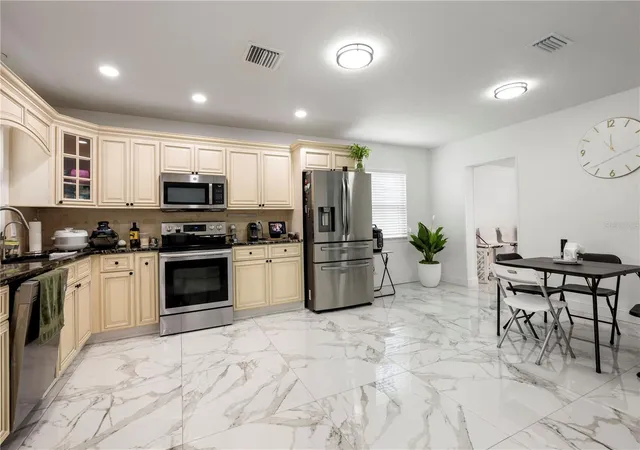
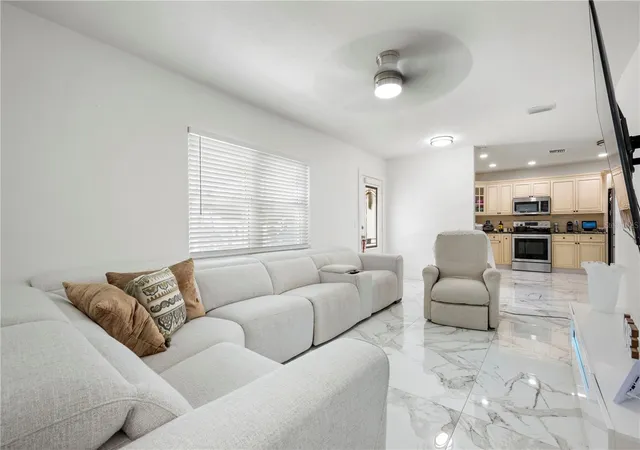
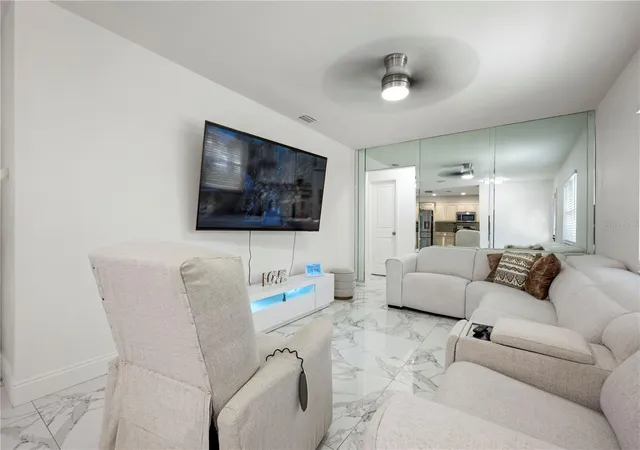
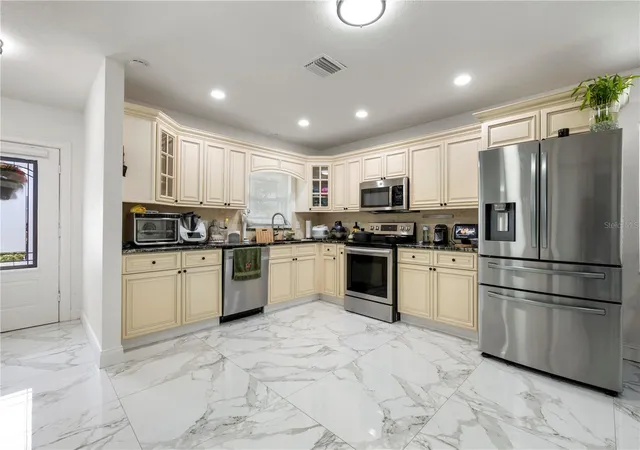
Welcome to this beautifully renovated 3-bedroom, 3-bathroom single-family home in the heart of West Tampa! Conveniently located just minutes from St. Joseph's Hospital, Raymond James Stadium, Westshore International Mall, and popular shopping destinations including Target, Walmart, and Burlington, this home offers the perfect blend of comfort and convenience. Inside, you'll find elegant porcelain tile flooring throughout, creating a modern and cohesive feel. The fully remodeled interior features updated bathrooms with floor-to-ceiling porcelain tile, stylish vanities, and beautiful Corian countertops in the kitchen. A dedicated utility room adds extra functionality and convenience. Major upgrades provide peace of mind, including new windows, new shingles, and updated underground plumbing. The kitchen is equipped with fairly new appliances, including a stovetop microwave setup, making this home truly move-in ready. Step outside to enjoy a spacious, low maintenance backyard featuring a bonus storage facility/room addition complete with working plumbing and insulation. Ideal for storage, a workshop, office space, or future guest suite potential. Don't miss the opportunity to own this move-in-ready gem in one of Tampa's most centrally located and rapidly growing areas!
- Houzeo last checked: 3 minutes ago
- Listing updated: October 5, 2026 at 2:08 pm
- Listing Provided by: Jessica Urbina (313) 671-1004 | BHHS FLORIDA PROPERTIES GROUP (813) 694-7505
- Source: Stellar MLS-FL | MLS#: TB8510147

Property Details
Status
Active
Type
Single Family Residence
No. of Stories
1
County
City
Neighborhood
Year Built
1965
HOA Fees
-
Finished Area
1,679 sqft
Lot Size
6,780 sqft lot
Basement Area
- sqft
MLS Name
Stellar MLS
MLS Number
TB8510147
MLS Status
Active
Days on Market
142
Cumulative Days on Market
62

Continue Your Journey in App
Find your dream home, receive real-time updates, and many more!
Download App
Continue Your Journey in App
Find your dream home, receive real-time updates, and many more!
Location
Facts & Features
Rooms
Bedrooms & bathrooms
Bedrooms: 3
Bathrooms: 3
Living Room
Level: First
Area: 220.00 Square Feet
Dimensions: 11x20
Primary Bedroom
Level: First
Area: 132.00 Square Feet
Dimensions: 11x12
Bedroom 2
Level: First
Area: 143.00 Square Feet
Dimensions: 13x11
Kitchen
Level: First
Area: 320.00 Square Feet
Dimensions: 16x20
Great Room
Level: First
Area: 288.00 Square Feet
Dimensions: 12x24
Interior
Sewer
Public Sewer
Cooling
Central Air
Heating
Central
Flooring
Tile
Interior Features
Ceiling Fans(s), Eat In Kitchen, Open Floorplan, Primary Bedroom Main Floor, Solid Surface Counters, Solid Wood Cabinets
Appliances
Convection Oven, Dishwasher, Disposal, Electric Water Heater, Microwave, Range Hood, Refrigerator
Exterior Features
Rain Gutters, Storage
Construction
Year Built
Year Built: 1965
Home type
Single Family Residence
Foundation Details
Concrete Perimeter
Roof
Shingle
Construction Materials
Concrete
Utilities & Energy
Laundry Features
Electric Dryer Hookup, Washer Hookup
Water Source
Public
Utilities
Cable Connected, Electricity Connected, Water Connected
Other Features
Subdivision Name
Glennoaks Rev Sub
Price History
| Date | Event | Price |
|---|---|---|
10/05/2026 Source: | Listed for Sale | $465,000 $277/sqft |
07/20/2026 Source: | Listing Removed | $465,000 $277/sqft |
06/22/2026 Source: | Price Decreased | $465,000 -2.11% $277/sqft |
05/19/2026 Source: | Price Change | $475,000 $283/sqft |

Getting Around 2811 W Ohio Ave
Bike Score®

Bikeable
53/100
Walk Score®

Very Walkable
78/100
Transit Score®

Some Transit
37/100
Data provided by Redfin
Nearby Homes
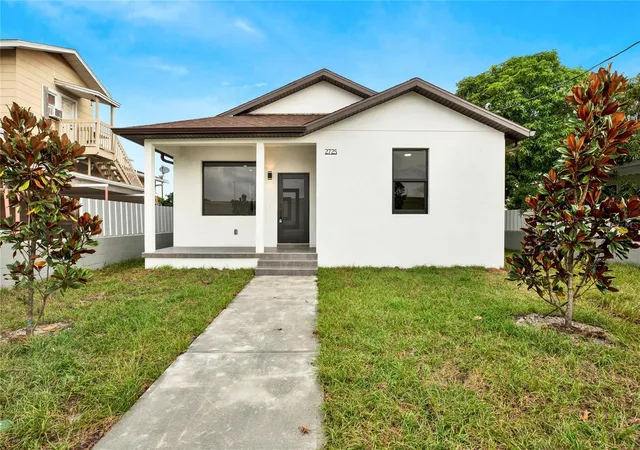
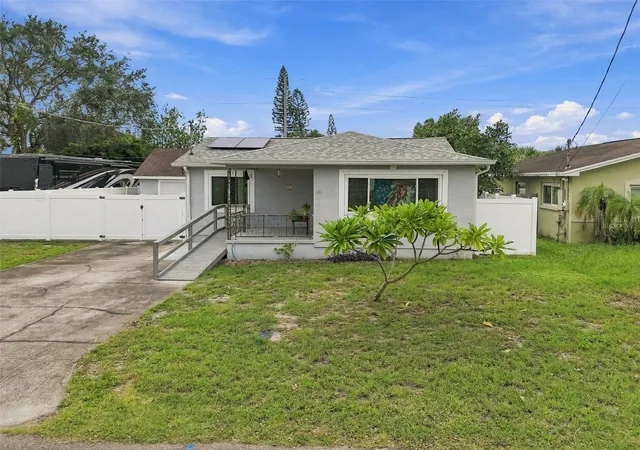
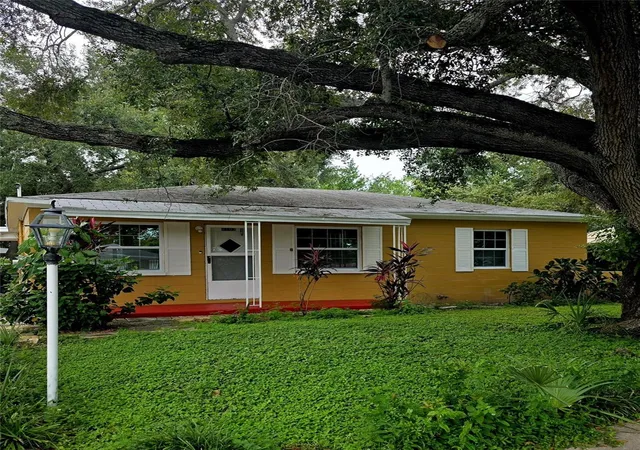
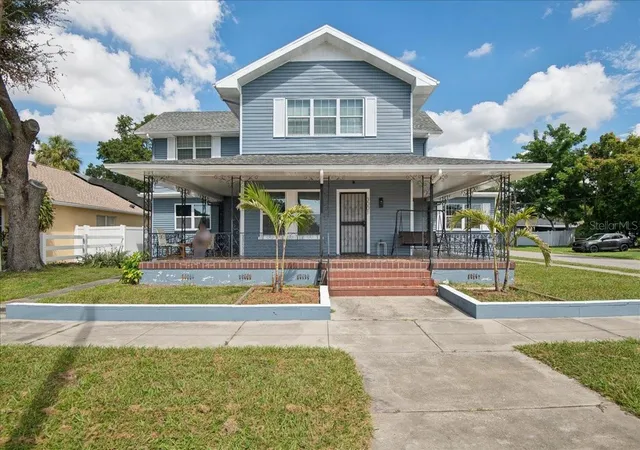
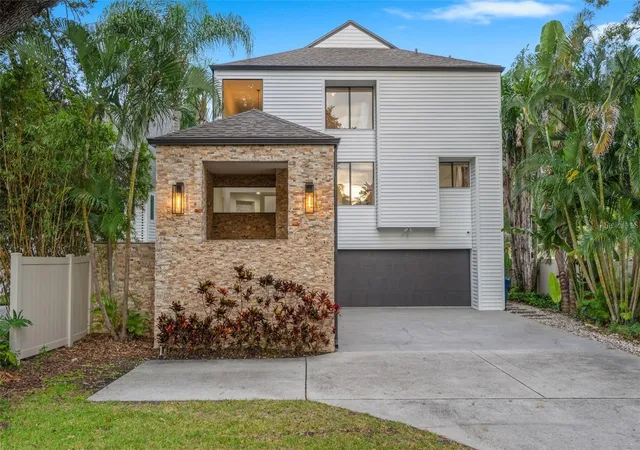
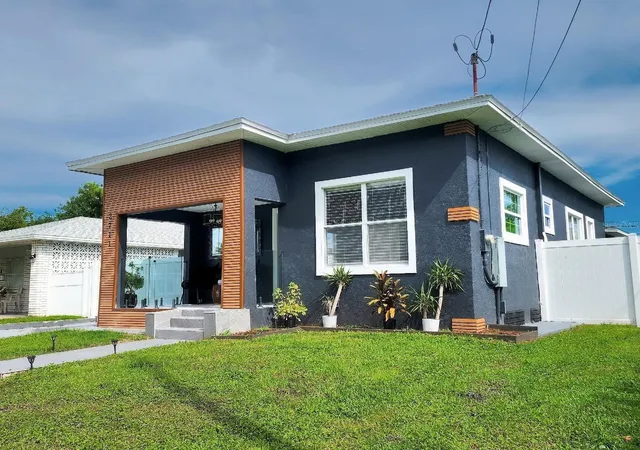
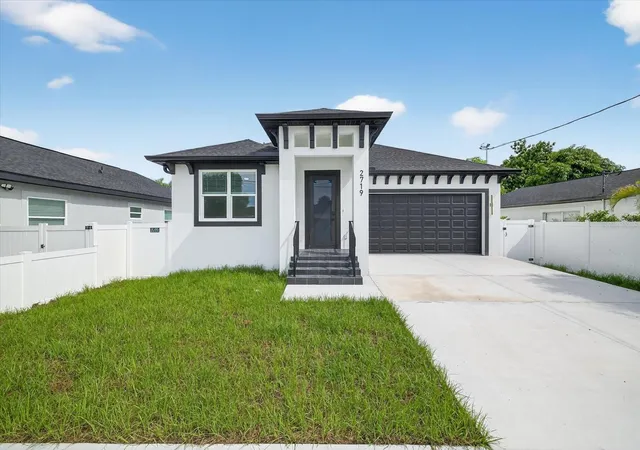
Find Homes by Property Features in Tampa, FL
Nearby New Homes For Sale

Based on information from Stellar MLS® through Oct 09, 2026, 02:15AM as submitted to and distributed by MLS GRID. All data is obtained from various sources and may not have been verified by the broker or MLS GRID. Supplied Open House Information is subject to change without notice. All information should be independently reviewed and verified for accuracy. Properties may or may not be listed by the office/agent presenting the information. IDX information is provided exclusively for consumers’ personal non-commercial use. It may not be used for any purpose other than to identify prospective properties consumers may be interested in purchasing. The data is deemed reliable but is not guaranteed by MLS GRID. The use of the MLS GRID Data may be subject to an end-user license agreement prescribed by the Member Participant’s applicable MLS, if any, and as amended from time to time. © 2026 Stellar MLS. All Rights Reserved.
 Advertising Broker: Fred McGill | Simple Showing, Inc