- Overview
- Description
- Property Details
- Location
- Facts & Features
- Getting Around
- Nearby Homes
 New Construction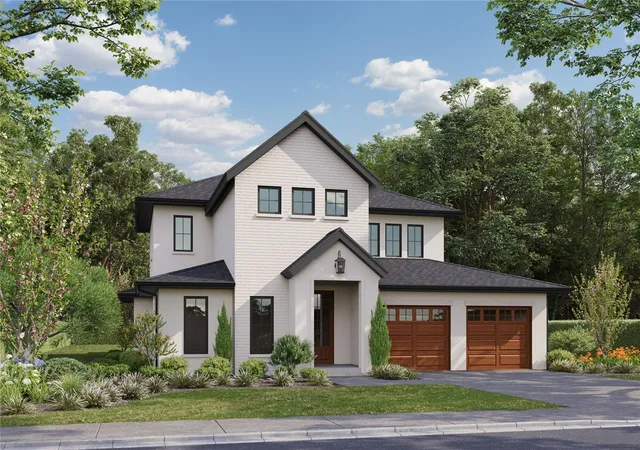

Street View
$2,495,000
Monthly Est:$12,419
 5 Beds
 6 Baths
5 full baths + 1 half bath
 3,656sqft
2812 Mulford Ave, Winter Park, FL 32789
$2,495,000
$12,419/moEst:
Get Pre-Approved
Single Family Residence
Built in 2026
$-- HOA
10,491 sqft lot
$682/sq.ft
Description
Under contract-accepting backup offers. Under Construction. Experience exceptional craftsmanship and timeless design in this brand-new luxury custom home being built by FG Schaub Custom Homes. This residence will feature 5 bedrooms, 5.5 bathrooms, and 3,656 square feet of thoughtfully designed living space, blending modern architecture with everyday comfort. The open-concept floor plan highlights a gourmet chef’s kitchen equipped with a premium Wolf/Sub-Zero appliance package, custom cabinetry, a walk-in pantry, and a large center island overlooking the spacious great room. Expansive sliding glass doors lead to a covered outdoor living area complete with a summer kitchen, roll-away screen, and mini-split A/C—perfect for year-round entertaining. The outdoor space also includes a private pool, creating a seamless indoor–outdoor flow ideal for the Florida lifestyle. The first floor offers a primary suite with a spa-inspired bath and a generous walk-in closet, along with a private guest suite—ideal for visitors or multigenerational living. Upstairs, 3 additional bedrooms each include en-suite baths and walk-in closets, providing comfort and privacy for family or guests. Additional features include a two-car garage with epoxy flooring and an EV charger, premium landscaping, and vinyl fencing for added beauty and privacy. Conveniently located and zoned for Audubon K-8 and Winter Park High School, this home offers exceptional access to top-rated schools, local parks, and the vibrant shops and dining of Downtown Winter Park. **Estimated completion: October 2026.**
- Houzeo last checked: 6 minutes ago
- Listing updated: August 10, 2026 at 12:31 pm
- Listing Provided by: Laura Earl (443) 994-9441 | CORCORAN PREMIER REALTY (407) 965-1155
- Source: Stellar MLS-FL | MLS#: O6430918

Property Details
Status
Active Under Contract
Type
Single Family Residence
No. of Stories
-
County
City
Neighborhood
--
Year Built
2026
HOA Fees
-
Finished Area
3,656 sqft
Lot Size
10,491 sqft lot
Basement Area
- sqft
MLS Name
Stellar MLS
MLS Number
O6430918
MLS Status
Pending
Days on Market
62

Continue Your Journey in App
Find your dream home, receive real-time updates, and many more!
Download App
Continue Your Journey in App
Find your dream home, receive real-time updates, and many more!
Location
Facts & Features
Rooms
Bedrooms & bathrooms
Bedrooms: 5
Bathrooms: 6
Kitchen
Level: First
Area: 192.00 Square Feet
Dimensions: 12x16
Great Room
Level: First
Area: 300.00 Square Feet
Dimensions: 20x15
Primary Bedroom
Level: First
Area: 240.00 Square Feet
Dimensions: 16x15
Primary Bathroom
Level: First
Area: 182.00 Square Feet
Dimensions: 14x13
Bedroom 2
Level: First
Area: 169.00 Square Feet
Dimensions: 13x13
Bedroom 3
Level: Second
Area: 182.00 Square Feet
Dimensions: 14x13
Bedroom 4
Level: Second
Area: 168.00 Square Feet
Dimensions: 14x12
Bedroom 5
Level: Second
Area: 196.00 Square Feet
Dimensions: 14x14
Interior
Heating
Central
Flooring
Hardwood, Tile
Window Features
Double Pane Windows, Energy Star Qualified Windows, Insulated Windows, Low Emissivity Windows
Sewer
Aerobic Septic
Interior Features
Ceiling Fans(s), Crown Molding, Living Room/dining Room Combo, Open Floorplan, Primary Bedroom Main Floor, Solid Surface Counters, Solid Wood Cabinets, Thermostat, Tray Ceiling(s), Walk In Closet(s)
Exterior Features
Lighting, Outdoor Grill, Outdoor Kitchen, Private Mailbox, Rain Gutters, Sliding Doors
Cooling
Central Air
Appliances
Dishwasher, Disposal, Gas Water Heater, Microwave, Range, Range Hood, Refrigerator
Construction
Year Built
Year Built: 2026
Home type
Single Family Residence
Construction Materials
Block, Frame
Foundation Details
Slab
Architectural Style
Other
Property Condition
Under Construction
Roof
Shingle
Utilities & Energy
Laundry Features
Laundry Room
Security Features
Security System
Pool Features
Gunite, In Ground, Lighting, Pool Alarm, Salt Water, Tile
Utilities
Cable Available, Electricity Connected, Propane, Water Connected
Water Source
Public
Parking Features
Driveway, Electric Vehicle Charging Station(s), Garage Door Opener, Oversized
Other Features
Lot Features
Cleared, Landscaped, Paved
Community Features
Street Lights
Patio And Porch Features
Covered, Porch, Rear Porch
Vegetation
Bamboo, Mature Landscaping, Trees/landscaped
Subdivision Name
Northwood Terrace
Price History
| Date | Event | Price |
|---|---|---|
08/10/2026 Source: | Contingent (Active Under Contract) | $2,495,000 $682/sqft |
04/01/2026 Source: | Listing Removed | $2,495,000 $682/sqft |
10/31/2025 Source: | Listed for Sale | $2,495,000 +296.66% $682/sqft |
08/25/2025 Source: | Sold | $629,000 +3.11% $172/sqft |
08/25/2025 Source: | Price Decreased | $610,000 -3.02% $167/sqft |

Show more
Nearby Homes










Find Homes by Property Features in Winter Park, FL
Nearby New Homes For Sale

Based on information from Stellar MLS® through Oct 12, 2026, 04:45AM as submitted to and distributed by MLS GRID. All data is obtained from various sources and may not have been verified by the broker or MLS GRID. Supplied Open House Information is subject to change without notice. All information should be independently reviewed and verified for accuracy. Properties may or may not be listed by the office/agent presenting the information. IDX information is provided exclusively for consumers’ personal non-commercial use. It may not be used for any purpose other than to identify prospective properties consumers may be interested in purchasing. The data is deemed reliable but is not guaranteed by MLS GRID. The use of the MLS GRID Data may be subject to an end-user license agreement prescribed by the Member Participant’s applicable MLS, if any, and as amended from time to time. © 2026 Stellar MLS. All Rights Reserved.
 Advertising Broker: Fred McGill | Simple Showing, Inc