- Overview
- Description
- Property Details
- Location
- HOA Management
- Facts & Features
- Getting Around
- Nearby Homes

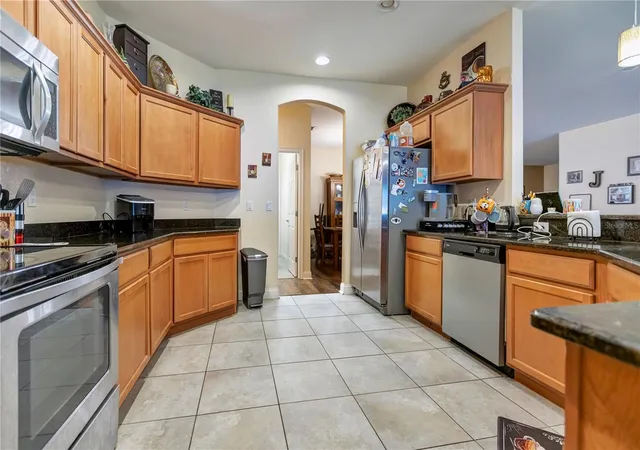


$425,000
Monthly Est:$2,115
 5 Beds
 3 Baths
3 full baths
 2,856sqft
2818 Whitney St, Lakeland, FL 33813
$425,000
$2,115/moEst:
Get Pre-Approved
Single Family Residence
Built in 2014
$48.33/mo HOA
10,001 sqft lot
$149/sq.ft
Description
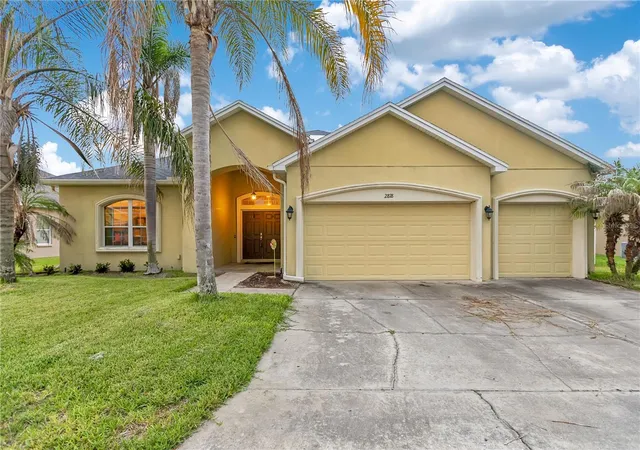
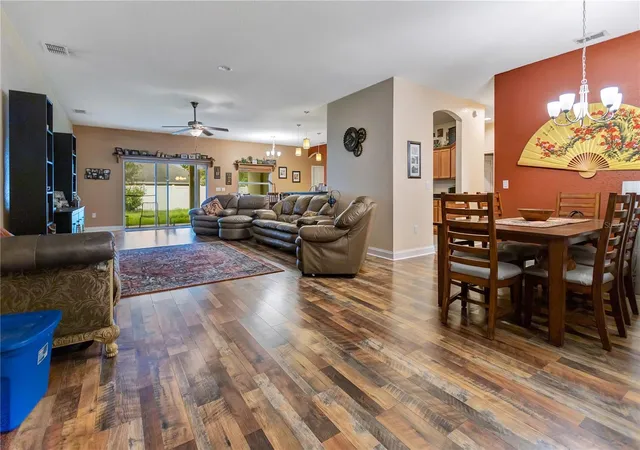
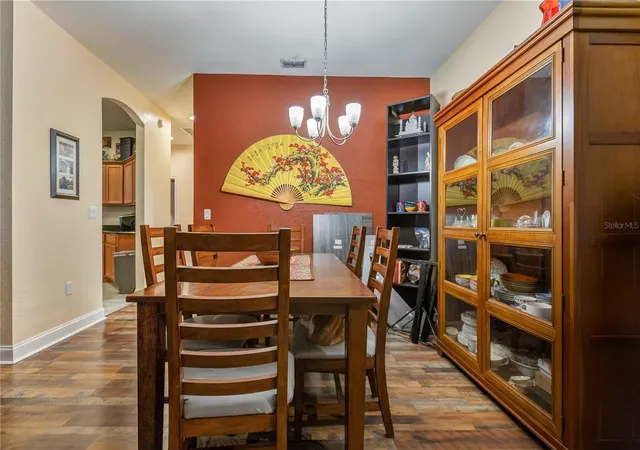
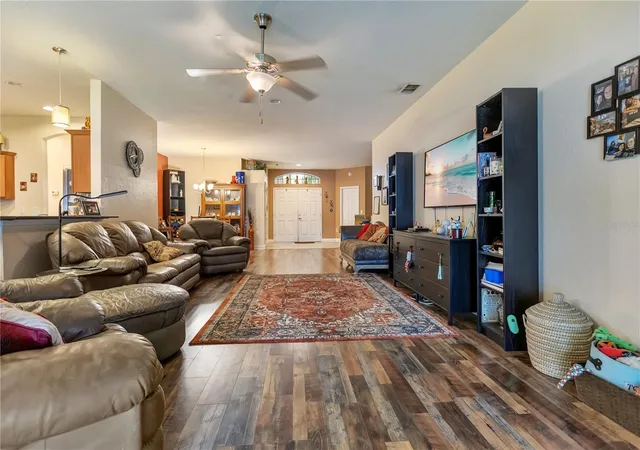
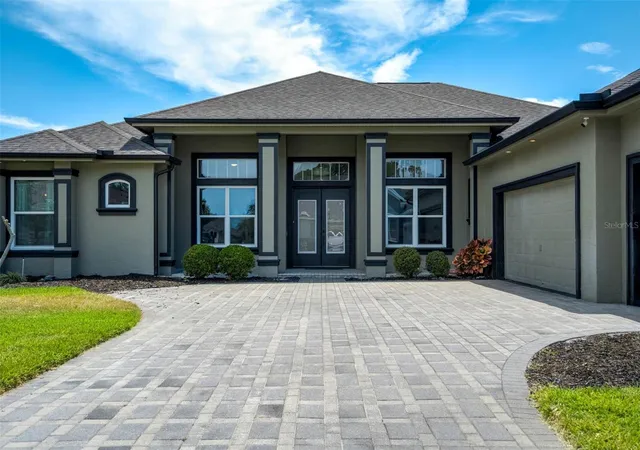
Welcome to this beautifully maintained South Lakeland home offering an exceptional combination of space, comfort, and style! Boasting 2,856 square feet, this spacious residence features 5 bedrooms, 3 full bathrooms, and a highly desirable split-bedroom floor plan designed for both everyday living and entertaining. From the moment you arrive, you'll appreciate the mature palm trees, extra-wide driveway, elegant double-door entry, and impressive curb appeal. Inside, you'll find stunning restoration oak flooring throughout much of the home, complemented by tile in the wet areas, creating a warm and timeless feel. The open kitchen is equipped with granite countertops, ample cabinetry, and overlooks the main living areas, making it perfect for gatherings with family and friends. The oversized primary suite is a true retreat, featuring double-door entry, an expansive bedroom, a luxurious en-suite bath with dual vanities, a spacious walk-in shower, and an enormous walk-in closet. Four additional generously sized bedrooms and two more full bathrooms provide plenty of room for family, guests, or a home office. Additional highlights include a separate indoor laundry room, a spacious 3-car garage complete with a workbench that conveys with the home, a covered lanai perfect for outdoor dining or relaxing, and a .23-acre homesite in a desirable gated community. Built in 2014 with a 2017 roof, this well-cared-for home is move-in ready and ideally located in sought-after South Lakeland, just minutes from shopping, dining, schools, and major roadways. Don't miss your opportunity to make this exceptional home yours!
- Houzeo last checked: 4 minutes ago
- Listing updated: September 2, 2026 at 4:29 pm
- Listing Provided by: Gregory Baker (813) 305-9350 | LIVE FLORIDA REALTY (863) 868-8905
- Source: Stellar MLS-FL | MLS#: TB8517527

Property Details
Status
Active
Type
Single Family Residence
No. of Stories
1
County
City
Neighborhood
--
Year Built
2014
HOA Fees
$48.33/mo
Finished Area
2,856 sqft
Lot Size
10,001 sqft lot
Basement Area
- sqft
MLS Name
Stellar MLS
MLS Number
TB8517527
MLS Status
Active
Days on Market
93
Cumulative Days on Market
58

Continue Your Journey in App
Find your dream home, receive real-time updates, and many more!
Download App
Continue Your Journey in App
Find your dream home, receive real-time updates, and many more!
Location
HOA Management
Kristy Porter
HOA Fees
$580/ Annually
Disclaimer: Amenities are based on third-party information and may vary; buyers must independently verify all amenities, as information is deemed reliable but not guaranteed.
Facts & Features
Rooms
Bedrooms & bathrooms
Bedrooms: 5
Bathrooms: 3
Kitchen
Level: First
Living Room
Level: First
Primary Bedroom
Level: First
Interior
Sewer
Public Sewer
Interior Features
Living Room/dining Room Combo, Open Floorplan, Walk In Closet(s)
Heating
Central
Flooring
Wood
Appliances
Dryer, Microwave, Range, Refrigerator
Cooling
Central Air
Construction
Year Built
Year Built: 2014
Home type
Single Family Residence
Foundation Details
Slab
Property Condition
Completed
Architectural Style
Contemporary
Roof
Shingle
Construction Materials
Stucco
Utilities & Energy
Water Source
Public
Utilities
Public
Laundry Features
Laundry Room
Parking Features
Driveway
Other Features
Subdivision Name
Hartford Estates
Patio And Porch Features
Patio, Porch
Price History
| Date | Event | Price |
|---|---|---|
09/02/2026 Source: #MFRTB8517527 | Price Decreased | $425,000 -5.56% $149/sqft |
08/13/2026 Source: | Price Decreased | $450,000 -5.26% $158/sqft |
07/06/2026 Source: | Listed for Sale | $475,000 $166/sqft |

Nearby Homes
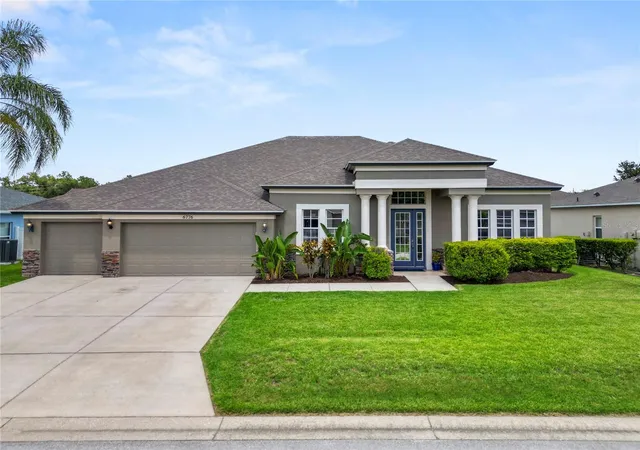
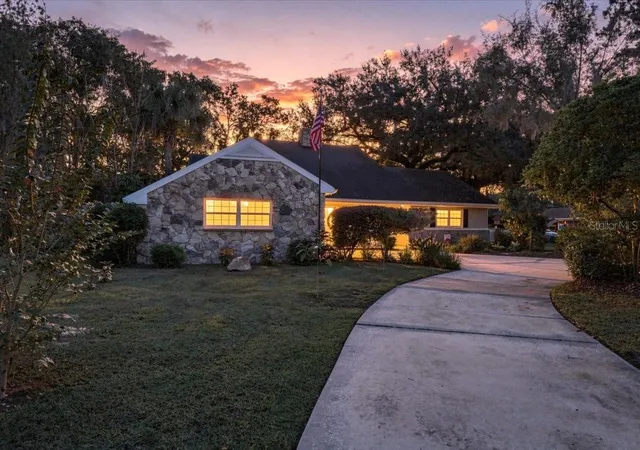

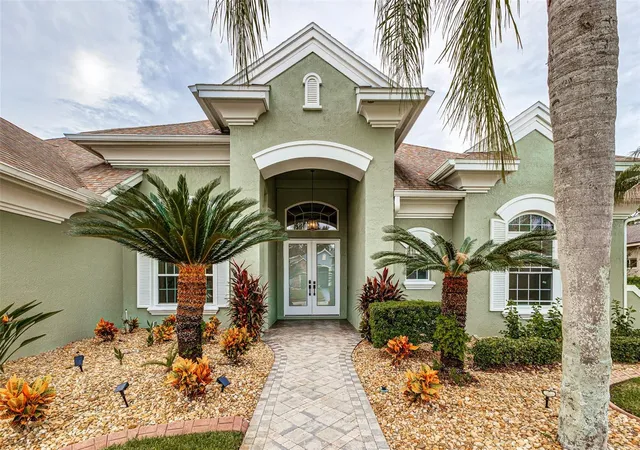
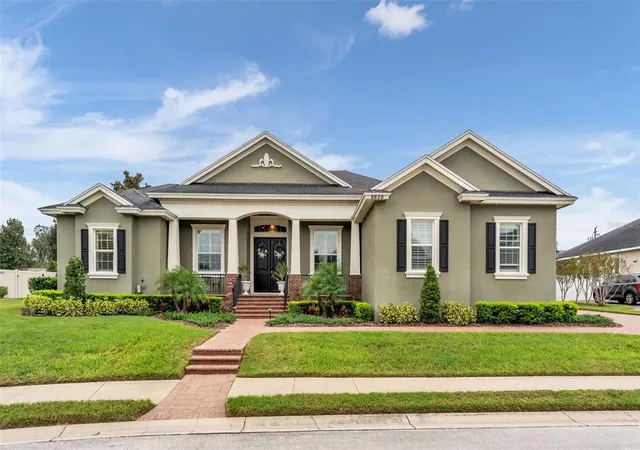
Find Homes by Property Features in Lakeland, FL
Nearby New Homes For Sale

Based on information from Stellar MLS® through Oct 08, 2026, 11:00PM as submitted to and distributed by MLS GRID. All data is obtained from various sources and may not have been verified by the broker or MLS GRID. Supplied Open House Information is subject to change without notice. All information should be independently reviewed and verified for accuracy. Properties may or may not be listed by the office/agent presenting the information. IDX information is provided exclusively for consumers’ personal non-commercial use. It may not be used for any purpose other than to identify prospective properties consumers may be interested in purchasing. The data is deemed reliable but is not guaranteed by MLS GRID. The use of the MLS GRID Data may be subject to an end-user license agreement prescribed by the Member Participant’s applicable MLS, if any, and as amended from time to time. © 2026 Stellar MLS. All Rights Reserved.
 Advertising Broker: Fred McGill | Simple Showing, Inc