- Overview
- Description
- Property Details
- Location
- Facts & Features
- Getting Around
- Nearby Homes

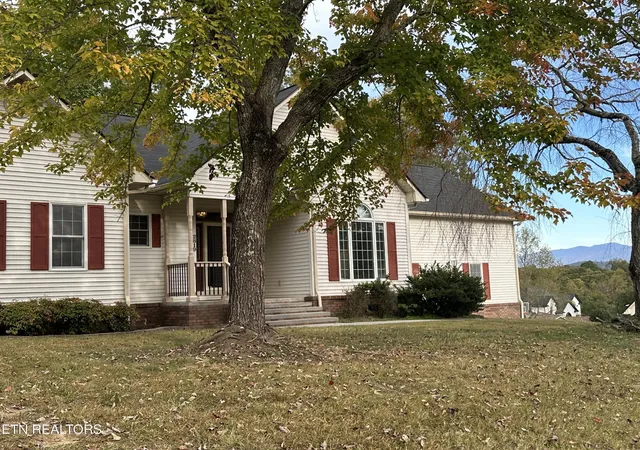
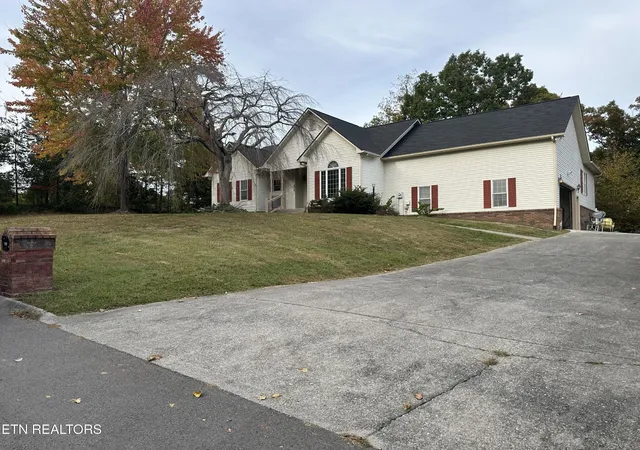

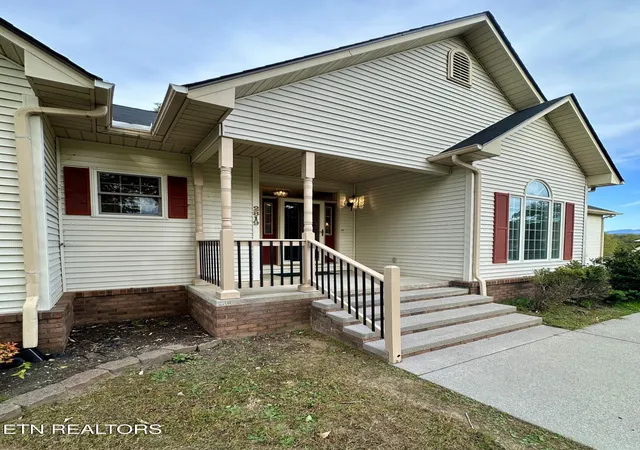
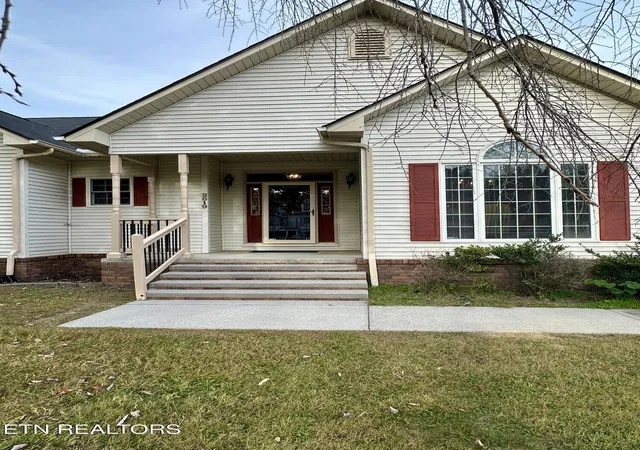

Street View
$675,000
Monthly Est:$3,360
 3 Beds
 2 Baths
2 full baths
 2,309sqft
2819 Saint Charles Pl, Pigeon Forge, TN 37863
$675,000
$3,360/moEst:
Get Pre-Approved
Single Family Residence
Built in 1997
$-- HOA
0.82 acre lot
$292/sq.ft
Description
Make Pigeon Forge Your Home! Mountain Views, Custom Construction & Room to Grow!
Looking to relocate or retire to the Smoky Mountains? Discover the possibilities at 2819 St. Charles Place in Pigeon Forge! Custom built and lovingly maintained by its original owner, this spacious home offers a desirable combination of mountain views, a functional split-bedroom floor plan, generous living spaces, and the opportunity to make it your own.
Enjoy the Great Smoky Mountains views, work from home in the dedicated office, or unwind in the sunroom overlooking a private backyard. The expansive primary suite features a huge walk-in closet and an additional bonus room ideal for a nursery, hobby room, or second office. Peachtree windows, abundant storage, and a heated and cooled two-car garage add to the home's appeal and everyday functionality.
Major updates provide added peace of mind, including a new roof in April 2025 and a new HVAC system installed in October 2026.
Situated on a quiet cul-de-sac street in an established residential neighborhood, this property offers the appeal of a peaceful setting with convenient access to secondary roads, shopping, restaurants, and all that Pigeon Forge has to offer. City services, including trash collection, add everyday convenience, and the home is located on the Pigeon Forge Schools bus route.
If you're searching for a permanent home in the Smoky Mountains with generous space, desirable features, and the opportunity to personalize a property to your taste, this custom-built home deserves a closer look. A flooring allowance is available.
Schedule your private showing and explore the possibilities of making Pigeon Forge home!
**Buyers should confirm all information deemed pertinent to them. **Square footage is deemed to be reliable, but should always be independently verified by the buyers prior to purchase. NOTE** Information taken from seller and tax records deemed to be reliable but not guaranteed.
- Houzeo last checked: 12 minutes ago
- Listing updated: October 29, 2026 at 11:41 pm
- Listing Provided by: Sandy Owens (865) 919-8785 DRE #355629 | Keller Williams Smoky Mountains (865) 999-8601
- Source: Nashville (RealTracs Mid) MLS-TN as distributed by MLS GRID | MLS#: 3628777

Property Details
Status
Active
Type
Single Family Residence
No. of Stories
1
County
City
Neighborhood
--
Year Built
1997
HOA Fees
-
Finished Area
2,309 sqft
Lot Size
0.82 acre lot
Basement Area
- sqft
MLS Name
Nashville (RealTracs Mid) MLS
MLS Number
3628777
MLS Status
Active
Days on Market
1

Continue Your Journey in App
Find your dream home, receive real-time updates, and many more!
Continue Your Journey in App
Find your dream home, receive real-time updates, and many more!
Location
Facts & Features
Rooms
Bedrooms & bathrooms
Bedrooms: 3
Bathrooms: 2
Interior
Sewer
Public Sewer
Cooling
Central Air
Flooring
Carpet, Wood, Vinyl
Heating
Central, Electric, Heat Pump, Natural Gas
Interior Features
Walk In Closet(s)
Appliances
Dishwasher, Microwave, Range
Construction
Year Built
Year Built: 1997
Home type
Single Family Residence
Construction Materials
Vinyl Siding, Other, Brick
Architectural Style
Traditional
Utilities & Energy
Security Features
Smoke Detector(s)
Water Source
Public
Utilities
Electricity Available, Natural Gas Available, Water Available
Basement
None
Parking Features
Garage Door Opener, Garage Faces Side
Laundry Features
Washer Hookup, Electric Dryer Hookup
Other Features
Lot Features
Other, Wooded, Rolling Slope
Subdivision Name
Kings Hills Phase 1
Patio And Porch Features
Patio
Price History
| Date | Event | Price |
|---|---|---|
10/29/2026 Source: | Listed for Sale | $675,000 $292/sqft |

Getting Around 2819 Saint Charles Pl
Bike Score®

Somewhat Bikeable
26/100
Walk Score®

Car-Dependent
13/100
Data provided by Redfin
Nearby Homes
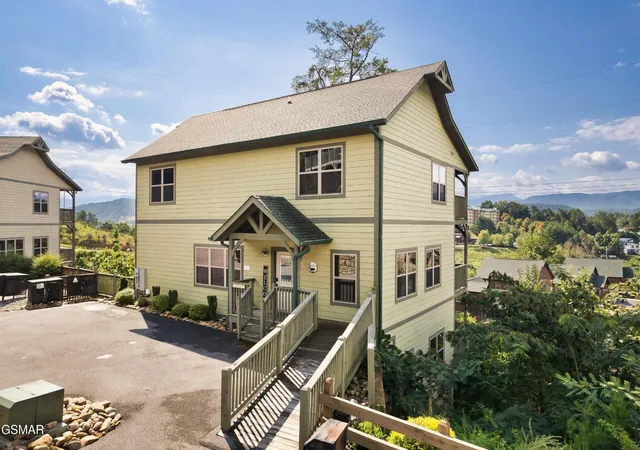

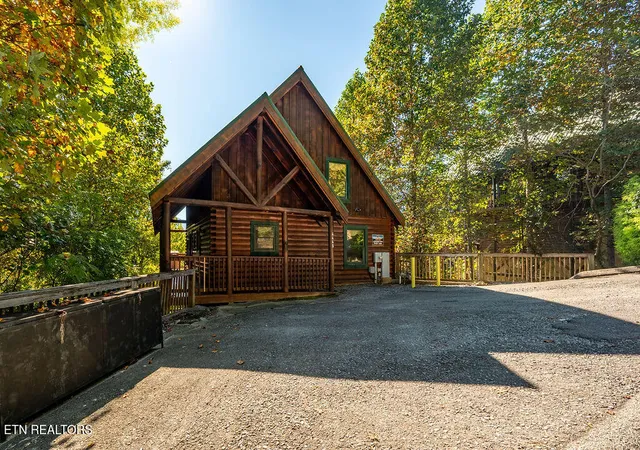
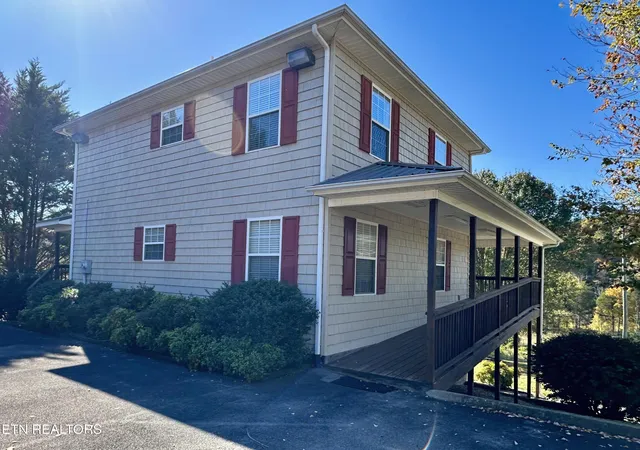
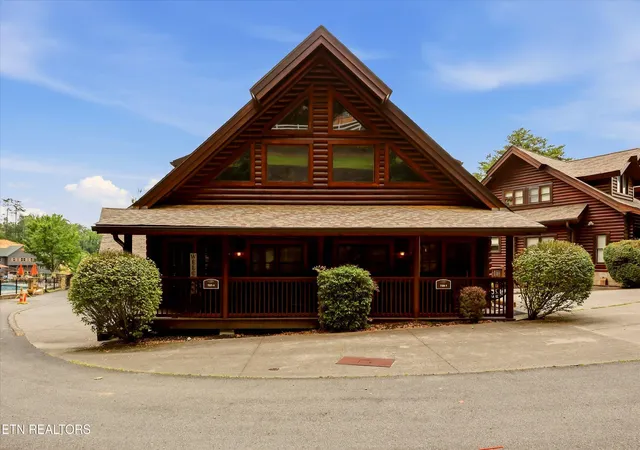
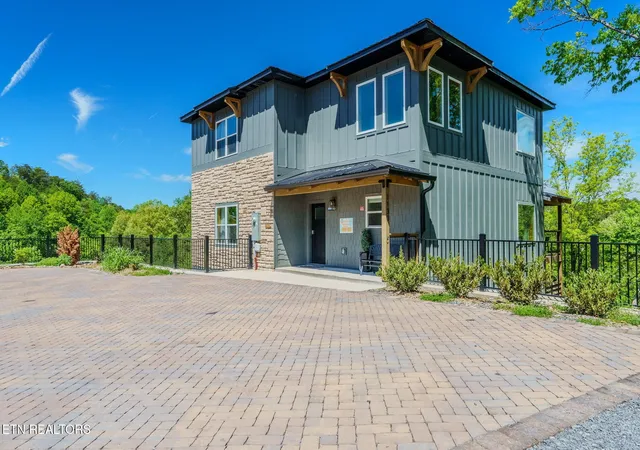
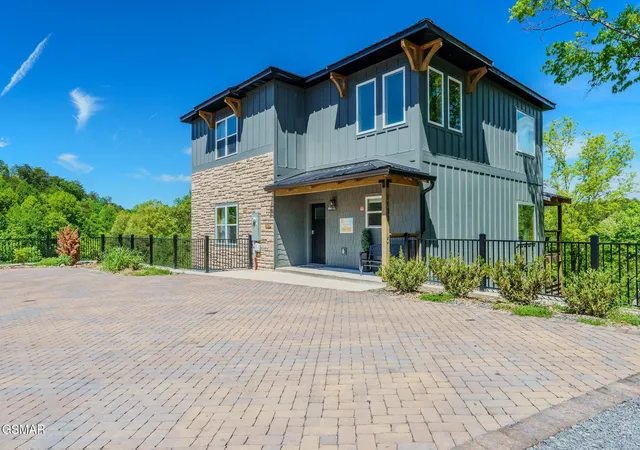
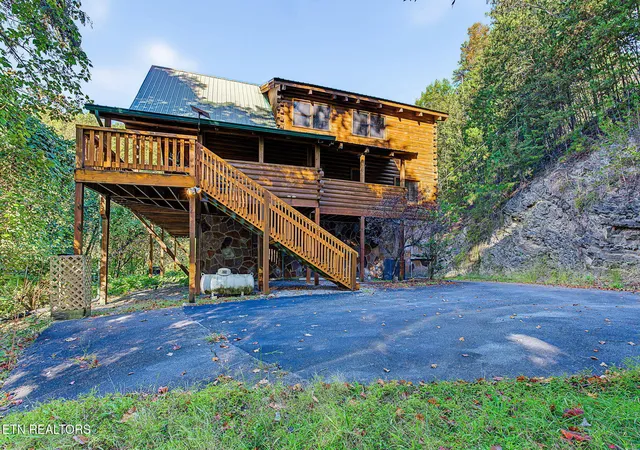
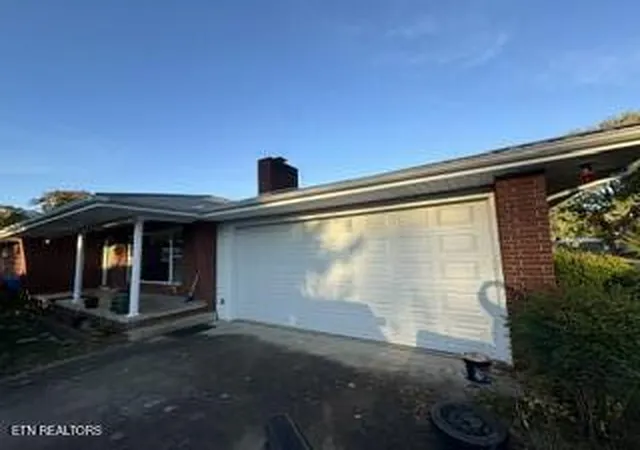
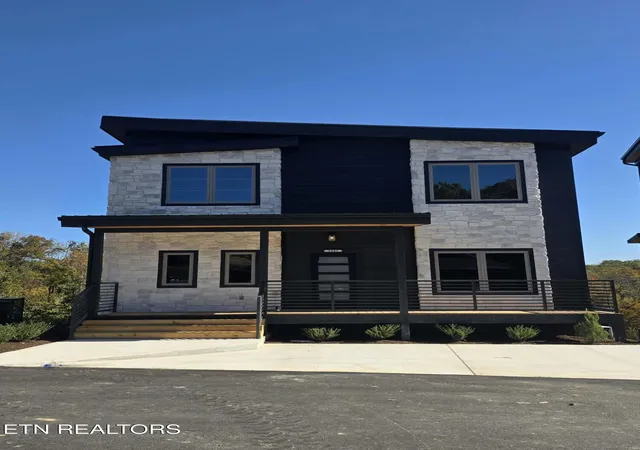
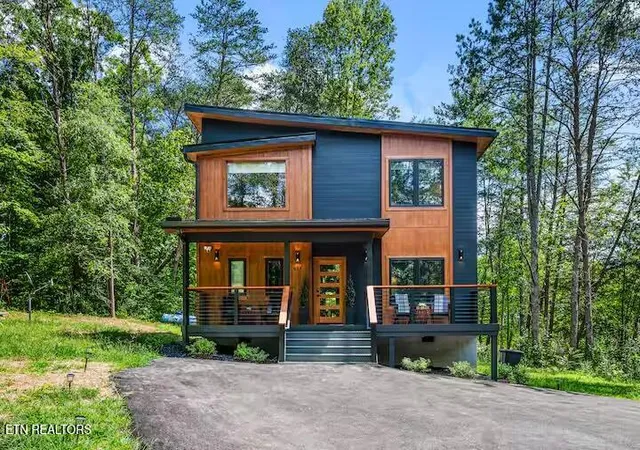
Find Homes by Property Features in Pigeon Forge, TN
Nearby New Homes For Sale

Based on information from Realtracs® through Nov 01, 2026, 01:01AM. Data courtesy of Realtracs® MLS as distributed by MLS GRID. Some IDX listings have been excluded from this website. All data is obtained from various sources and may not have been verified by the broker or MLS GRID. Supplied Open House Information is subject to change without notice. All information should be independently reviewed and verified for accuracy. Properties may or may not be listed by the office/agent presenting the information. IDX information is provided exclusively for consumers’ personal, noncommercial use. It may not be used for any purpose other than to identify prospective properties consumers may be interested in purchasing. The data is deemed reliable but is not guaranteed by MLS GRID. The use of the MLS GRID Data may be subject to an end-user license agreement prescribed by Realtracs® MLS. © 2026 RealTracs Solutions. All Rights Reserved. Angela Fowler Real Estate, LLC | 423.320.4620 | afowler@catt.com Mailing Address: 452 Kailors Cove Cir, Ringgold, GA 30736
 Advertising Broker: Angela Fowler | Angela Fowler Real Estate, LLC.
