- Overview
- Description
- Property Details
- Location
- Facts & Features
- Getting Around
- Nearby Homes

Street View
$499,000
Monthly Est:$2,484
 3 Beds
 3 Baths
3 full baths
 2,264sqft
282 Calhoun Trl, Rutherfordton, NC 28139
$499,000
$2,484/moEst:
Get Pre-Approved
Single Family Residence
Built in 1980
$-- HOA
4.3 acres lot
$220/sq.ft
Description
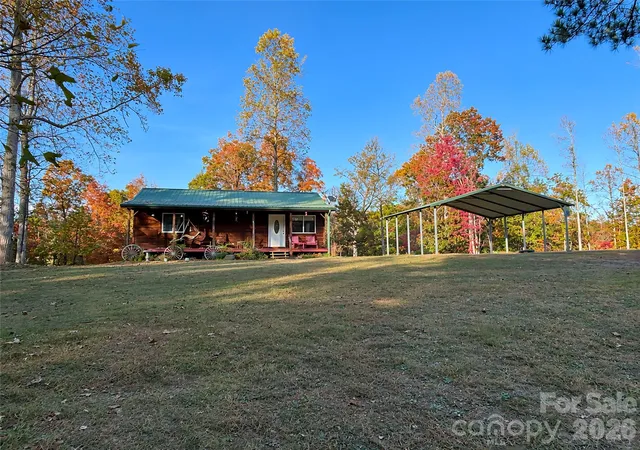
Secluded Mountain Retreat on 4.3 Unrestricted Acres — Turnkey & Move-In Ready!
Never flooded and NOT located in a FEMA-designated flood zone (FEMA.gov). Come home every day to the privacy, beauty, and peacefulness of your own secluded mountain retreat!
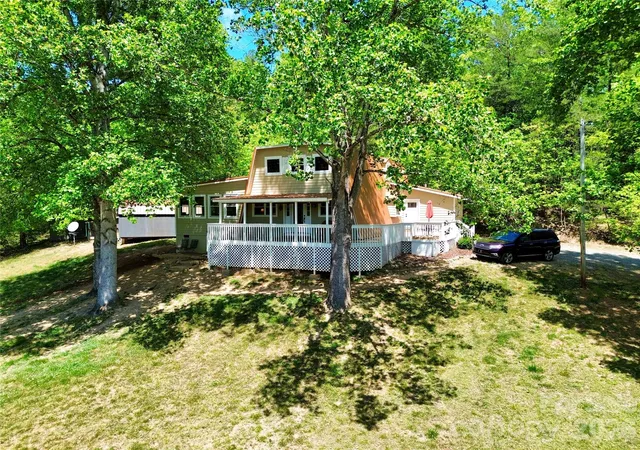
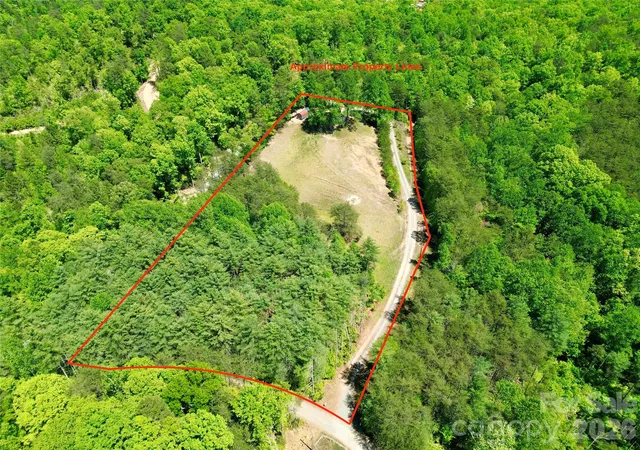
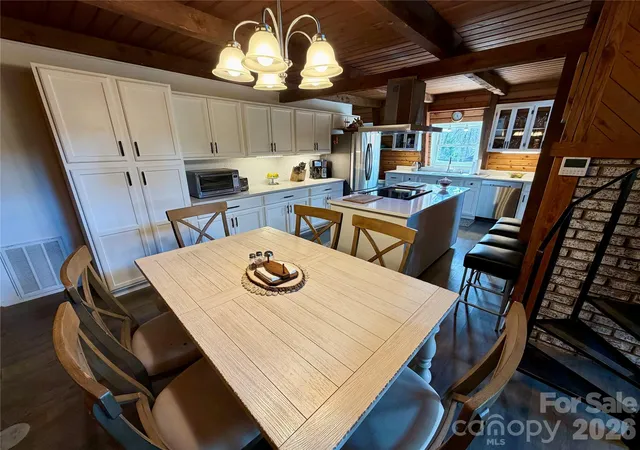
Set on 4.3 unrestricted acres, this stunning 2,264 sq. ft. updated cabin offers the perfect blend of timeless mountain character and modern updates. With 3 bedrooms, 3 full bathrooms, two storage buildings, a chicken coop, pasture, wooded privacy, and a wrap-around porch, this property is ready for your next chapter.
Beautifully Updated & Move-In Ready
From the moment you arrive, you'll appreciate the care and updates throughout the home, including: New flooring, Updated kitchen cabinets, Quartz countertops, New metal roof, Fresh interior and exterior paint, Updated windows and doors, New well pump, Updated bathrooms, Wired security camera system, and much more!
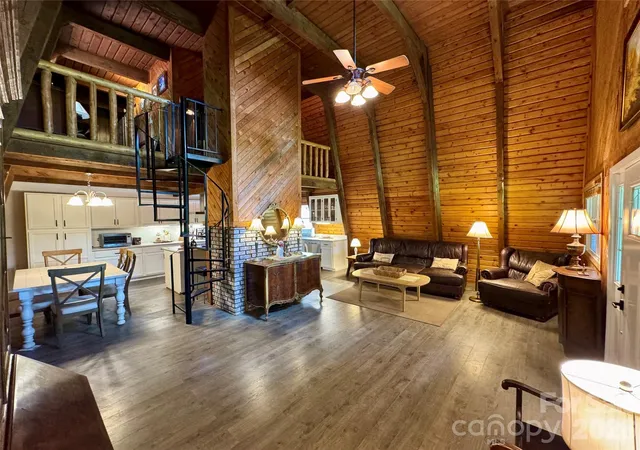
Step inside to a bright, spacious open-concept floor plan with tall ceilings and abundant natural light. The expansive kitchen sits at the heart of the home, providing plenty of room for cooking, entertaining, and gathering with family and friends.
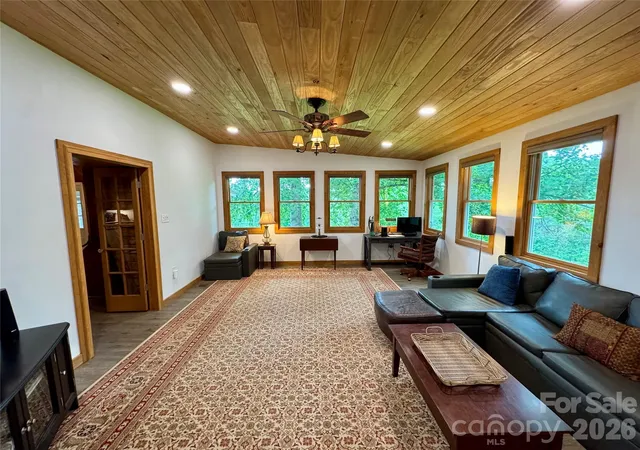
The main level features a comfortable living room, a spacious great room, large closet, laundry room with utility sink and storage, and a beautifully updated guest bathroom. The main-level primary suite offers its own private full bathroom with stone flooring, new vanity, new commode, and a large tiled shower featuring two shower heads and a built-in bench.
Upstairs, a spacious loft overlooks the main floor, creating an open and inviting feel. The second level also offers two additional bedrooms and an updated full bathroom, providing plenty of room for family, guests, or a home office.
Outside, the possibilities are endless. The property includes a pasture surrounded by forest, offering privacy and space for animals and livestock. There's also a custom-built firepit in the pasture, perfect for evenings under the stars, entertaining friends, or simply relaxing around the fire.
Bring your horses, chickens, livestock, hunting gear, or simply enjoy having room to roam. With unrestricted land, you have the freedom to make this property your own.
20 minutes to Chimney Rock State Park and Lake Lure
Approximately 1 hour to Asheville
Shopping, dining, and everyday amenities within approximately 20 minutes in either direction
Whether you're looking for a full-time homestead, mountain getaway, short-term rental opportunity, hunting retreat, or private family property, this unique home offers the space, privacy, and flexibility to bring your vision to life.
Come experience the peacefulness for yourself. Sit on the porch, listen to the wildlife, take in the mountain views, and imagine coming home to this every day.
Your private mountain retreat is waiting!
- Houzeo last checked: 11 minutes ago
- Listing updated: September 13, 2026 at 1:58 pm
- Listing Provided by: Sarah Sztyber (704) 500-3461 | Godstead Properties (704) 500-3461
- Source: Canopy MLS as distributed by MLS GRID | MLS#: 4364706

Property Details
Status
Active
Type
Single Family Residence
No. of Stories
-
County
City
Neighborhood
--
Year Built
1980
HOA Fees
-
Finished Area
2,264 sqft
Lot Size
4.3 acres lot
Basement Area
- sqft
MLS Name
Canopy MLS as distributed by MLS GRID
MLS Number
4364706
MLS Status
Active
Days on Market
219
Cumulative Days on Market
165

Continue Your Journey in App
Find your dream home, receive real-time updates, and many more!
Continue Your Journey in App
Find your dream home, receive real-time updates, and many more!
Location
Facts & Features
Rooms
Bedrooms & bathrooms
Bedrooms: 3
Bathrooms: 3
Interior
Window Features
Insulated Window(s)
Sewer
Private Sewer, Septic Installed
Flooring
Laminate, Stone, Tile
Interior Features
Built In Features, Kitchen Island, Open Floorplan, Pantry
Exterior Features
Fire Pit, Storage
Heating
Heat Pump
Cooling
Heat Pump
Appliances
Dishwasher, Dryer, Electric Range, Electric Water Heater, Exhaust Hood, Refrigerator, Washer, Wine Refrigerator
Construction
Year Built
Year Built: 1980
Home type
Single Family Residence
Roof
Metal
Construction Materials
Hardboard Siding
Foundation Details
Crawl Space
Utilities & Energy
Water Source
Well
Utilities
Cable Available, Electricity Connected, Propane, Satellite Internet Available
Fireplace Features
Living Room
Laundry Features
Utility Room, Laundry Room, Main Level
Parking Features
Driveway
Security Features
Security System
Other Features
Patio And Porch Features
Covered, Front Porch, Patio, Porch, Side Porch
Subdivision Name
None
Lot Features
Cleared, Pasture, Private, Wooded, Views
Price History
| Date | Event | Price |
|---|---|---|
07/08/2026 Source: | Price Decreased | $499,000 -4.95% $220/sqft |
04/02/2026 Source: | Listed for Sale | $525,000 -3.67% $232/sqft |
03/30/2026 Source: | Listing Removed | $545,000 $241/sqft |
03/28/2026 Source: | Listed for Sale | $545,000 -5.22% $241/sqft |
11/21/2025 Source: | Listing Removed | $575,000 $254/sqft |

Show more
Nearby Homes

Find Homes by Property Features in Rutherfordton, NC
Nearby New Homes For Sale

Based on information from Canopy MLS through Nov 06, 2026, 04:45AM as submitted to and distributed by MLS GRID. All data is obtained from various sources and may not have been verified by the broker or MLS GRID. Supplied Open House Information is subject to change without notice. All information should be independently reviewed and verified for accuracy. Properties may or may not be listed by the office/agent presenting the information. IDX information is provided exclusively for consumers’ personal, noncommercial use. It may not be used for any purpose other than to identify prospective properties which the consumers may be interested in purchasing. The data is deemed reliable but is not guaranteed by MLS GRID. The use of the MLS GRID Data may be subject to an end-user license agreement prescribed by the Member Participant’s applicable MLS, if any, and as amended from time to time. ©2026 Canopy MLS. All Rights Reserved.
 Advertising Broker: Nicholas Huscroft | Chosen Realty
