- Overview
- Description
- Property Details
- Location
- HOA Management
- Facts & Features
- Getting Around
- Nearby Homes
 Price Drop: $24.9K (10/13)

Street View
$474,999
Monthly Est:$2,364
 4 Beds
 3 Baths
2 full baths + 1 half bath
 2,132sqft
282 Tunxis Rd, West Hartford, CT 06107
$474,999
$2,364/moEst:
Get Pre-Approved
Single Family Residence
Built in 1947
$-- HOA
1.05 acres lot
$223/sq.ft
Description
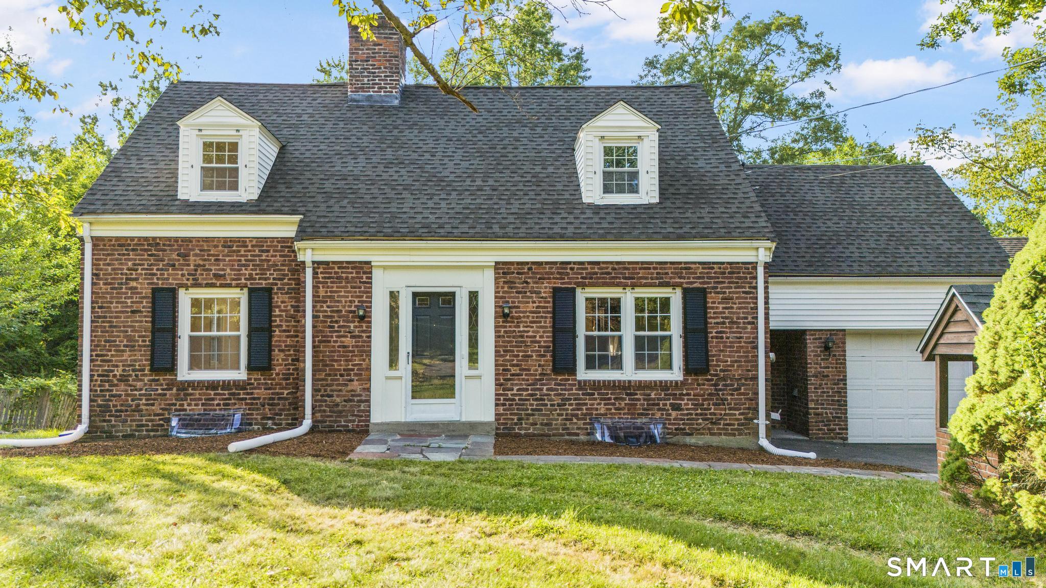
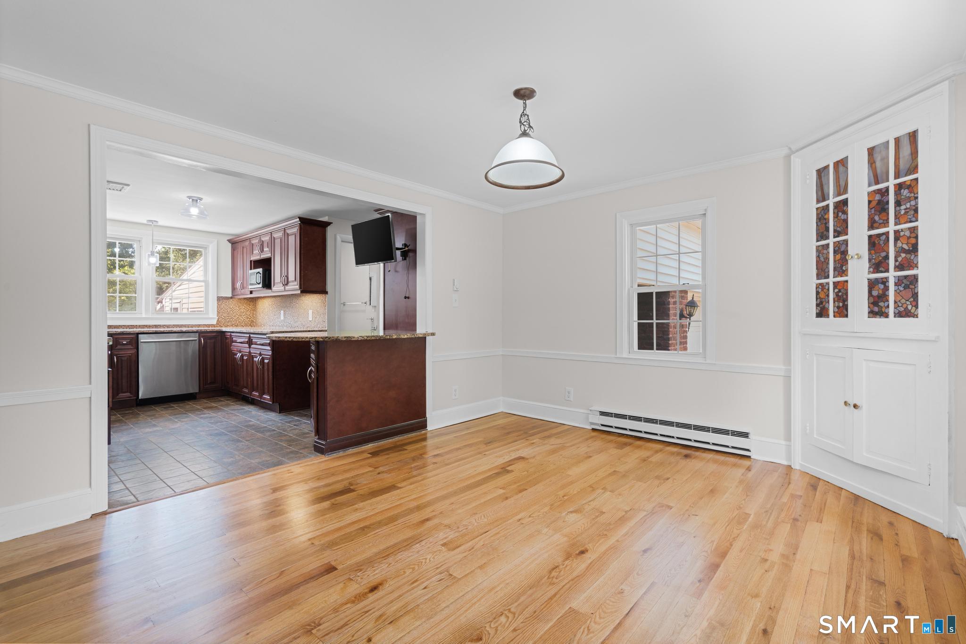
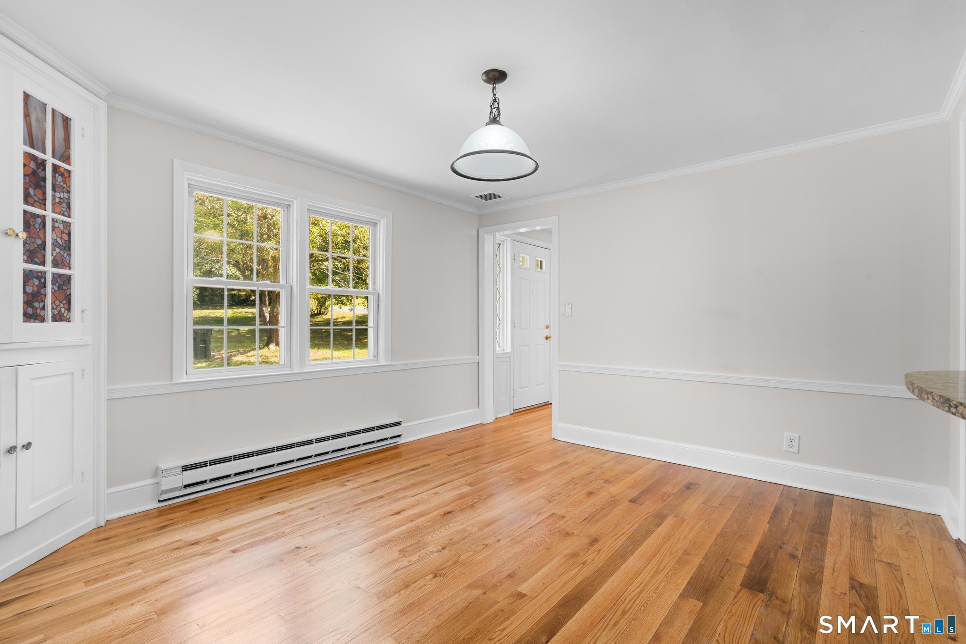
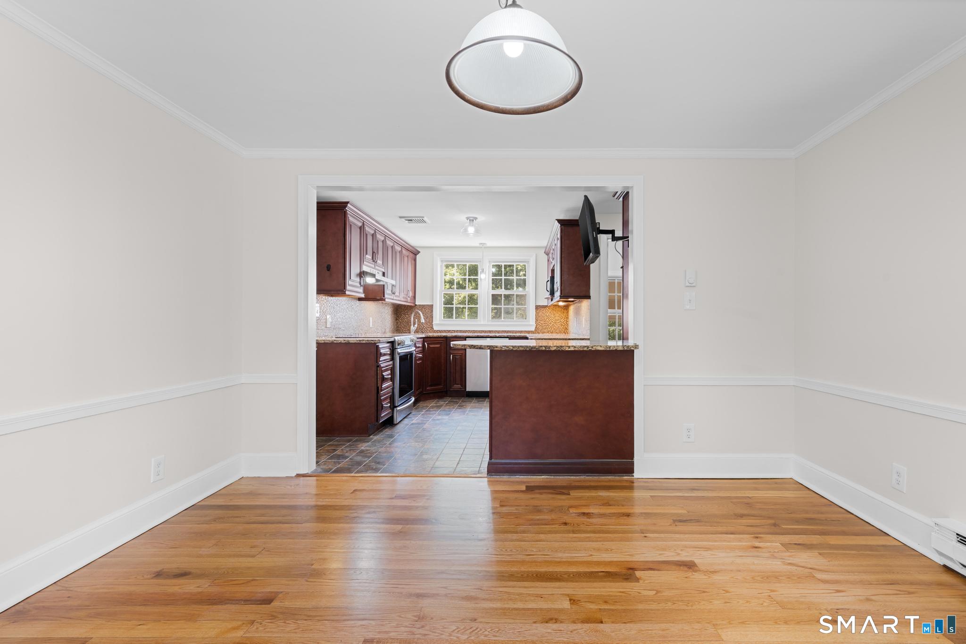
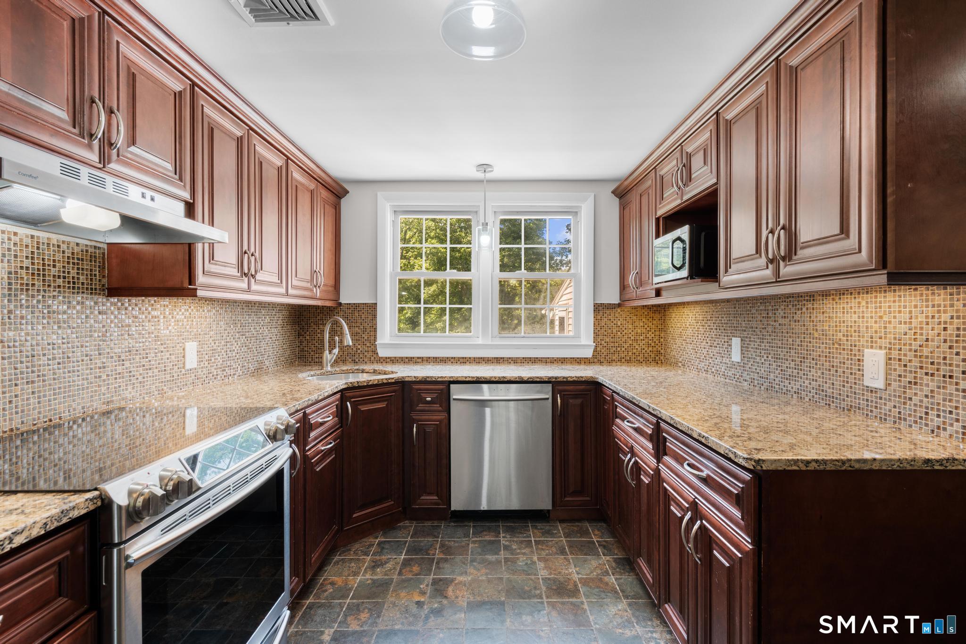
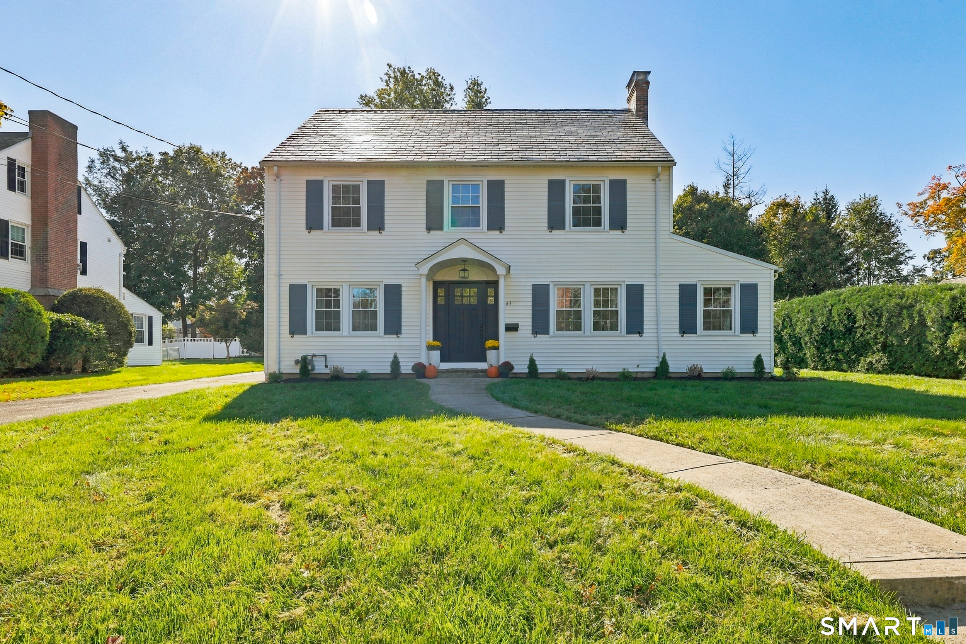
Welcome to 282 Tunxis Road! Nestled in the highly desirable town of West Hartford and just moments from the UCONN Medical Center, this beautifully updated 4 bedroom, 2.5 bathroom brick Cape effortlessly combines timeless charm with modern amenities.The main level features gleaming hardwood floors throughout and classic vintage built-ins that add rich character to the living spaces. A fully renovated chef's kitchen boasts granite countertops, premium stainless steel appliances, a dedicated wine cooler, and a conveniently located first-floor laundry setup. Upstairs, you will find four comfortable bedrooms and two full baths. Designed for year-round entertaining, the home flows into a bright, spacious sunporch and a low-maintenance Trex deck. The expansive, deep backyard offers a private oasis complete with an above-ground pool-providing the perfect mix of relaxation and outdoor enjoyment. For added flexibility, the walk-out lower level holds excellent potential for conversion into a private in-law suite, home office, or guest apartment. Complete with central AC and a brand-new hot water heater, this turnkey home is ready for its next chapter.* Agent is owner*
- Houzeo last checked: 8 minutes ago
- Listing updated: October 26, 2026 at 1:27 pm
- Listing Provided by: Matthew Thurston | KW Legacy Partners
- Source: SMART MLS-CT | MLS#: 24197137

Property Details
Status
Active Under Contract
Type
Single Family Residence
No. of Stories
-
County
City
Neighborhood
Year Built
1947
HOA Fees
-
Finished Area
2,132 sqft
Lot Size
1.05 acres lot
Basement Area
- sqft
MLS Name
SMART MLS
MLS Number
24197137
MLS Status
Under Contract
Days on Market
86

Continue Your Journey in App
Find your dream home, receive real-time updates, and many more!
Continue Your Journey in App
Find your dream home, receive real-time updates, and many more!
Location
HOA Management
0
HOA Fees
$-/
Disclaimer: Amenities are based on third-party information and may vary; buyers must independently verify all amenities, as information is deemed reliable but not guaranteed.
Facts & Features
Rooms
Bedrooms & bathrooms
Bedrooms: 4
Bathrooms: 3
Interior
Sewer
Public Sewer Connected
Heating
Electric, Baseboard
Cooling
Central Air
Appliances
Electric Cooktop, Electric Range, Microwave, Refrigerator, Freezer, Wine Chiller
Construction
Year Built
Year Built: 1947
Home type
Single Family Residence
Foundation Details
Brick, Concrete
Roof
Asphalt Shingle
Architectural Style
Cape Cod
Utilities & Energy
Pool Features
Above Ground Pool
Laundry Features
Main Level
Water Source
Public Water Connected
Basement
Full, Partially Finished
Parking Features
Attached Garage, Paved, Driveway
Other Features
Subdivision Name
N/a
Lot Features
Lightly Wooded, Level Lot, Sloping Lot
Price History
| Date | Event | Price |
|---|---|---|
09/10/2026 Source: | Contingent (Active Under Contract) | $474,999 -4.98% $223/sqft |
08/06/2026 Source: | Listed for Sale | $499,900 -9.09% $234/sqft |
08/04/2026 Source: | Listing Removed | $549,900 $258/sqft |
07/24/2026 Source: | Listed for Sale | $549,900 +74.63% $258/sqft |
06/22/2010 Source: | Sold | $314,900 $148/sqft |

Nearby Homes
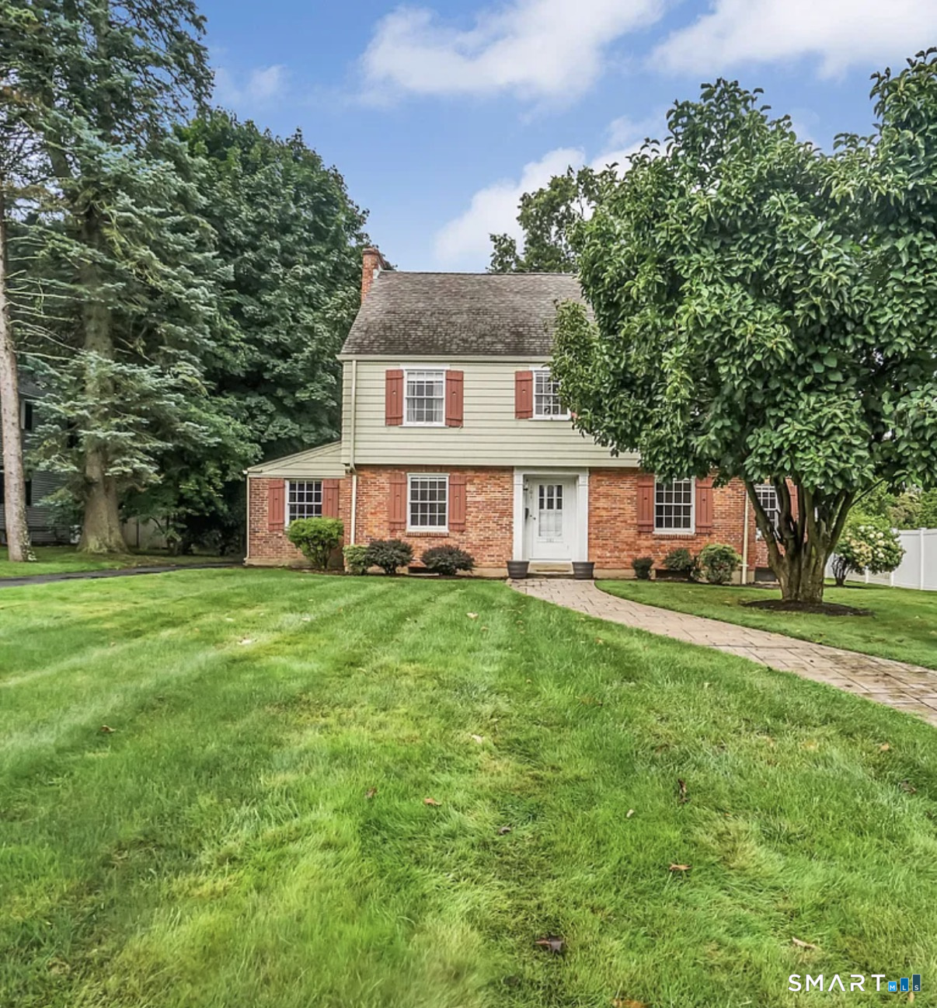
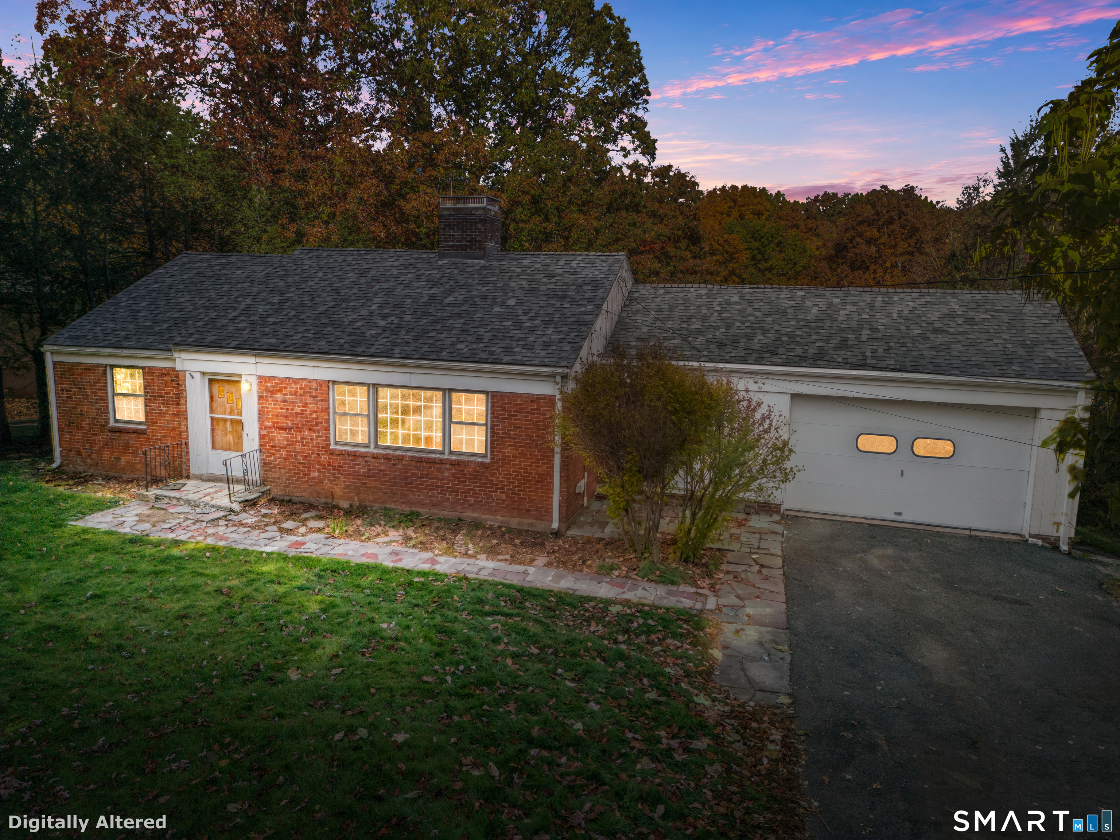
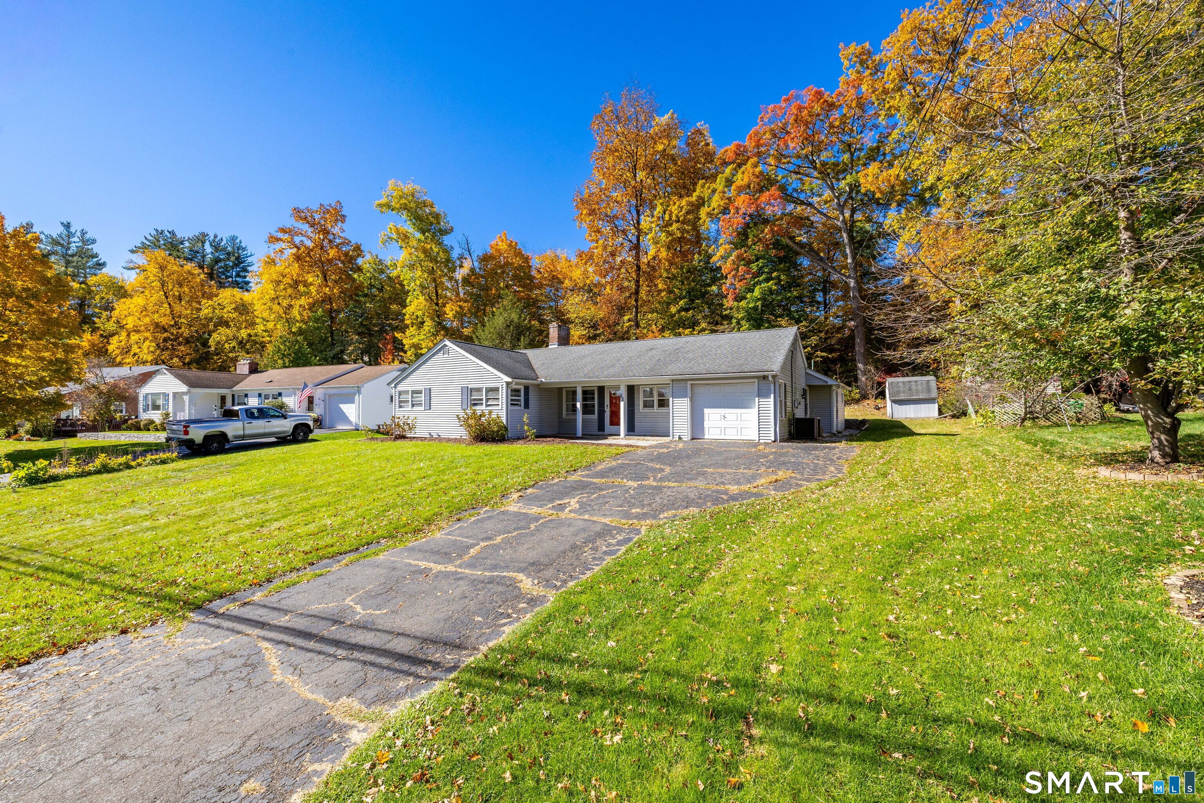
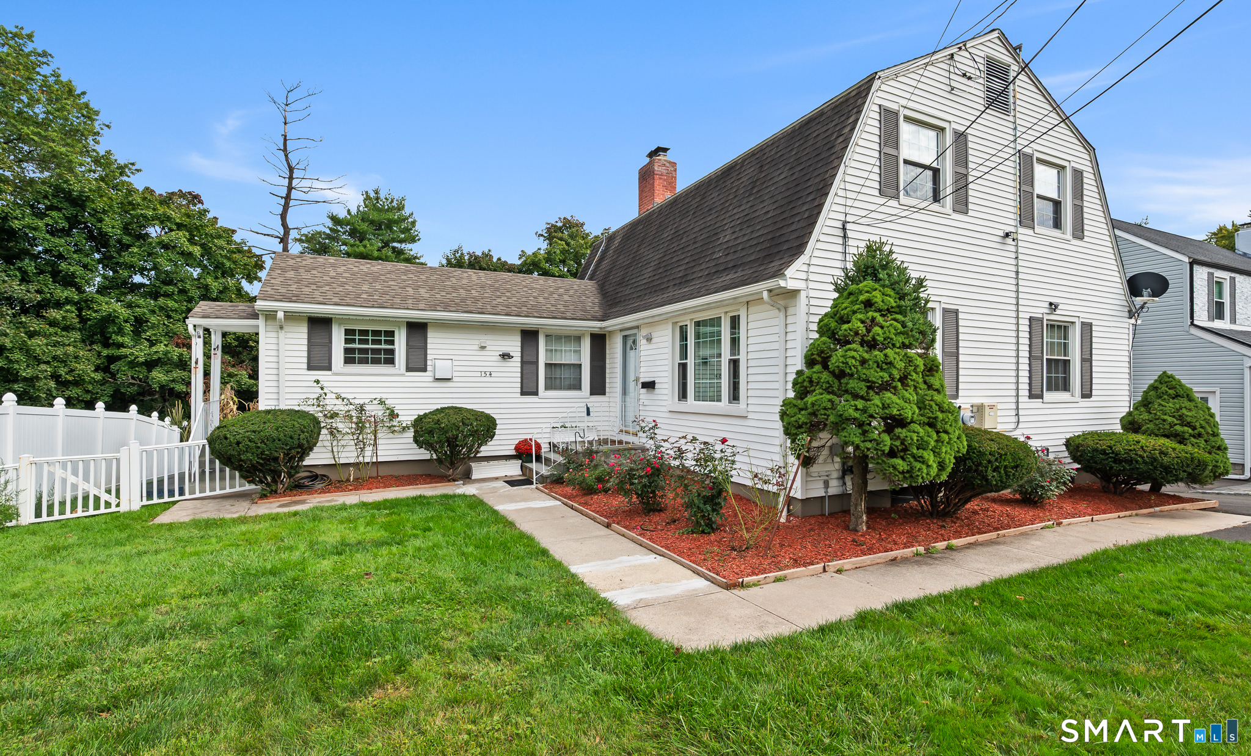
Find Homes by Property Features in West Hartford, CT


Based on information provided to and compiled by the SMART MLS, Inc. through Oct 31, 2026, 04:00PM. IDX information is provided exclusively for consumers’ personal, non-commercial use. It may not be used for any purpose other than to identify prospective properties consumers may be interested in purchasing. The data is deemed reliable but is not guaranteed accurate by the MLS. ©2026 SMART MLS, Inc. All Rights Reserved.
 Advertising Broker: Derek Greene | The Greene Realty Group
