- Overview
- Description
- Property Details
- Location
- HOA Management
- Facts & Features
- Getting Around
- Nearby Homes

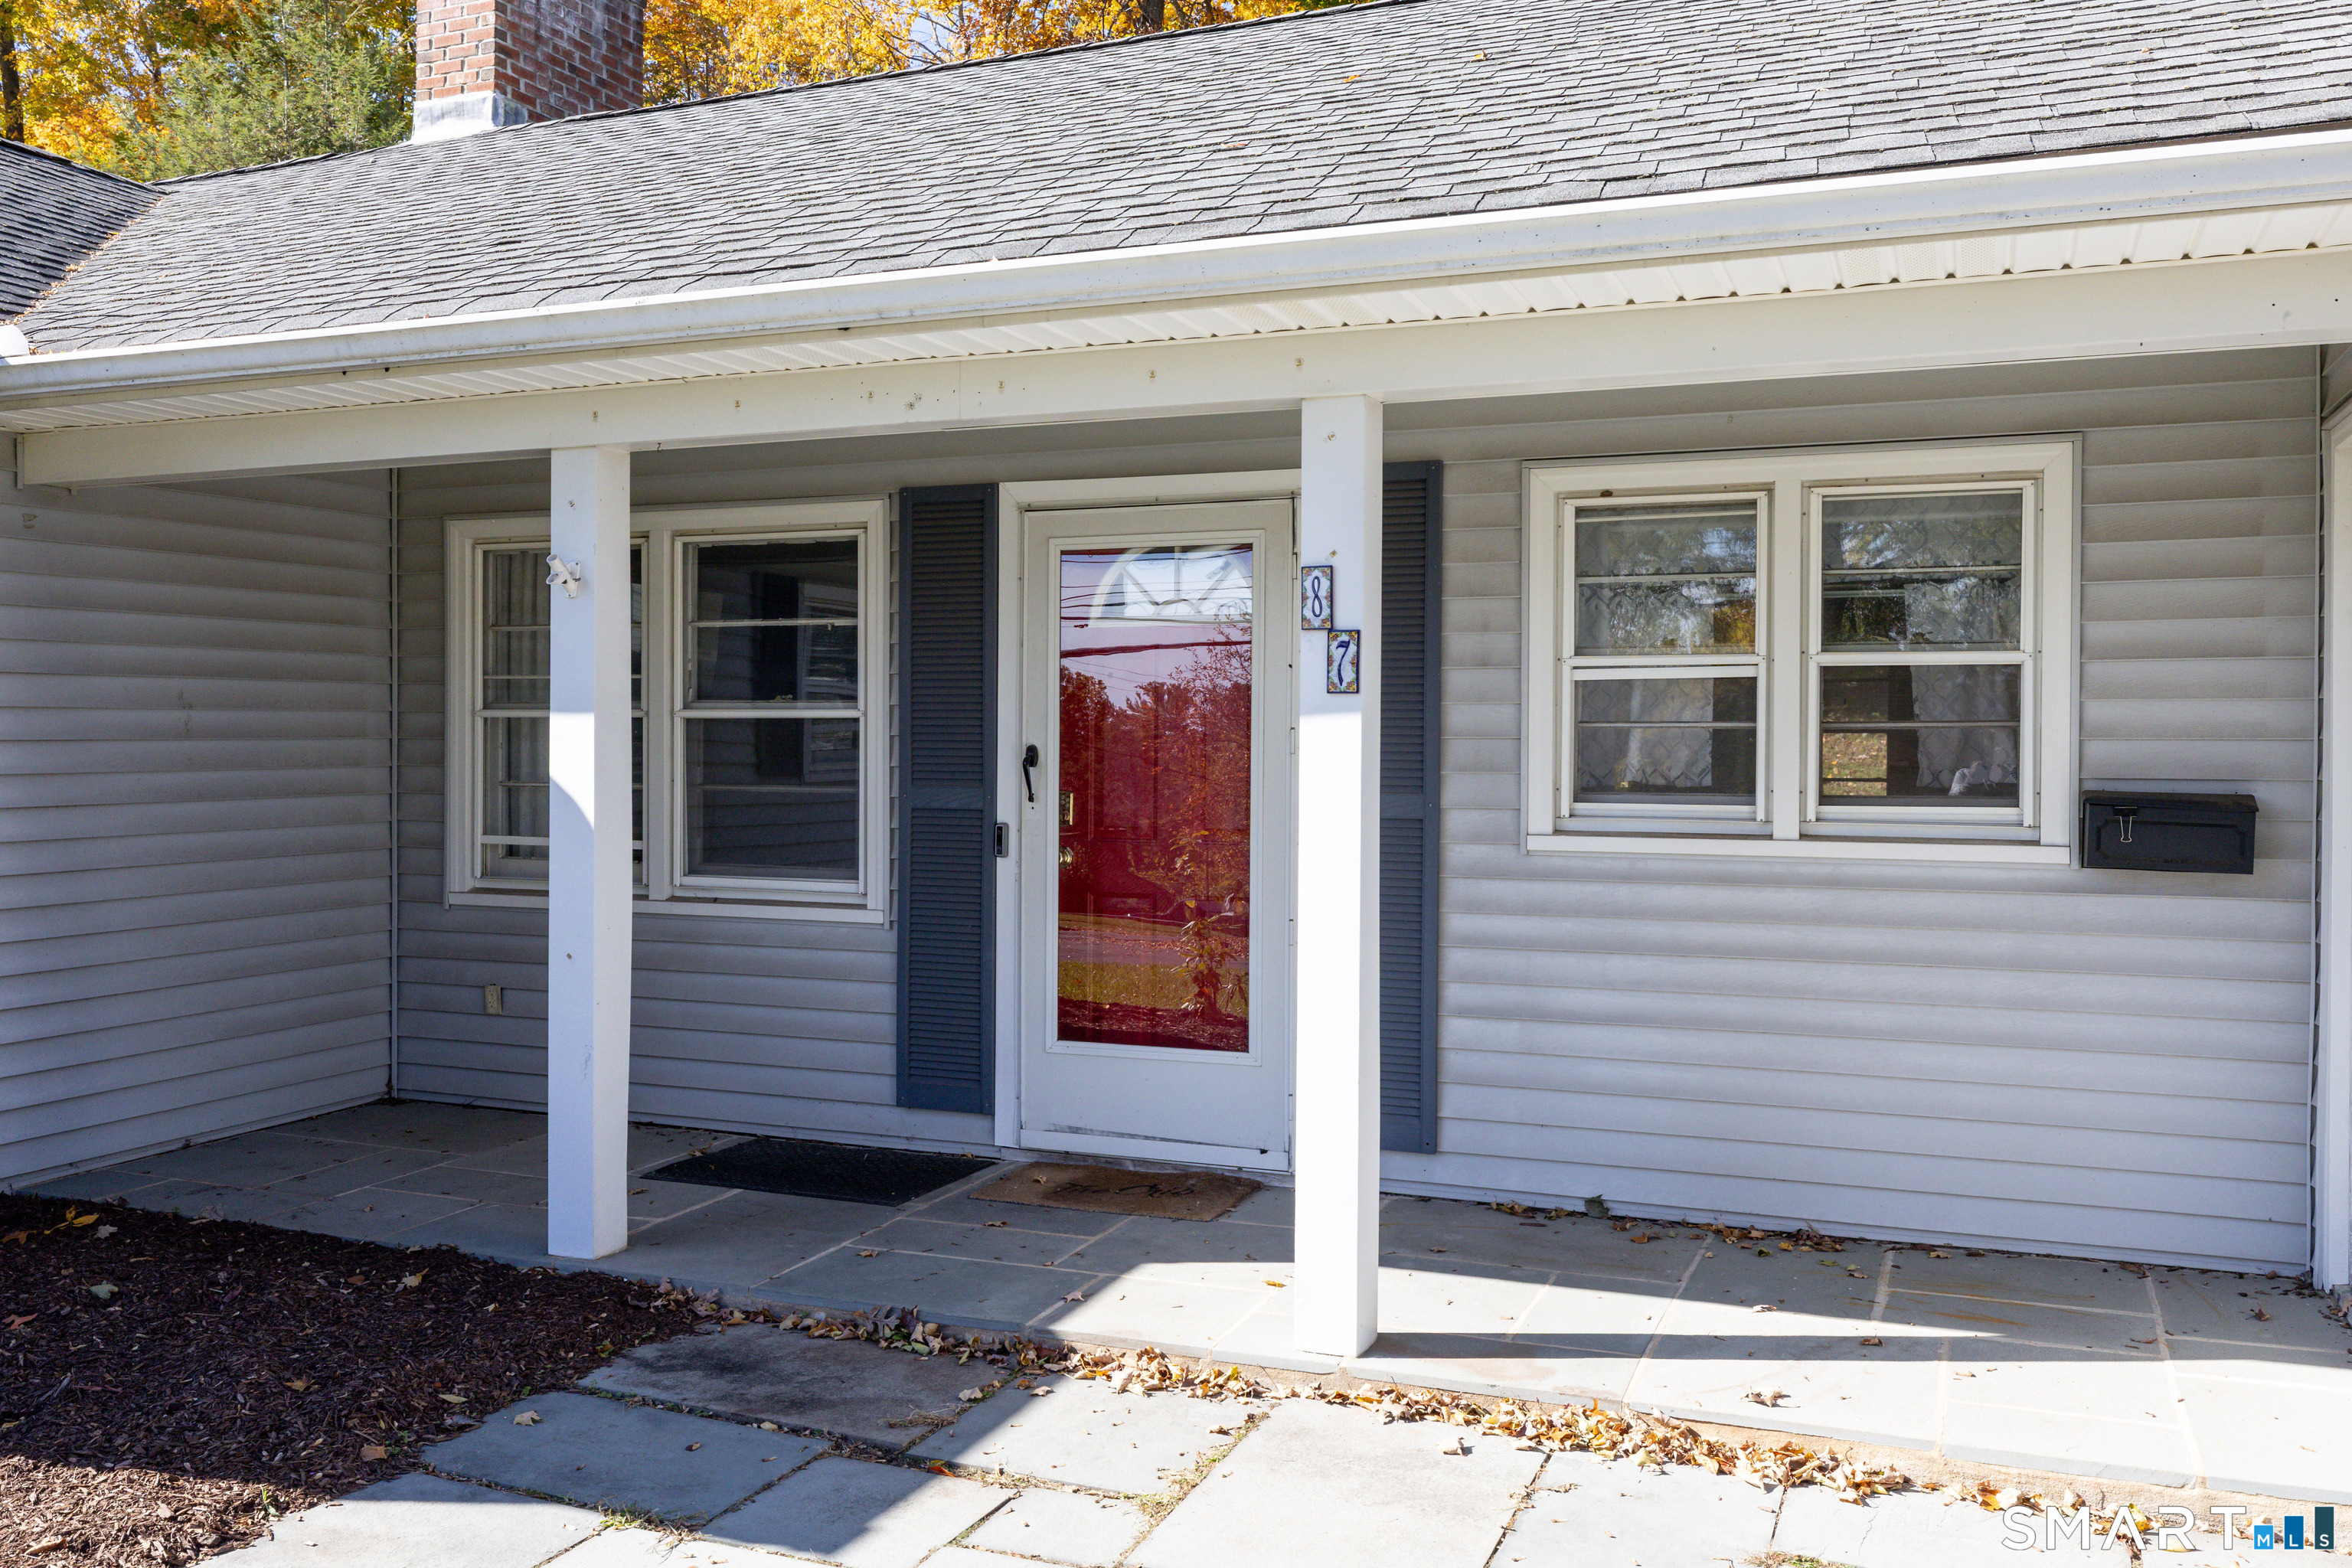

Street View
$399,900
Monthly Est:$1,990
 4 Beds
 2 Baths
2 full baths
 1,923sqft
87 Selden Hl Dr, West Hartford, CT 06107
$399,900
$1,990/moEst:
Get Pre-Approved
Single Family Residence
Built in 1951
$-- HOA
11,325.6 sqft lot
$208/sq.ft
Description
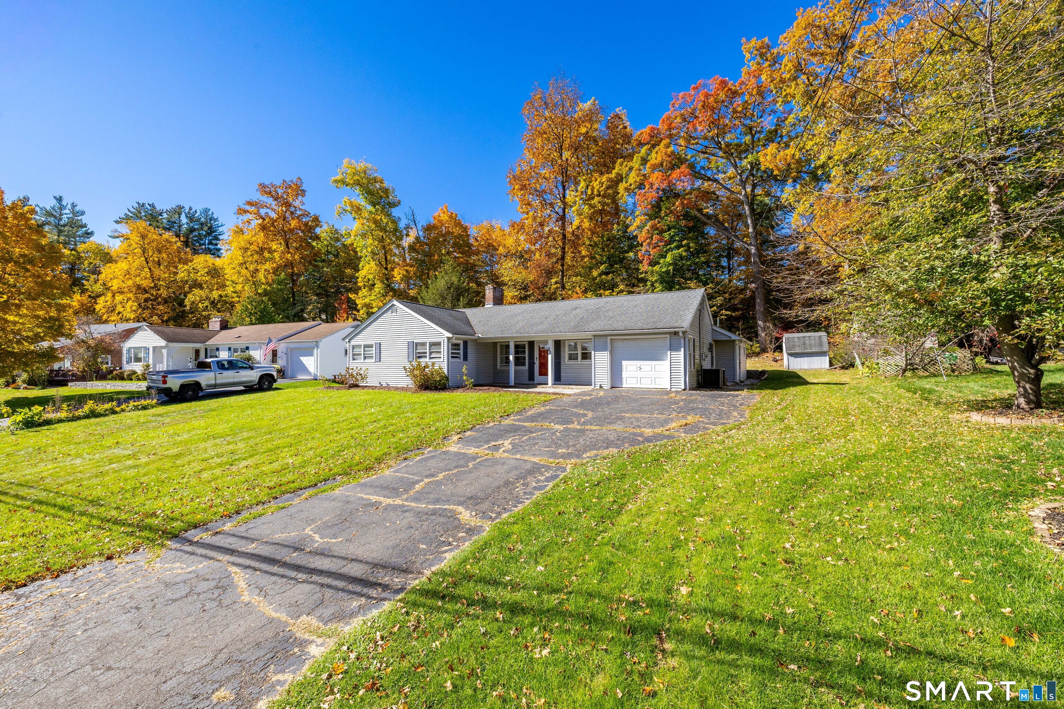
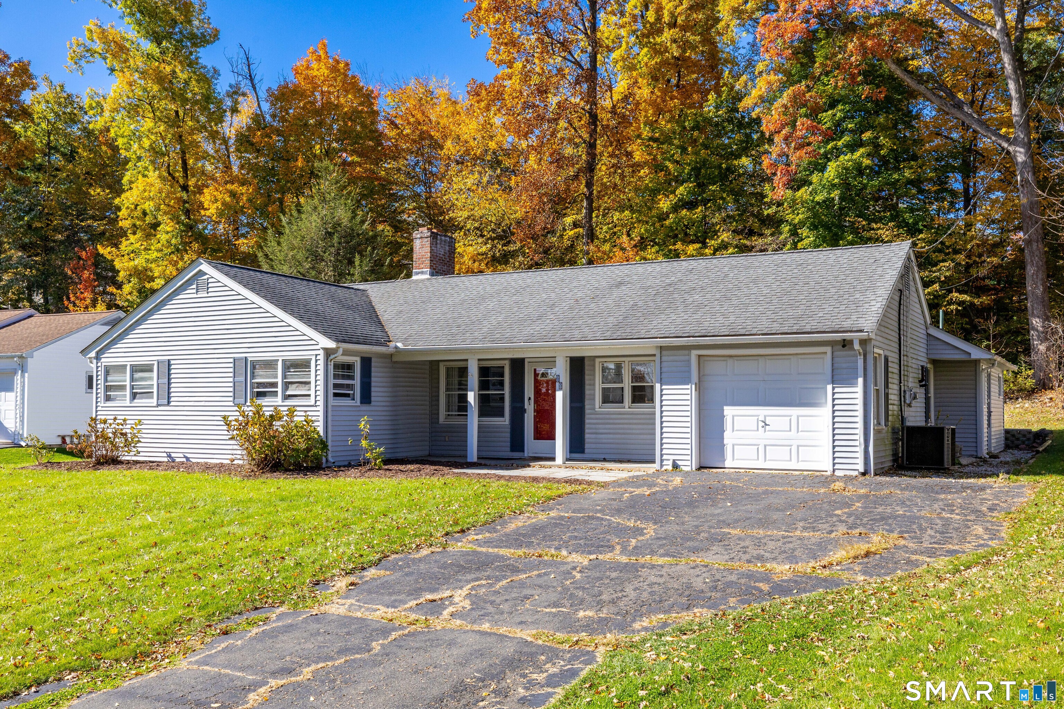
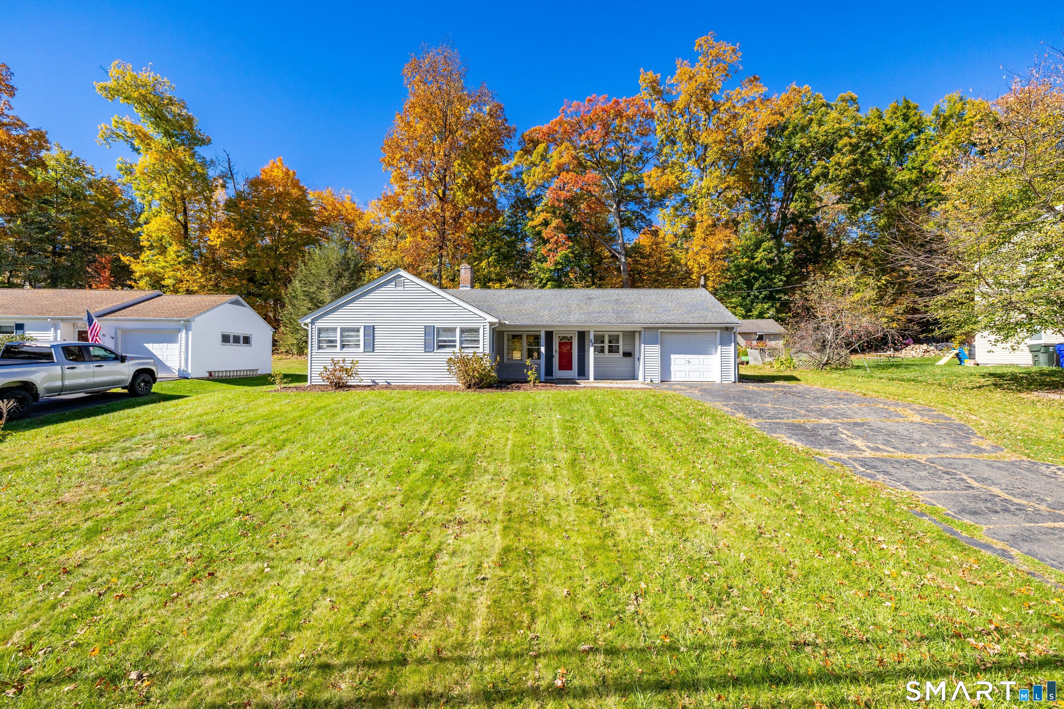
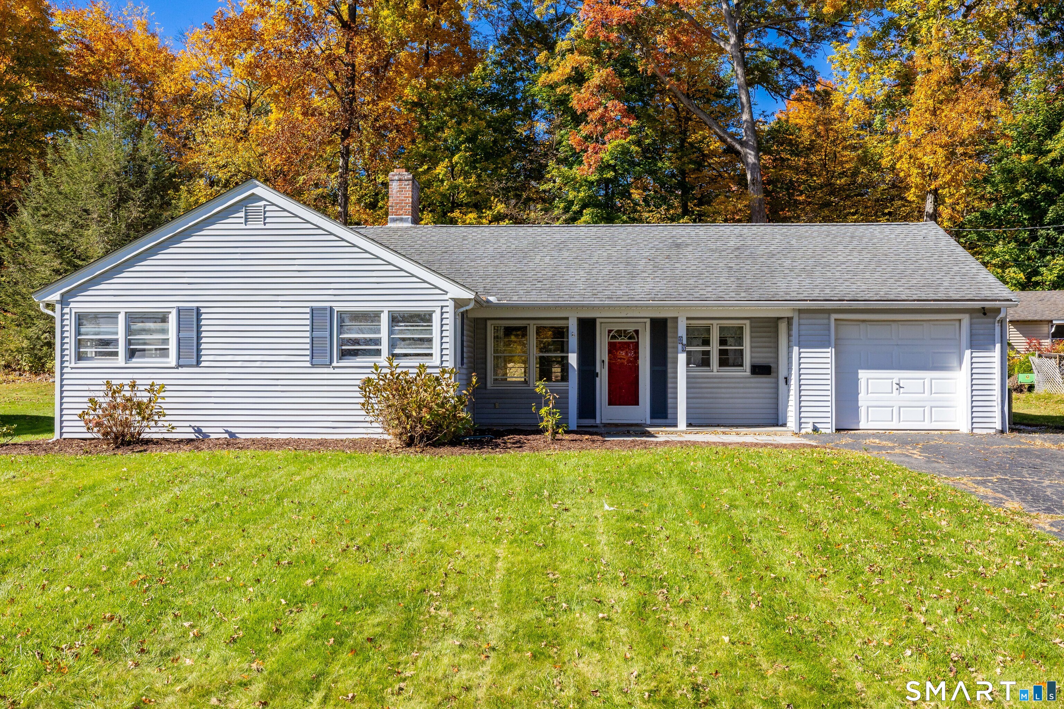
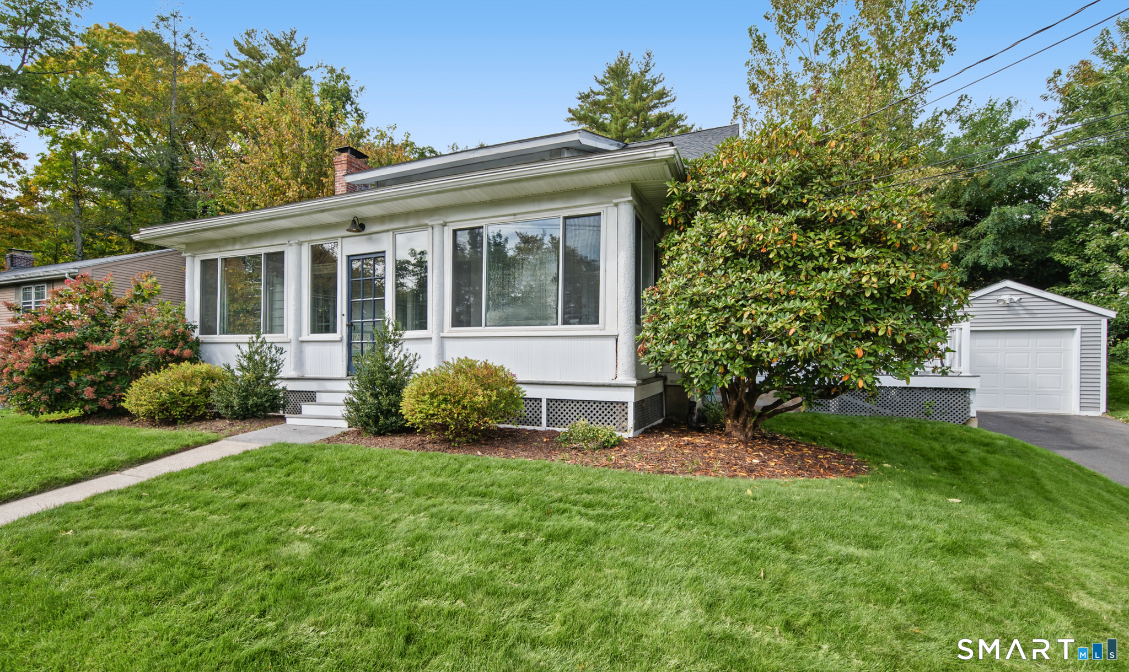
Welcome to this charming ranch in the sought-after Buena Vista community, ideally located atop Selden Hill in West Hartford. Offering versatile one-level living, a flexible floor plan, and a peaceful setting surrounded by nature, this home is comfortable and livable as it is, with plenty of opportunity to personalize, improve, and build equity over time. The home features three to four bedrooms on the south wing and a spacious living room with soaring cathedral ceilings on the north side, currently used as a primary suite and offering the flexibility to create a four-bedroom ranch. Each wing has a full bathroom, one of which was renovated approximately four years ago. The open-concept living and dining areas connect to a kitchen with stainless steel appliances. The kitchen and sunroom floors were updated approximately five years ago. Enjoy a private backyard retreat with a deck, fire pit, shed, gardens, and electric dog fence. The enclosed sun porch offers additional living space and access to the back deck. Nature lovers will appreciate direct access to trails leading to the MDC Reservoir, perfect for hiking, biking, and walking.
- Houzeo last checked: 5 hours ago
- Listing updated: October 25, 2026 at 11:40 pm
- Listing Provided by: Dan Burgio | William Raveis Real Estate
- Source: SMART MLS-CT | MLS#: 24215726

Property Details
Status
Active
Type
Single Family Residence
No. of Stories
-
County
City
Neighborhood
Year Built
1951
HOA Fees
-
Finished Area
1,923 sqft
Lot Size
11,325.6 sqft lot
Basement Area
- sqft
MLS Name
SMART MLS
MLS Number
24215726
MLS Status
Active
Days on Market
6

Continue Your Journey in App
Find your dream home, receive real-time updates, and many more!
Continue Your Journey in App
Find your dream home, receive real-time updates, and many more!
Location
HOA Management
0
HOA Fees
$-/
Disclaimer: Amenities are based on third-party information and may vary; buyers must independently verify all amenities, as information is deemed reliable but not guaranteed.
Facts & Features
Rooms
Bedrooms & bathrooms
Bedrooms: 4
Bathrooms: 2
Interior
Cooling
Central Air
Appliances
Oven/range, Microwave, Refrigerator, Dishwasher, Disposal, Washer, Dryer
Heating
Oil, Hot Water, Baseboard
Sewer
Public Sewer Connected
Construction
Year Built
Year Built: 1951
Home type
Single Family Residence
Architectural Style
Ranch
Foundation Details
Concrete
Roof
Asphalt Shingle
Utilities & Energy
Basement
None
Parking Features
Attached Garage
Laundry Features
Main Level
Water Source
Public Water Connected
Other Features
Lot Features
Level Lot
Subdivision Name
N/a
Price History
| Date | Event | Price |
|---|---|---|
10/23/2026 Source: | Listed for Sale | $399,900 +20947.37% $208/sqft |
05/08/2015 Source: #G10044201 | Price Increased | $1,900 +2.70% $1/sqft |
07/13/2011 Source: #G596948 | Sold | $1,850 $1/sqft |

Nearby Homes
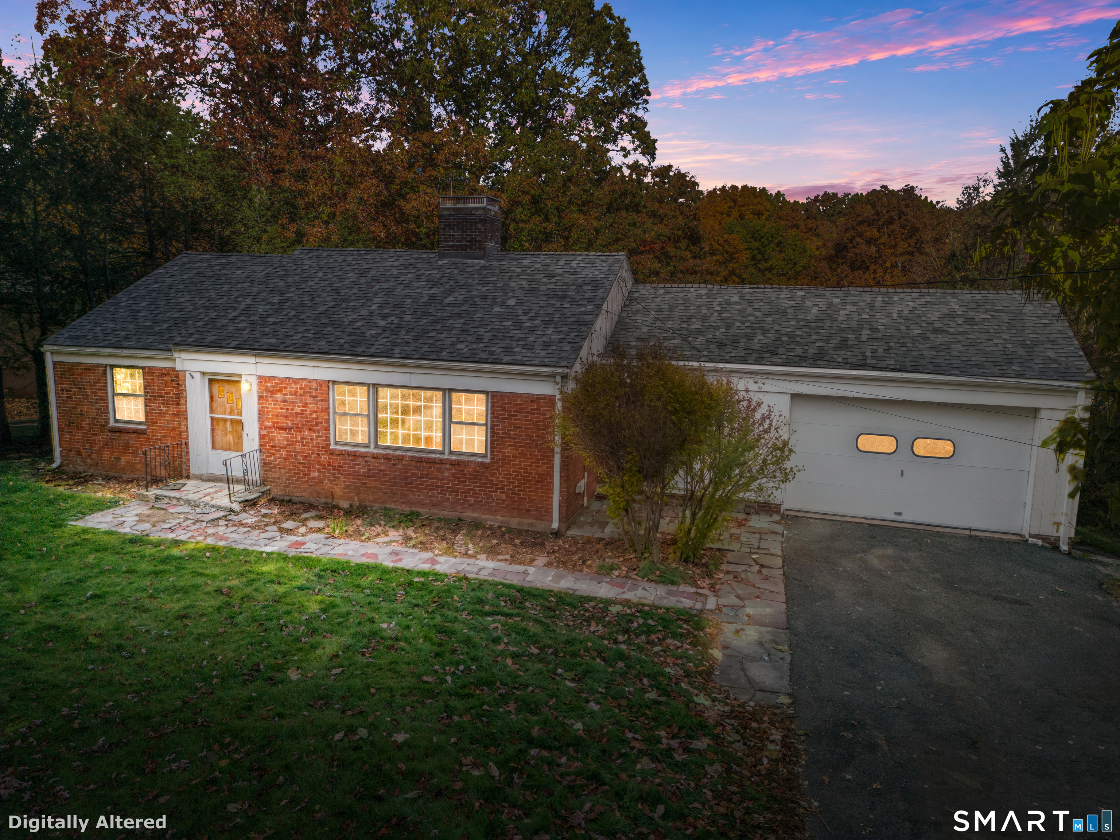
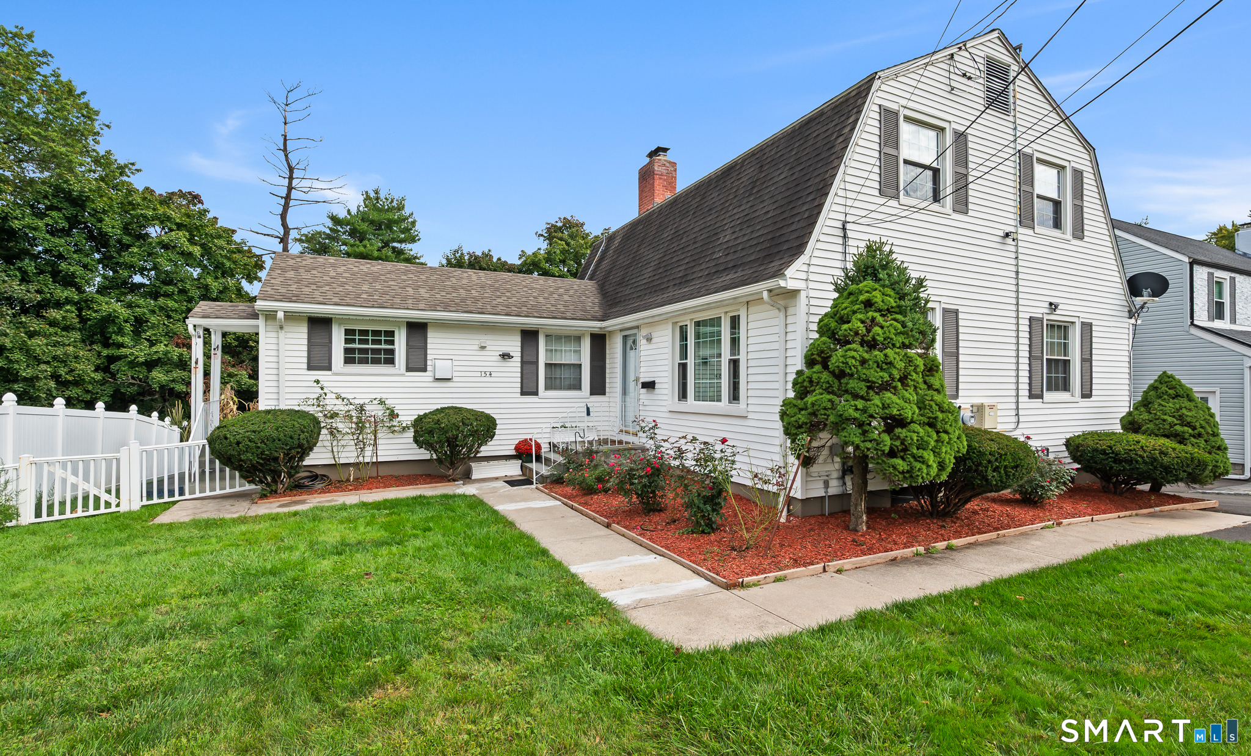
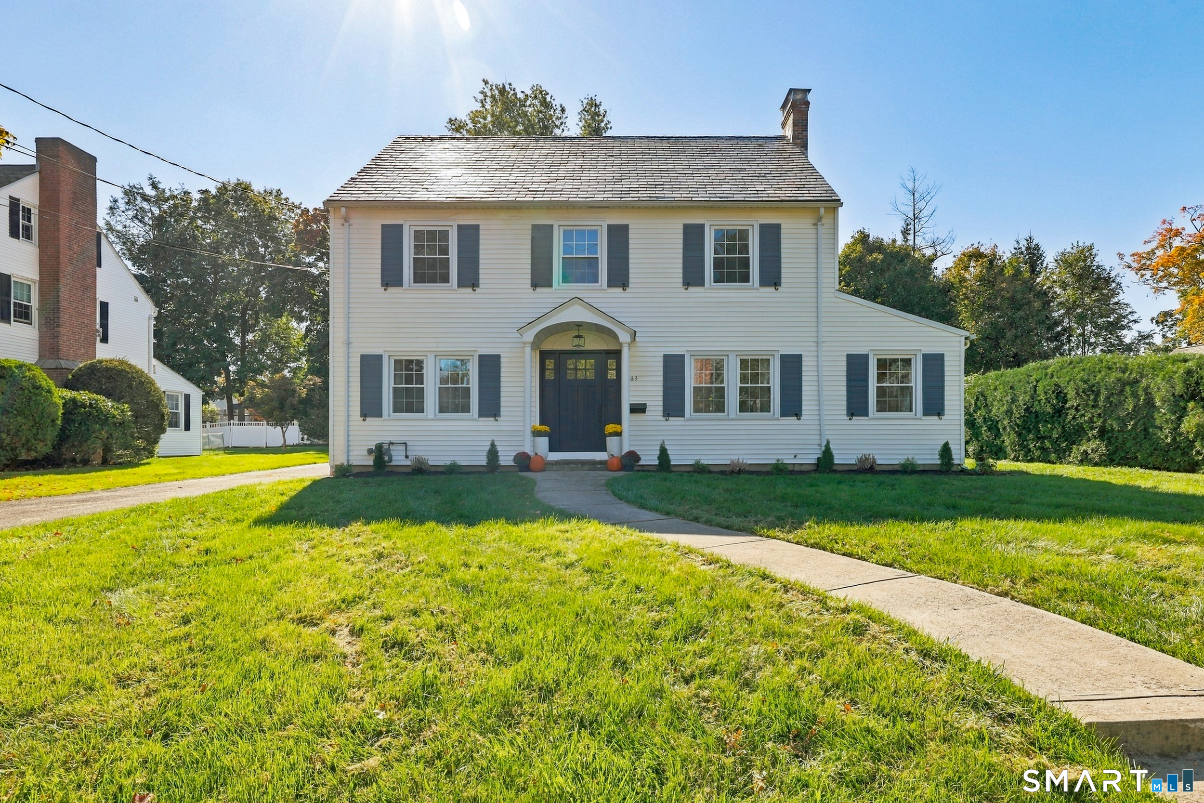
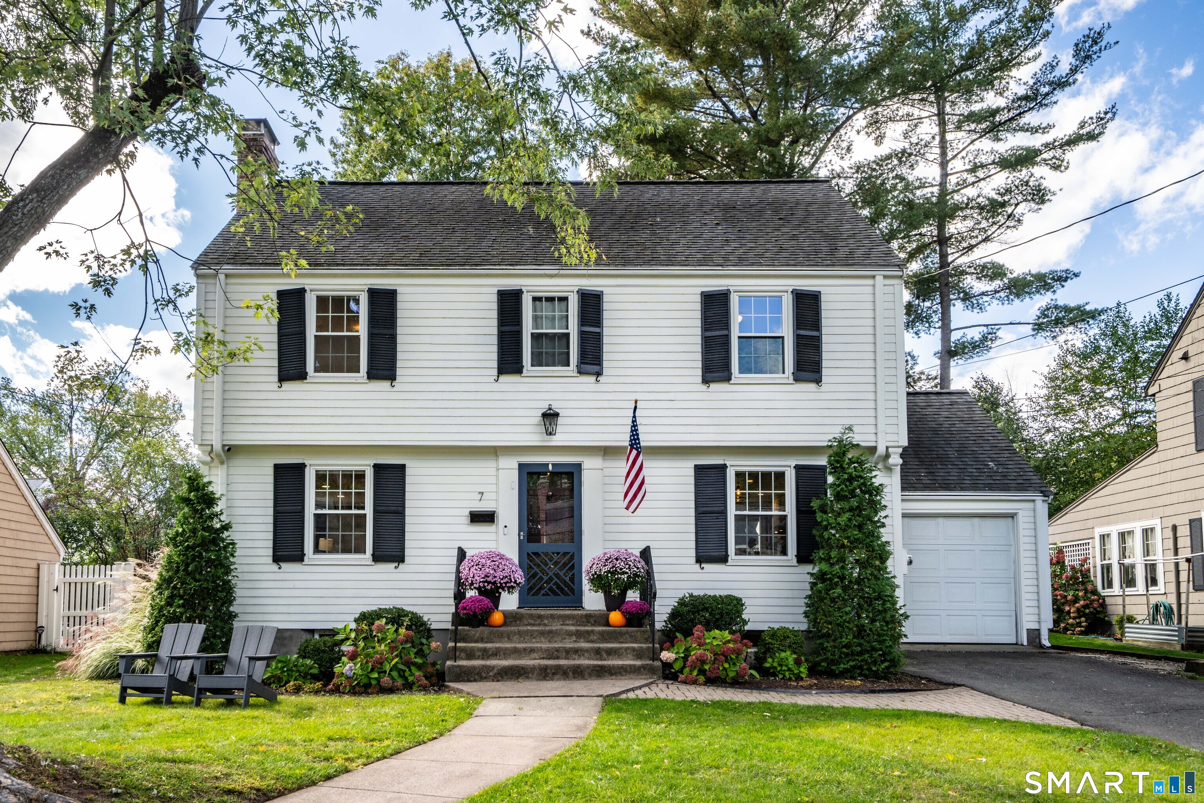
Find Homes by Property Features in West Hartford, CT


Based on information provided to and compiled by the SMART MLS, Inc. through Oct 29, 2026, 02:15PM. IDX information is provided exclusively for consumers’ personal, non-commercial use. It may not be used for any purpose other than to identify prospective properties consumers may be interested in purchasing. The data is deemed reliable but is not guaranteed accurate by the MLS. ©2026 SMART MLS, Inc. All Rights Reserved.
 Advertising Broker: Derek Greene | The Greene Realty Group
