- Overview
- Description
- Property Details
- Location
- Facts & Features
- Getting Around
- Nearby Homes


$400,000
Monthly Est:$1,991
 3 Beds
 3 Baths
2 full baths + 1 half bath
 1,796sqft
2823 Avoca Eureka Rd, Bedford, IN 47421
$400,000
$1,991/moEst:
Get Pre-Approved
Manufactured On Land
Built in 1991
$-- HOA
5.54 acres lot
$223/sq.ft
Description
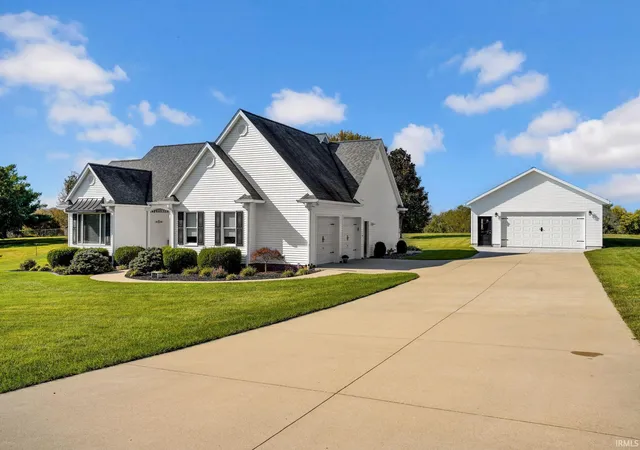
**HIGHEST AND BEST DUE BY TUESDAY 6/30** Welcome to 2823 Avoca Eureka Rd — a beautiful country property offering the perfect combination of privacy, space, and modern updates. Situated on 5.56 acres, this 3–4 bedroom, 2.5 bath brick ranch offers peaceful rural living just minutes from the highway. The property offers room to roam, a scenic pond, mature surroundings, a garden and numerous fruit trees, new flower beds and rock, and a recently seal-coated asphalt driveway. Multiple garages, both attached and detached, provide excellent storage and workspace options. There is over 2,800 square feet in garage space alone! The backyard offers a great opportunity to make the outdoor space your own, with an unfinished fire pit area already started and ready for your finishing touches. If you have pets, you will appreciate the fenced area in the backyard that is connected to one of the enclosed porches with an oversized doggy door. The home has been thoughtfully updated with new flooring, fresh paint, a new roof, and a completely updated HVAC system for improved comfort and efficiency. The newly remodeled primary ensuite features a tiled walk-in shower, separate toilet room, and an expansive walk-in closet. The spacious living room and dining area create a natural separation between the primary suite and the additional bedrooms. The second full bathroom is located between bedrooms #2 and #3, and the half bath is conveniently located just inside the attached garage entrance. Do you need a 4th bedroom? A dedicated home office? Hobby room? playroom? You get to decide how to use the extra room. What will it be? Whether you’re looking for a peaceful retreat, room for hobbies, or a property with acreage, this one is worth seeing!
- Houzeo last checked: 11 minutes ago (November 4, 2026 at 2:30 am)
- Listing updated: July 31, 2026 at 2:28 pm
- Listing Provided by: Nicole Jackson (812) 583-3947 | RE/MAX Acclaimed Properties
- Source: Indiana Regional MLS-IN | MLS#: 202625424

Property Details
Status
Pending
Type
Manufactured Mobile Home
No. of Stories
-
County
--
City
Neighborhood
--
Year Built
1991
HOA Fees
-
Finished Area
1,796 sqft
Lot Size
5.54 acres lot
Basement Area
- sqft
MLS Name
Indiana Regional MLS
MLS Number
202625424
MLS Status
Pending
Days on Market
130

Continue Your Journey in App
Find your dream home, receive real-time updates, and many more!
Continue Your Journey in App
Find your dream home, receive real-time updates, and many more!
Location
Facts & Features
Rooms
Bedrooms & bathrooms
Bedrooms: 3
Bathrooms: 3
Interior
Heating
Propane, Wood, Propane Tank Owned
Cooling
Central Air
Interior Features
1st Bdrm En Suite, Storage, Closet(s) Walk In, Garage Door Opener, Landscaped, Patio Covered, Patio Open, Porch Covered, Porch Enclosed, Stand Up Shower, Main Floor Laundry
Flooring
Vinyl
Sewer
Septic Tank
Construction
Year Built
Year Built: 1991
Home type
Manufactured On Land
Construction Materials
Brick
Architectural Style
Ranch
Roof
Shingle
Utilities & Energy
Parking Features
Asphalt
Fireplace Features
None
Water Source
Public
Basement
Crawl Space
Other Features
Subdivision Name
None
Lot Features
Rolling Slope, 3 5.9999, Water View
Price History
| Date | Event | Price |
|---|---|---|
07/30/2026 Source: | Pending | $400,000 $223/sqft |
07/05/2026 Source: | Contingent (Active Under Contract) | $400,000 $223/sqft |

Nearby Homes

Find Homes by Property Features in Bedford, IN


IDX information is provided exclusively for consumer's personal, non-commercial use and may not be used for any purpose other than to identify prospective properties that consumers may be interested in purchasing. Data is deemed reliable but is not guaranteed accurate by the MLS.
 Advertising Broker: Jonah Hartsburg | Hoosier Hub Realty
