- Overview
- Description
- Property Details
- Location
- Facts & Features
- Getting Around
- Nearby Homes

Street View
$599,000
Monthly Est:$2,981
 3 Beds
 3 Baths
2 full baths + 1 half bath
 2,172sqft
2825 Sugarberry Ln, Johns Island, SC 29455
$599,000
$2,981/moEst:
Get Pre-Approved
Single Family Residence
Built in 2022
$-- HOA
0.09 acre lot
$276/sq.ft
Description
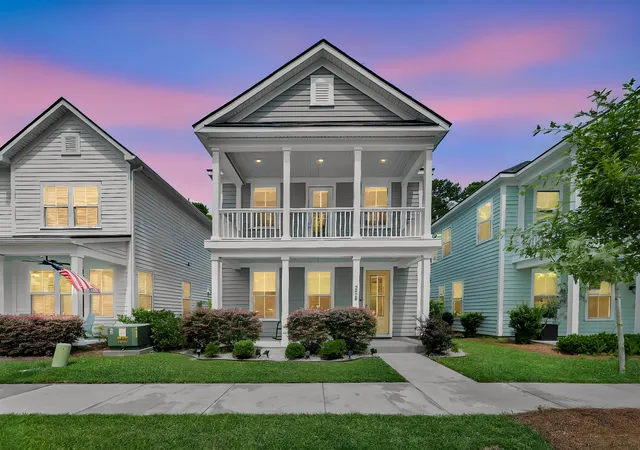
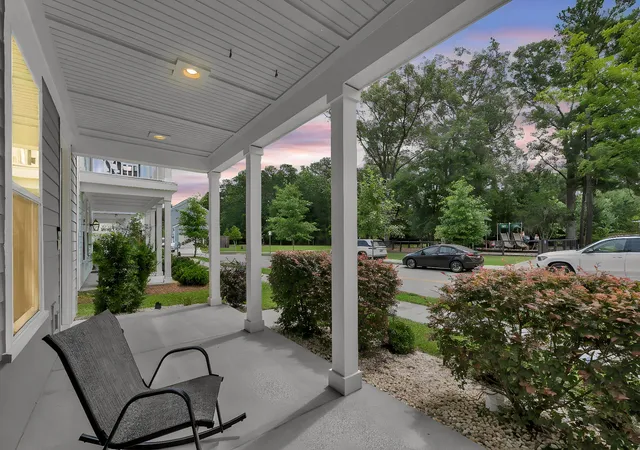
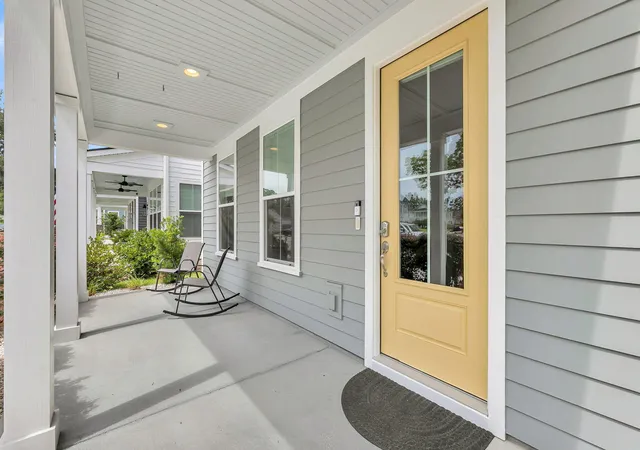
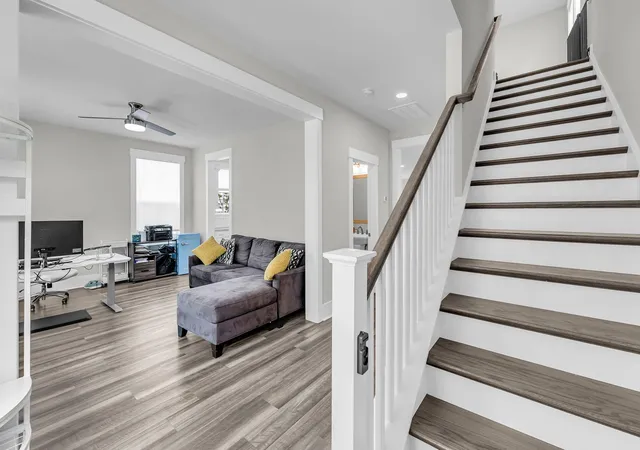
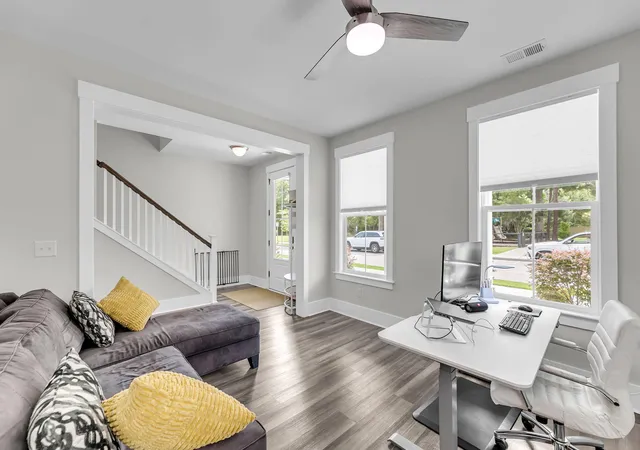
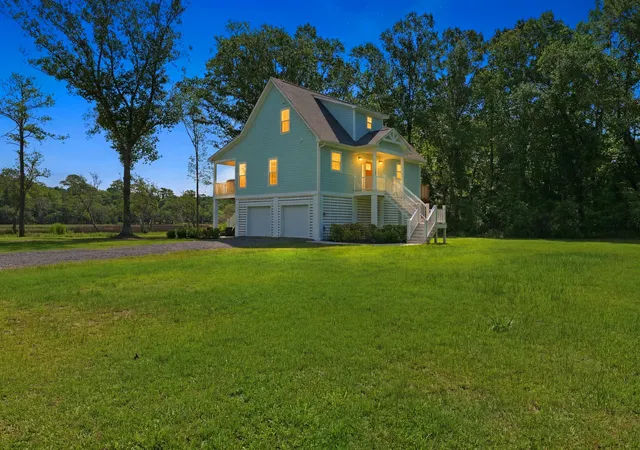
Welcome to 2825 Sugarberry Lane, a pristine, one owner home offering classic Lowcountry elegance in Johnston Pointe a premier section of the highly sought after Whitney Lake community. From the moment you arrive, the home captures your attention with its iconic double front porches, a staple of Southern architecture. Perfectly positioned for effortless convenience, the property sits directly across the street from the neighborhood playground and ample visitor parking, making it ideal for hosting family and friends. Step inside to find a light filled, thoughtfully designed floor plan featuring Luxury Vinyl Plank (LVP) flooring throughout the main level. The formal spaces include a separate dining room that flows seamlessly through a butler's pantry into the heart of the homea gorgeous chef's kitchen. Packed with premium upgrades, the kitchen boasts stunning quartz countertops, a timeless subway tile backsplash, a deep farmhouse sink, and an abundance of storage with two separate pantries alongside an oversized closet tucked neatly under the stairs. Upstairs, the home transitions to cozy carpeting and opens into a versatile second-floor loft, perfect for a home office, media space, or secondary living area. Just off the loft, you'll find a highly functional, dedicated laundry room and the home's three spacious bedrooms all with walk in closets. The expansive primary suite is a true retreat, featuring a generous walk-in closet, a spa like en-suite bath equipped with a double sink vanity and a large subway tiled shower, and private, direct access to the upstairs balcony the ultimate spot for your morning coffee or evening relaxation.
The outdoor living spaces include a private screened porch complete with lighting and offers a peaceful sanctuary to unwind, completely shielded by a lush, natural wooded barrier. A rear alley driveway leads to your detached two car garage, keeping the front facade of the home clean and full of curb appeal.
Living in Whitney Lake means embracing an active, outdoor lifestyle. Step out your front door and enjoy miles of scenic walking trails, immediate access to the lake, and dedicated community canoe and kayak storage. Don't miss the chance to own this turn-key piece of Johns Island paradise!
- Houzeo last checked: 3 minutes ago
- Listing updated: September 26, 2026 at 11:27 am
- Listing Provided by: Karla Leahy | Engel & Volkers Charleston
- Source: CHS Regional MLS | MLS#: 26016860

Property Details
Status
Active
Type
Single Family Residence
No. of Stories
2
County
City
Neighborhood
--
Year Built
2022
HOA Fees
-
Finished Area
2,172 sqft
Lot Size
0.09 acre lot
Basement Area
- sqft
MLS Name
CHS Regional MLS
MLS Number
26016860
MLS Status
Active
Days on Market
123

Continue Your Journey in App
Find your dream home, receive real-time updates, and many more!
Download App
Continue Your Journey in App
Find your dream home, receive real-time updates, and many more!
Location
Facts & Features
Rooms
Bedrooms & bathrooms
Bedrooms: 3
Bathrooms: 3
Interior
Sewer
Public Sewer
Interior Features
High Ceilings, Kitchen Island, Ceiling Smooth, Walk In Closet(s), Ceiling Fan(s), Eat In Kitchen, Family, Entrance Foyer, Pantry, Separate Dining
Window Features
Window Treatments Some
Flooring
Ceramic Tile, Carpet, Luxury Vinyl
Cooling
Central Air
Heating
Natural Gas
Exterior Features
Balcony
Construction
Year Built
Year Built: 2022
Home type
Single Family Residence
Foundation Details
Slab
Roof
Architectural
Construction Materials
Cement Siding
Architectural Style
Traditional
Utilities & Energy
Parking Features
Detached, 2 Car Garage, Garage Door Opener
Utilities
Berkeley Elect Co Op, John Is Water Co, Dominion Energy
Laundry Features
Laundry Room
Water Source
Public
Other Features
Lot Features
Wooded, 0 .5 Acre
Community Features
Dock Facilities, Park, Trash, Walk/jog Trails
Subdivision Name
Whitney Lake
Patio And Porch Features
Porch Full Front, Patio, Screened, Front Porch
Price History
| Date | Event | Price |
|---|---|---|
09/26/2026 Source: | Price Decreased | $599,000 -4.16% $276/sqft |
07/10/2026 Source: | Listed for Sale | $625,000 +22.17% $288/sqft |
06/01/2022 Source: | Sold | $511,600 $236/sqft |

Nearby Homes




Find Homes by Property Features in Johns Island, SC
Nearby New Homes For Sale

This representation is based in whole or in part on information supplied by the Charleston Trident Association of REALTORS® or its Multiple Listing Service through Oct 11, 2026, 04:45AM. Information is provided exclusively for personal, non-commercial use, and may not be used for any purpose other than to identify prospective properties consumers may be interested in purchasing.This website may not include listings or property addresses of sellers who have directed their listing brokers to withhold their listing or their property address from display on the Internet. All information deemed reliable but not guaranteed. Charleston Trident Multiple Listing Service, Inc. makes no representation or warranty regarding the accuracy of the data. ©2026 Charleston Trident MLS CTMLS. All rights reserved.
 Advertising Broker: Nicholas Huscroft | Chosen Realty