- Overview
- Description
- Property Details
- Location
- Facts & Features
- Getting Around
- Nearby Homes
 Hot
Hot Price Drop: $25K (09/18)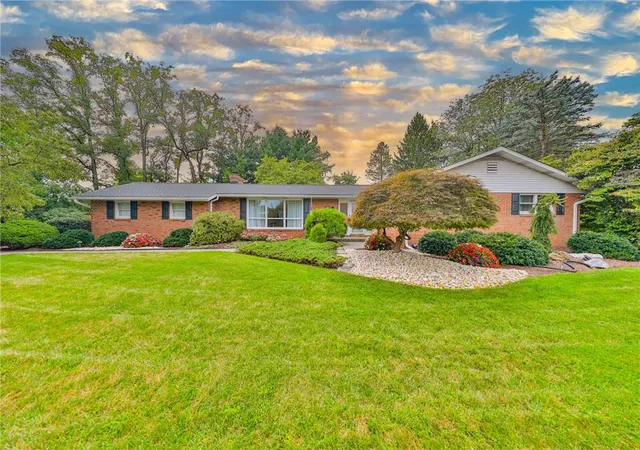
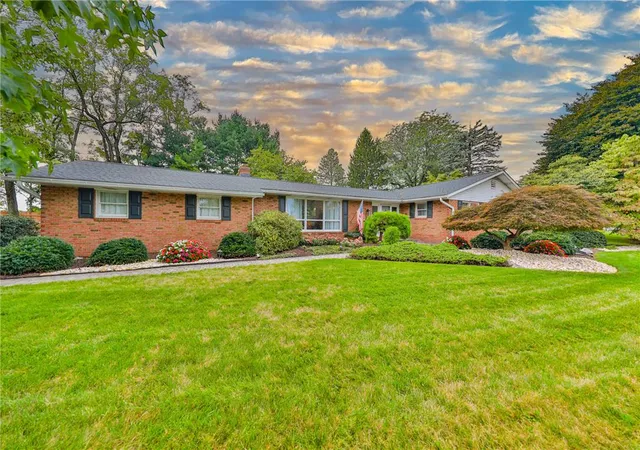

Street View
$450,000
Monthly Est:$2,240
 3 Beds
 2 Baths
2 full baths
 2,546sqft
2826 Hillcrest Dr E, Coplay, PA 18037
$450,000
$2,240/moEst:
Get Pre-Approved
Single Family Residence
Built in 1968
$-- HOA
13,708 sqft lot
$177/sq.ft
Description
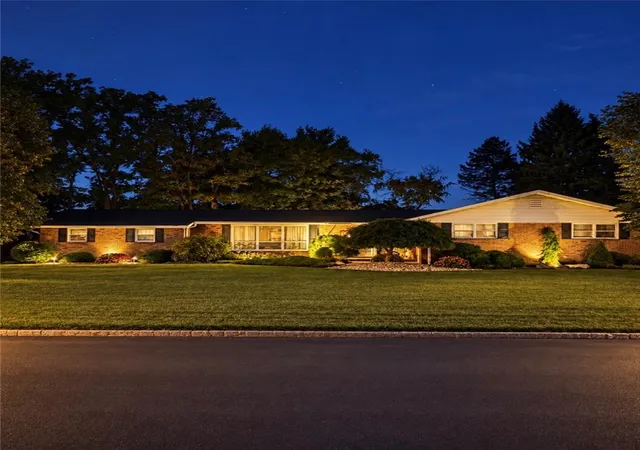
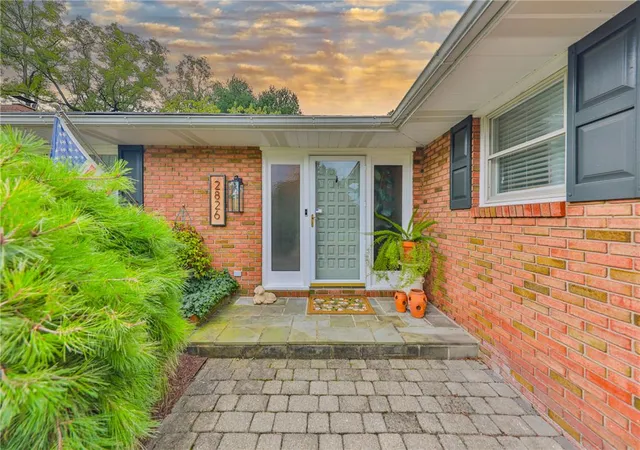
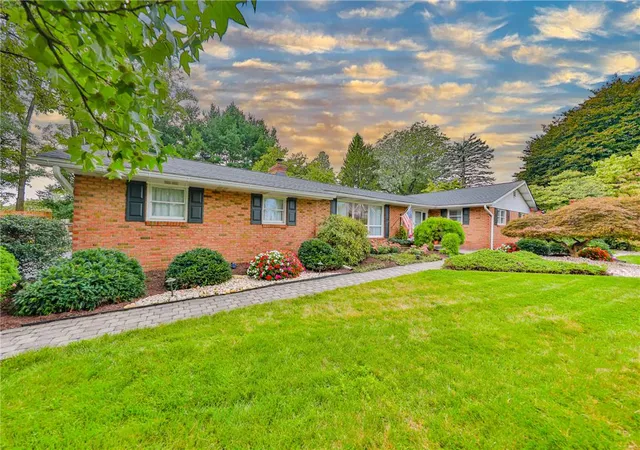
A brick ranch design in the Parkland school district anchors this property of little over 1/4 acre on Hillcrest DR E, offering three bedrooms and two full bathrooms in a walking neighborhood. The classic brick-accented ranch home sits behind a sprawling green lawn.
Inside, the residence is equipped with 2 zoned heating, central air, and 2 fireplaces, with 1 being wood and the other gas. The back room is highlighted by a fireplace with a mantle from an historic home in Philadelphia, while the front room features Anderson windows with screens. Pella windows with built in blinds are located in the back room, and a four season room provides an inviting space to unwind. Kitchen appliances such as the oven is less than a year old and refrigerator is about 3 years old.
An expansive full basement offers additional finished space that is drywalled with a faux fireplace in the corner and comes equipped with two sump pumps. Additionally 2 crawl spaces for storage. This lower level includes a lifetime transferable warranty by Central Penn Waterproofing. Essential updates to the home include a 3 years old roof and a 5 years old furnace.
The exterior features a cedar fenced in yard complemented by a flagstone patio equipped with an electric retractable awning, providing a serene setting to enjoy the landscape. A garden storage shed sits among the outdoor features, and the property is enhanced by a backyard suited for peaceful afternoons.
This home on 2826 Hillcrest DR E invites you to experience its features and tranquil surroundings in North Whitehall Twp.
- Houzeo last checked: 5 hours ago
- Listing updated: September 19, 2026 at 12:33 am
- Listing Provided by: Vivian Grey (484) 866-0667 | Morganelli Properties LLC (484) 856-8200
- Source: Greater Lehigh Valley MLS-PA | MLS#: 784104

Property Details
Status
Pending
Type
Single Family Residence
No. of Stories
1
County
City
Neighborhood
--
Year Built
1968
HOA Fees
-
Finished Area
2,546 sqft
Lot Size
13,708 sqft lot
Basement Area
- sqft
MLS Name
Greater Lehigh Valley MLS
MLS Number
784104
MLS Status
Pending
Days on Market
30

Continue Your Journey in App
Find your dream home, receive real-time updates, and many more!
Download App
Continue Your Journey in App
Find your dream home, receive real-time updates, and many more!
Location
Facts & Features
Rooms
Bedrooms & bathrooms
Bedrooms: 3
Bathrooms: 2
Bedroom
Level: First
Area: 110.00 Square Feet
Dimensions: 11.00 x 10.00
Bedroom
Level: First
Area: 132.00 Square Feet
Dimensions: 12.00 x 11.00
FullBath
Level: First
Area: 80.00 Square Feet
Dimensions: 10.00 x 8.00
PrimaryBathroom
Level: First
Area: 36.00 Square Feet
Dimensions: 6.00 x 6.00
PrimaryBedroom
Level: First
Area: 154.00 Square Feet
Dimensions: 14.00 x 11.00
Kitchen
Level: First
Area: 110.00 Square Feet
Dimensions: 11.00 x 10.00
FamilyRoom
Level: First
Area: 304.00 Square Feet
Dimensions: 19.00 x 16.00
DiningRoom
Level: First
Area: 221.00 Square Feet
Dimensions: 17.00 x 13.00
LivingRoom
Level: First
Area: 255.00 Square Feet
Dimensions: 17.00 x 15.00
Interior
Sewer
Septic Tank
Cooling
Central Air, Zoned
Flooring
Carpet, Hardwood, Tile
Interior Features
Attic, Cedar Closets, Dining Area, Separate Formal Dining Room, Family Room Main Level, Storage, Vaulted Ceilings, Central Vacuum
Heating
Baseboard, Electric, Forced Air, Heat Pump, Zoned
Appliances
Dryer, Dishwasher, Electric Oven, Electric Water Heater, Microwave, Refrigerator, Washer
Exterior Features
Fence, Patio, Shed
Construction
Year Built
Year Built: 1968
Home type
Single Family Residence
Roof
Asphalt, Fiberglass
Construction Materials
Brick
Foundation Details
Basement
Architectural Style
Ranch
Utilities & Energy
Basement
Full, Other, Concrete, Sump Pump
Water Source
Public
Parking Features
Attached, Driveway, Garage, Off Street, Garage Door Opener
Electric
Amps200or More, Circuit Breakers
Laundry Features
Washer Hookup, Dryer Hookup, Main Level
Fireplace Features
Family Room, Gas Log, Living Room, Wood Burning
Other Features
Lot Features
Flat, Views
Patio And Porch Features
Patio
Subdivision Name
Windy Heights
Price History
| Date | Event | Price |
|---|---|---|
09/18/2026 Source: | Pending | $450,000 $177/sqft |
09/16/2026 Source: | Price Decreased | $450,000 -5.26% $177/sqft |
09/15/2026 Source: | Price Decreased | $475,000 -5.00% $187/sqft |
09/09/2026 Source: | Listed for Sale | $500,000 -6.54% $196/sqft |
09/08/2026 Source: | Coming Soon | $535,000 $210/sqft |

Show more
Nearby Homes





Find Homes by Property Features in Coplay, PA
Nearby New Homes For Sale


Based on information from the Greater Lehigh Valley Realtors, Inc. (GLVR) from the Multiple Listing Service through Oct 08, 2026, 11:00AM. MLS Listing Information has not been verified and is not guaranteed by MLS. Information is provided exclusively for consumers’ personal, non-commercial use, it may not be used for any purpose other than to identify prospective properties consumers may be interested in purchasing. The data is deemed reliable but is not guaranteed to be accurate by the MLS. This website may not include listings or property addresses of sellers who have directed their listing brokers to withhold their listing or their property address from display on the Internet. The data relating to real estate for sale on this website comes in part from the IDX program of the GLVR MLS. Real estate listings held by brokerage firms other than Sell Your Home Services.com include the name of the listing broker. © 2026 Greater Lehigh Valley REALTORS® Multiple Listing Service - All Rights Reserved.
 Advertising Broker: Daniel Demers | Sell Your Home Services