- Overview
- Description
- Property Details
- Location
- HOA Management
- Facts & Features
- Getting Around
- Nearby Homes

Street View
$2,295,000
Monthly Est:$11,423
 5 Beds
 7 Baths
5 full baths + 2 half baths
 8,114sqft
2830 Manor Bridge Dr, Alpharetta, GA 30004
$2,295,000
$11,423/moEst:
Get Pre-Approved
Single Family Residence
Built in 2005
$-- HOA
1.01 acres lot
$283/sq.ft
Description
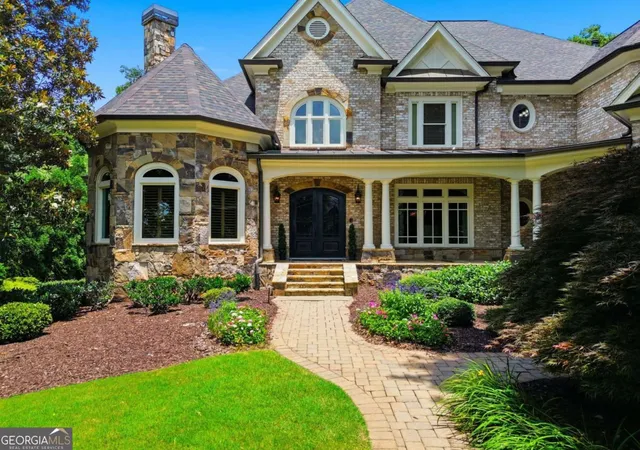
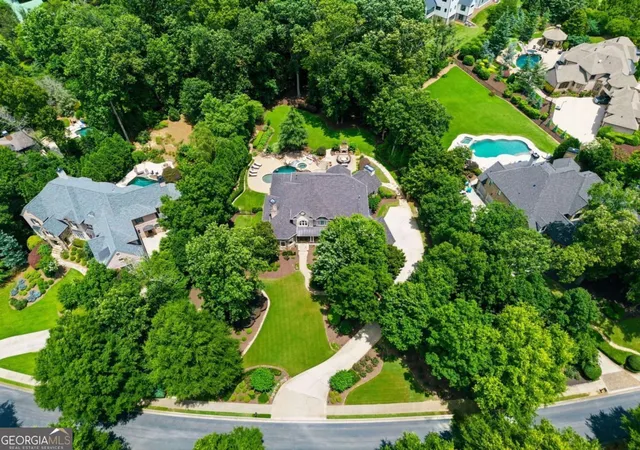
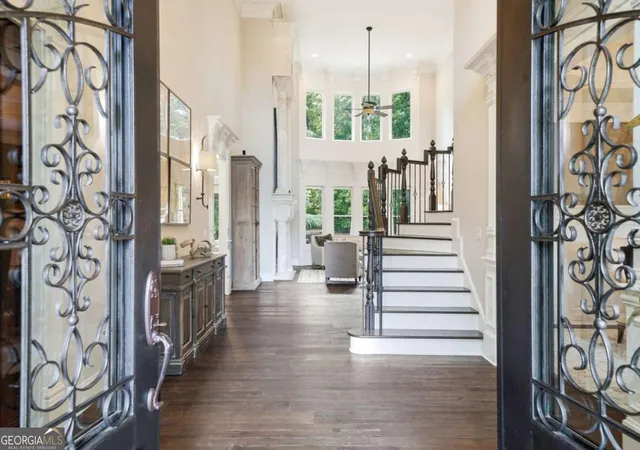
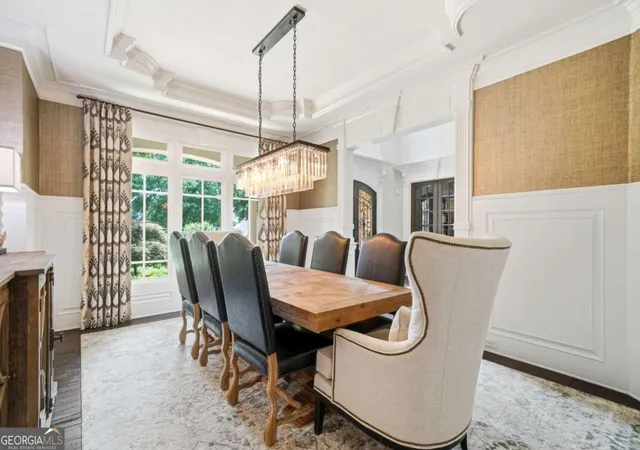
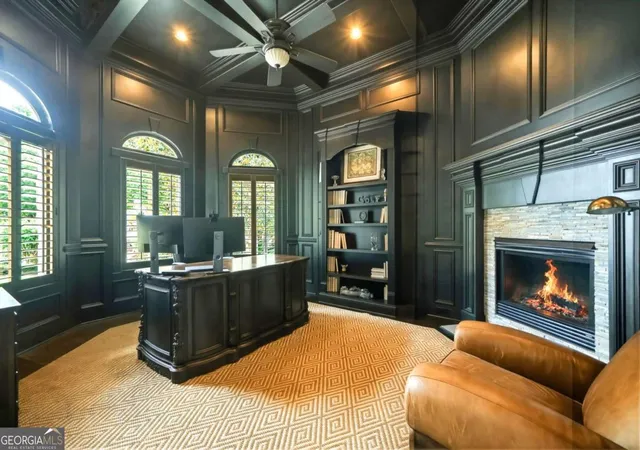
Located in Milton's most sought-after gated community of The Manor Golf & Country Club this stunning residence is set on a premium private lot and is thoughtfully designed for comfort, functionality, and entertaining. Upon entry the two-story foyer takes you to the private study with French door, coffered ceiling, fireplace, and custom built-ins. Elegant dinning room connects directly to the heart of the house- the kitchen and family room with beautiful stone fireplace, built-ins and view to the backyard. The kitchen area offers beautiful and spacious cabinetry, gas cook top, granite counter tops, walk-in pantry and island with the view to the breakfast area with seamless connection to the outdoors. A dramatic two-story living room designed to impress, anchored by a striking floor-to-ceiling fireplace and full wall of windows floods the room with natural light. The soaring ceiling height enhances the sense of openness. A main level master suite features spacious room with the seating area, private access to the covered deck, large en-suite with dual vanities, soaking tub, separate shower, and walk-in closet with built-ins. Upstairs features second master suite with a dedicated sitting area, perfect for relaxing with a book or creating a private lounge space. Large bay windows fills the suite with abundant natural light. The upgraded en-suite bathroom has been enhanced with modern finishes, creating a spa-like atmosphere. Two additional secondary bedrooms, each offering its own private en-suite bathroom for comfort and convenience. The terrace level is designed as fully finished entertainment and lifestyle space, offering a seamless blend of relaxation, recreation, and guest accommodation. The theater room provides dedicated cinematic experience or a perfect game night. For recreation, the open area offers a pool and ping pong table, and a bar that makes hosting a party fun and easy. A private gym adds convenience for daily workouts, and healthy lifestyle. Completing the level is a guest suite, offering visitors a comfortable and private retreat. The backyard is designed as a private outdoor retreat. At its center is a heated pool with spa offering year-round enjoyment. An outdoor fireplace creates a warm and welcoming focal point, ideal for evening conversation, cool-weather relaxation.
- Houzeo last checked: 1 minute ago
- Listing updated: September 11, 2026 at 4:36 am
- Listing Provided by: | Maximum One Executive Realtors (770) 835-4311
- Source: Georgia MLS-GA | MLS#: 10795822

Property Details
Status
Active
Type
Single Family Residence
No. of Stories
-
County
City
Neighborhood
--
Year Built
2005
HOA Fees
-
Finished Area
8,114 sqft
Lot Size
1.01 acres lot
Basement Area
- sqft
MLS Name
Georgia MLS
MLS Number
10795822
MLS Status
Active
Days on Market
95
Cumulative Days on Market
66

Continue Your Journey in App
Find your dream home, receive real-time updates, and many more!
Download App
Continue Your Journey in App
Find your dream home, receive real-time updates, and many more!
Location
HOA Management
N/A
HOA Fees
$3,936/
Amenities
 Amenities and services may be covered by one or multiple associations and service providers.
 Trash Pickup
 Private Roads
Disclaimer: Amenities are based on third-party information and may vary; buyers must independently verify all amenities, as information is deemed reliable but not guaranteed.
Facts & Features
Rooms
Bedrooms & bathrooms
Bedrooms: 5
Bathrooms: 7
Interior
Heating
Natural Gas, Zoned
Cooling
Ceiling Fan(s), Central Air, Zoned
Interior Features
Beamed Ceilings, Bookcases, Master On Main Level, Vaulted Ceiling(s), Walk In Closet(s)
Appliances
Cooktop, Dishwasher, Disposal, Dryer, Microwave, Oven, Refrigerator, Stainless Steel Appliance(s), Washer
Flooring
Carpet, Hardwood, Tile
Sewer
Public Sewer
Window Features
Double Pane Windows
Construction
Year Built
Year Built: 2005
Home type
Single Family Residence
Architectural Style
Brick 4 Side, European, Traditional
Construction Materials
Stone
Roof
Composition
Property Condition
Resale
Utilities & Energy
Laundry Features
Mud Room
Parking Features
Garage, Attached, Kitchen Level, Garage Door Opener, Side/rear Entrance
Utilities
Cable Available, Electricity Available, Natural Gas Available, Sewer Available, Underground Utilities, Water Available
Fireplace Features
Basement, Factory Built, Family Room, Gas Starter, Living Room, Outside
Security Features
Smoke Detector(s)
Water Source
Public
Pool Features
Heated, In Ground
Basement
Bath Finished, Daylight, Exterior Entry, Finished, Interior Entry
Other Features
Patio And Porch Features
Deck, Patio
Lot Features
Private
Community Features
Clubhouse, Fitness Center, Gated, Golf, Playground, Pool, Sidewalks, Tennis Court(s)
Subdivision Name
The Manor
Price History
| Date | Event | Price |
|---|---|---|
08/20/2026 Source: | Price Decreased | $2,295,000 -8.02% $283/sqft |
07/06/2026 Source: | Listed for Sale | $2,495,000 $307/sqft |

Nearby Homes




Find Homes by Property Features in Alpharetta, GA
Nearby New Homes For Sale


Information Deemed Reliable But Not Guaranteed. © 2026 Georgia Multiple Listing Service. All Rights Reserved.
 Advertising Broker: Fred McGill | Simple Showing, Inc