- Overview
- Description
- Property Details
- Location
- HOA Management
- Facts & Features
- Getting Around
- Nearby Homes
 New Construction
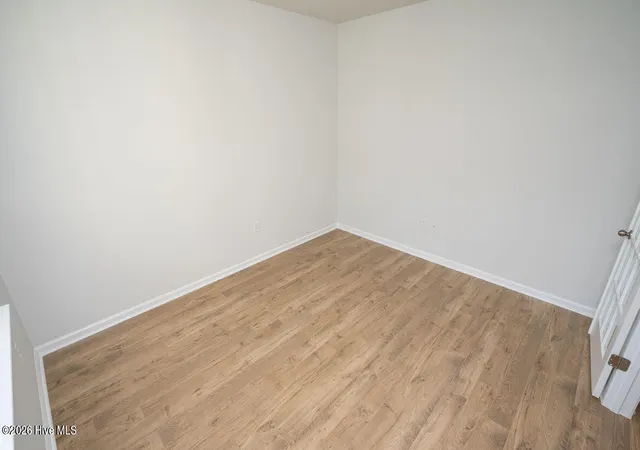

Street View
$411,750
Monthly Est:$2,049
 5 Beds
 4 Baths
3 full baths + 1 half bath
 2,721sqft
284 Marshwood St #Lot 80, Richlands, NC 28574
$411,750
$2,049/moEst:
Get Pre-Approved
Single Family Residence
Built in 2026
$62/mo HOA
0.16 acre lot
$151/sq.ft
Description
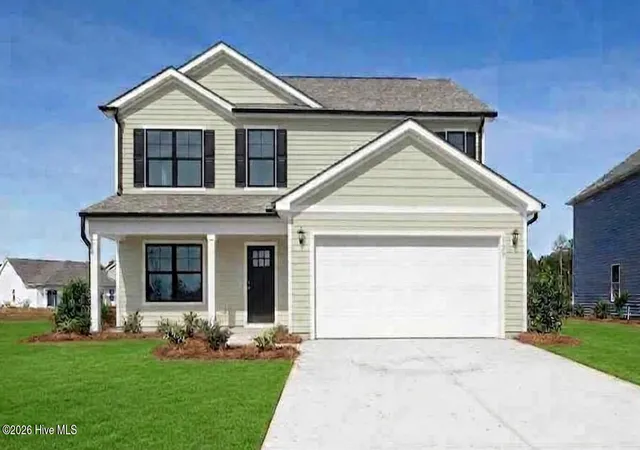
Discover the perfect blend of space, comfort, and convenience in this stunning new construction home in the Brookside in Richlands NC. This community offers lush green landscaping, a refreshing community pool, playground, an open-air pavilion, a fire pit, and plenty of open space.
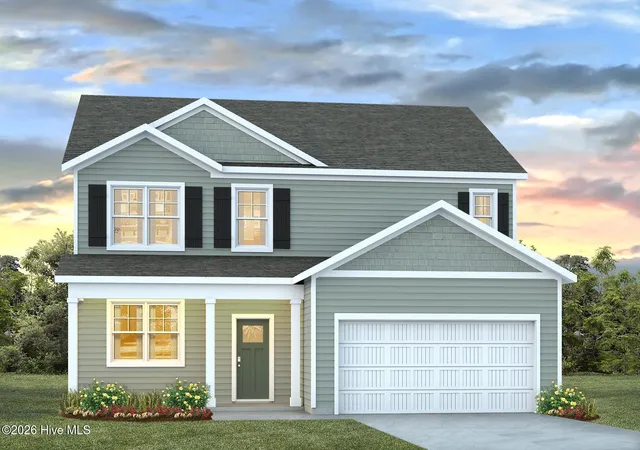
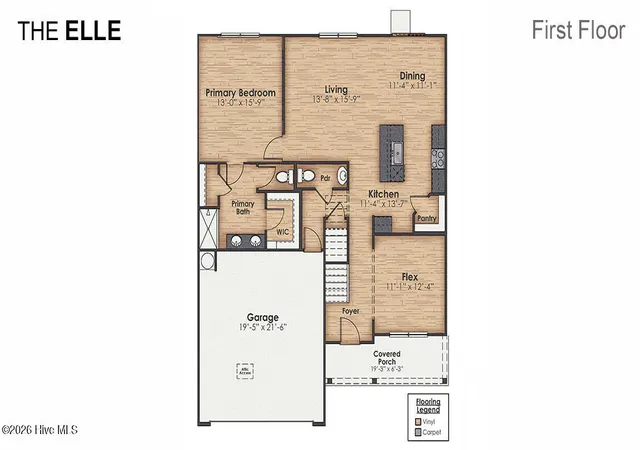
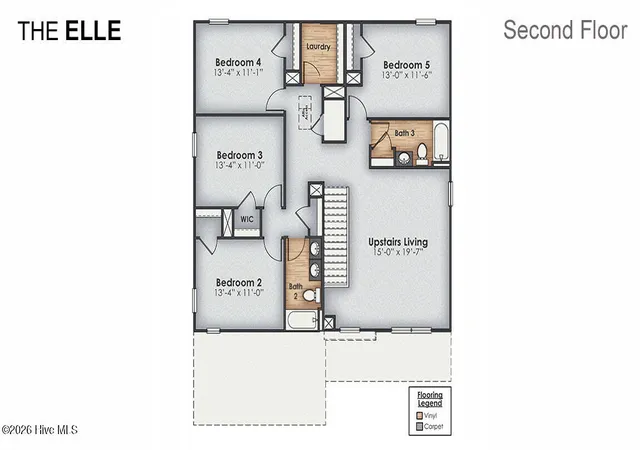
The Elle is a 2721 sq ft home featuring 5 Bedrooms and 3.5 Baths. Its open-concept design includes a kitchen with Granite countertops, Stainless Steel Appliances, an island, and a walk-in pantry, while the large Great Room is ideal for entertaining. The first floor features a flex room which can be used as an office or a formal Dining Room as well as a first floor Primary Bedroom. The upstairs provides an additional open living room. The second floor is spacious and includes four additional bedrooms and a convenient laundry room. With its expansive layout and modern amenities, the Elle is perfect for those seeking room to spread out in a versatile and functional home. Home Is Connected® Smart Home Technology is included in your new home and comes with an industry-leading suite of smart home products including touchscreen interface, video doorbell. Pictures are of similar home, options and colors will vary. Actual home under construction.
- Houzeo last checked: 5 minutes ago
- Listing updated: November 9, 2026 at 8:15 am
- Listing Provided by: Team D.R. Horton (910) 909-4192 | D.R. Horton, Inc (910) 742-7946
- Source: Hive MLS-NC | MLS#: 100588385

Property Details
Status
Active
Type
Single Family Residence
No. of Stories
2
County
City
Neighborhood
--
Year Built
2026
HOA Fees
$62/mo
Finished Area
2,721 sqft
Lot Size
0.16 acre lot
Basement Area
- sqft
MLS Name
Hive MLS
MLS Number
100588385
MLS Status
Active
Days on Market
119

Continue Your Journey in App
Find your dream home, receive real-time updates, and many more!
Continue Your Journey in App
Find your dream home, receive real-time updates, and many more!
Location
HOA Management
Brookside at Half Moon Community Owners Assoc.
HOA Fees
$744/ Annually
Amenities
 Amenities and services may be covered by one or multiple associations and service providers.
 Pool
 Common Area
 Road Maintenance
 Picnic Area
Disclaimer: Amenities are based on third-party information and may vary; buyers must independently verify all amenities, as information is deemed reliable but not guaranteed.
Facts & Features
Rooms
Bedrooms & bathrooms
Bedrooms: 5
Bathrooms: 4
Interior
Heating
Heat Pump, Electric
Interior Features
Master Downstairs, Walk In Closet(s), Entrance Foyer, Kitchen Island, Pantry, Walk In Shower, Walk In Closet(s)
Cooling
Heat Pump
Construction
Year Built
Year Built: 2026
Home type
Single Family Residence
Foundation Details
Slab
Construction Materials
Vinyl Siding, Wood Frame
Roof
Architectural Shingle
Utilities & Energy
Parking Features
Garage Faces Front, Concrete, Garage
Utilities
Sewer Available, Water Available
Association Amenities
Community Pool, Maintenance Common Areas, Maintenance Roads, Picnic Area
Other Features
Subdivision Name
Brookside
Patio And Porch Features
Covered, Patio, Porch
Price History
| Date | Event | Price |
|---|---|---|
07/12/2026 Source: | Price Decreased | $411,750 -0.30% $151/sqft |
07/12/2026 Source: | Listed for Sale | $412,990 $152/sqft |

Nearby Homes
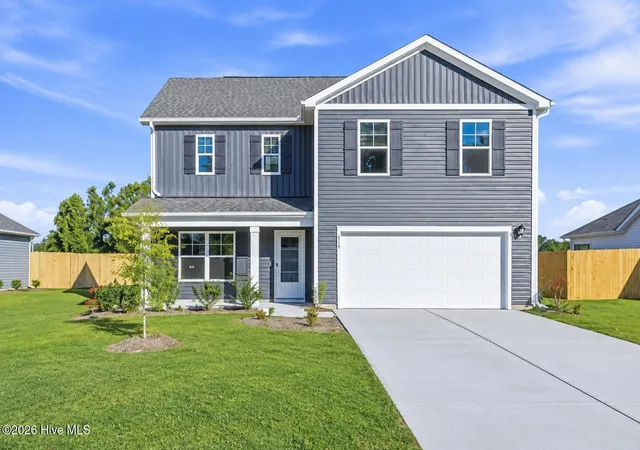
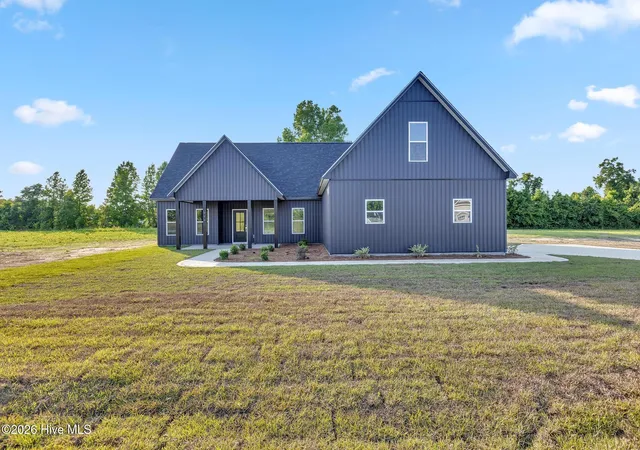
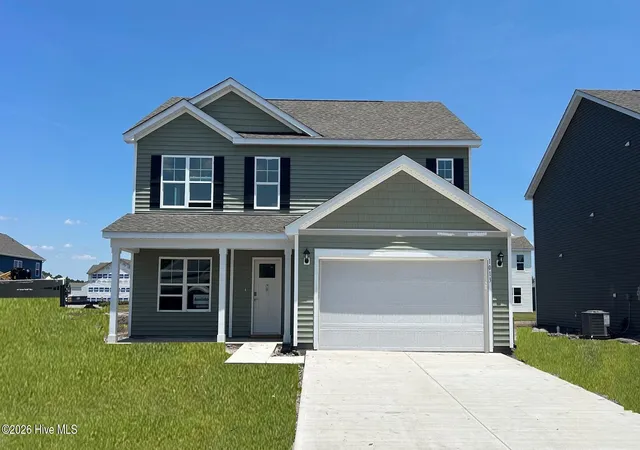
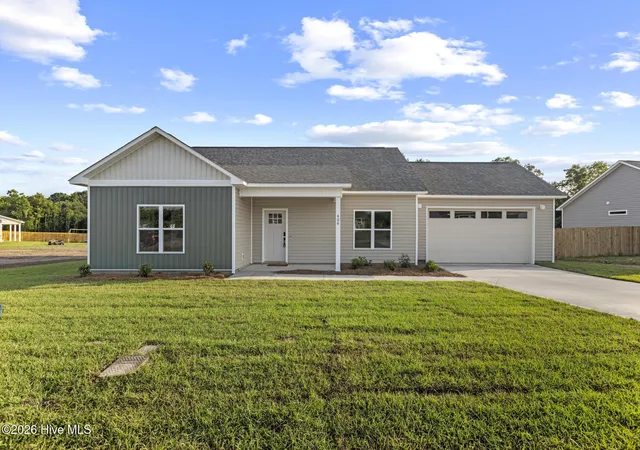
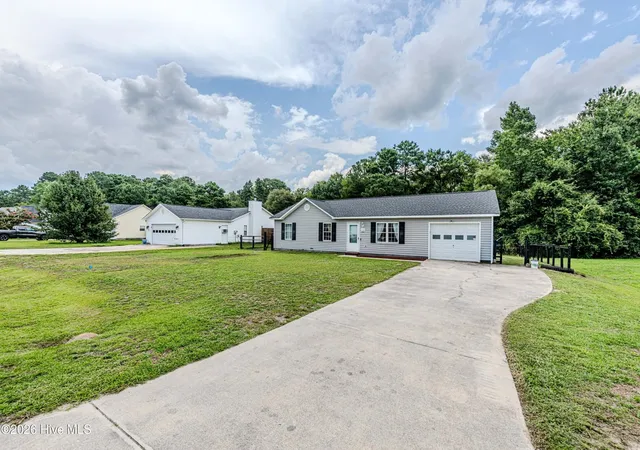
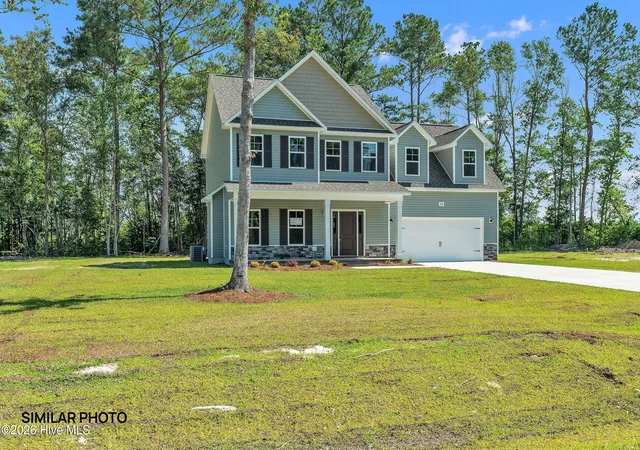
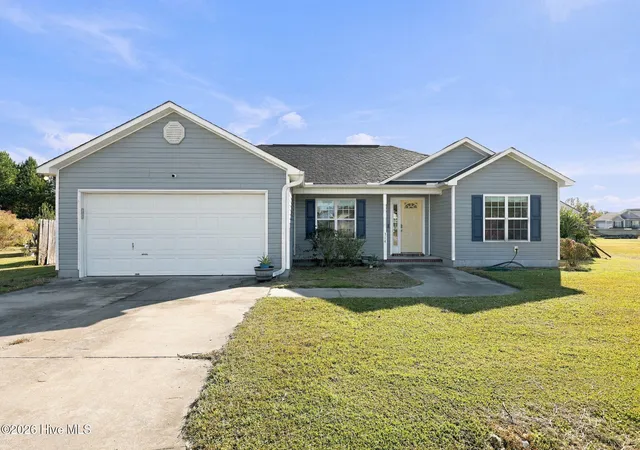
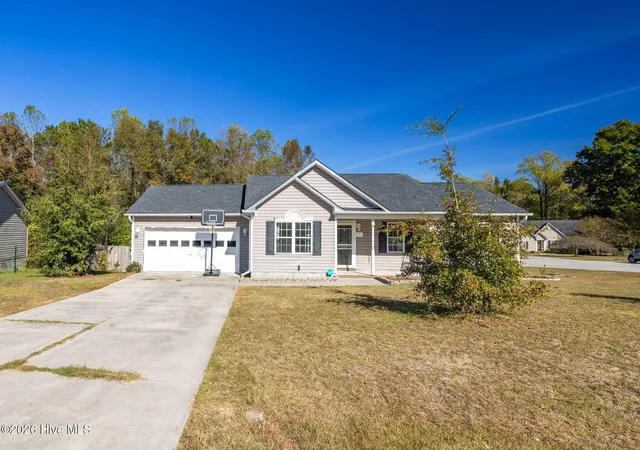
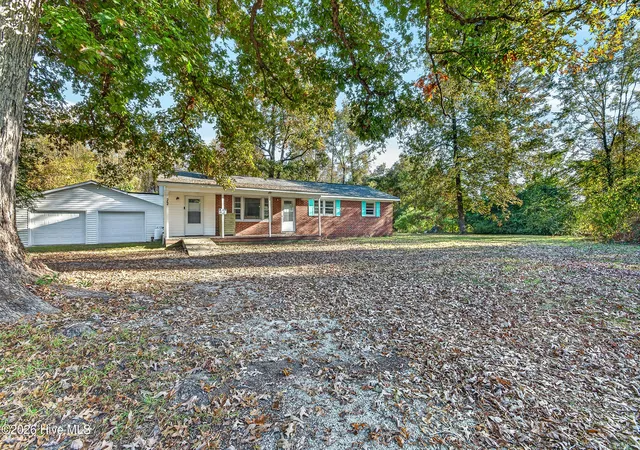
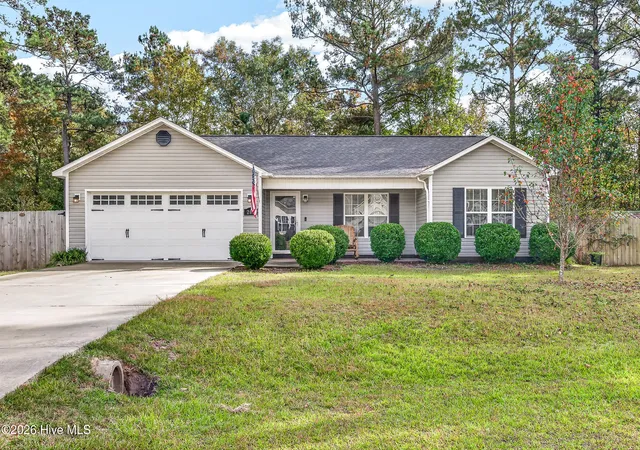
Find Homes by Property Features in Richlands, NC
Nearby New Homes For Sale

Based on information from the Hive MLS, through Nov 09, 2026, 10:00AM. This website may not include listings or property addresses of sellers who have directed their listing brokers to withhold their listing or their property address from display on the Internet. The data relating to real estate on this web site comes in part from the Internet Data Exchange program of Hive MLS, and is updated as of Nov 09, 2026, 10:00AM. All information is deemed reliable but not guaranteed and should be independently verified. All properties are subject to prior sale, change, or withdrawal. Neither listing broker(s) nor Chosen Realty LLC nor Houzeo shall be responsible for any typographical errors, misinformation, or misprints, and shall be held totally harmless from any damages arising from reliance upon these data. IDX information is provided exclusively for personal, non-commercial use, and may not be used for any purpose other than to identify prospective properties consumers may be interested in purchasing. © 2026 Hive MLS. All Rights Reserved.
 Advertising Broker: Nicholas Huscroft | Chosen Realty
