- Overview
- Description
- Property Details
- Location
- Facts & Features
- Getting Around
- Nearby Homes


Street View
$569,000
Monthly Est:$2,832
 3 Beds
 3 Baths
2 full baths + 1 half bath
 2,110sqft
2840 Ortega Dr, Johns Island, SC 29455
$569,000
$2,832/moEst:
Get Pre-Approved
Single Family Residence
Built in 2014
$-- HOA
0.24 acre lot
$270/sq.ft
Description
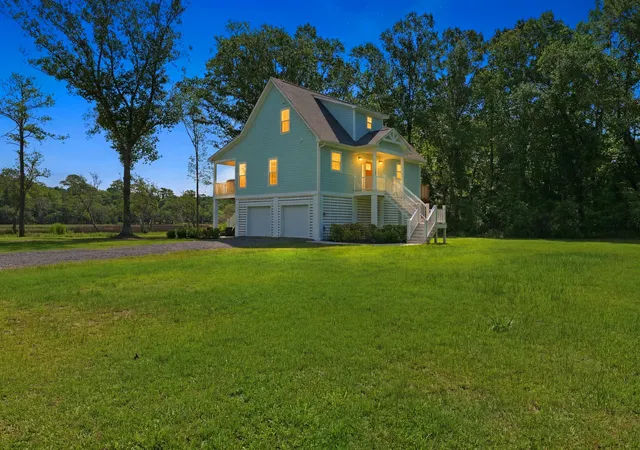
Located on a spacious quarter-acre lot in a quiet Johns Island neighborhood, this beautifully maintained 3-bedroom, 2.5-bath home offers 2,110 square feet of comfortable living space withan open layout, 9-foot ceilings, and plenty of room to gather, relax, and grow. The updated kitchen is the heart of the home, featuring granite countertops, a beautiful new marble herringbone backsplash, and a full suite of appliances--including a Bosch dishwasher, LG refrigerator, Samsung range, and Whirlpool microwave. The kitchen flows seamlessly into the main living area, creating the perfect space for everyday living and entertaining. Red Oak hardwood floors enhance the first floor. Upstairs, the spacious primary suite provides a peaceful retreat with its vaulted ceiling and generousnatural light. The home also includes two additional bedrooms and a convenient downstairs laundry area with washer and dryer. Step outside and discover one of the home's favorite features--a large backyard with mature palm trees and a hammock tucked between them. It's the perfect spot to relax after a long day, enjoy morning coffee, or spend weekends with family and friends. Recent improvements include professional interior painting, giving the home a fresh, move-in-ready feel. A two-car garage adds additional convenience and storage. The neighborhood offers peaceful ponds, a community pool, and a playground that encourage an active outdoor lifestyle. A brand-new elementary school is just a short walk away. The location is hard to beat-approximately 20 minutes to historic downtown Charleston, area beaches, shopping, and everyday conveniences, with golf courses just 15 minutes away. Whether you're starting a new chapter or looking for a comfortable, move-in-ready home in a welcoming community, this Johns Island property offers the space, updates, and lifestyle you've been searching for.
- Houzeo last checked: 13 minutes ago
- Listing updated: August 19, 2026 at 8:56 pm
- Listing Provided by: Caroline Mollica | The Cassina Group
- Source: CHS Regional MLS | MLS#: 26012251

Property Details
Status
Active Under Contract
Type
Single Family Residence
No. of Stories
2
County
City
Neighborhood
--
Year Built
2014
HOA Fees
-
Finished Area
2,110 sqft
Lot Size
0.24 acre lot
Basement Area
- sqft
MLS Name
CHS Regional MLS
MLS Number
26012251
MLS Status
Active Contingent
Days on Market
164

Continue Your Journey in App
Find your dream home, receive real-time updates, and many more!
Download App
Continue Your Journey in App
Find your dream home, receive real-time updates, and many more!
Location
Facts & Features
Rooms
Bedrooms & bathrooms
Bedrooms: 3
Bathrooms: 3
Interior
Heating
Forced Air, Natural Gas
Cooling
Central Air
Flooring
Carpet, Ceramic Tile, Wood
Exterior Features
Balcony, Rain Gutters
Interior Features
Ceiling Cathedral/vaulted, Ceiling Smooth, High Ceilings, Garden Tub/shower, Walk In Closet(s), Ceiling Fan(s), Entrance Foyer, Loft, Pantry, Separate Dining
Window Features
Thermal Windows/doors
Sewer
Public Sewer
Construction
Year Built
Year Built: 2014
Home type
Single Family Residence
Architectural Style
Traditional
Construction Materials
Vinyl Siding
Roof
Asphalt
Foundation Details
Slab
Utilities & Energy
Utilities
Berkeley Elect Co Op, Charleston Water Service, Dominion Energy, John Is Water Co
Water Source
Public
Laundry Features
Gas Dryer Hookup, Washer Hookup, Laundry Room
Parking Features
2 Car Garage
Other Features
Lot Features
0 .5 Acre
Community Features
Park, Pool, Trash
Subdivision Name
Swygerts Landing
Patio And Porch Features
Patio, Porch Full Front
Price History
| Date | Event | Price |
|---|---|---|
08/19/2026 Source: | Contingent (Active Under Contract) | $569,000 $270/sqft |
07/21/2026 Source: | Price Decreased | $569,000 -1.90% $270/sqft |
06/15/2026 Source: | Price Decreased | $580,000 -1.69% $275/sqft |
06/03/2026 Source: | Listed for Sale | $590,000 -0.84% $280/sqft |
04/22/2026 Source: | Off Market | $595,000 $282/sqft |

Nearby Homes




Find Homes by Property Features in Johns Island, SC
Nearby New Homes For Sale

This representation is based in whole or in part on information supplied by the Charleston Trident Association of REALTORS® or its Multiple Listing Service through Oct 11, 2026, 03:45AM. Information is provided exclusively for personal, non-commercial use, and may not be used for any purpose other than to identify prospective properties consumers may be interested in purchasing.This website may not include listings or property addresses of sellers who have directed their listing brokers to withhold their listing or their property address from display on the Internet. All information deemed reliable but not guaranteed. Charleston Trident Multiple Listing Service, Inc. makes no representation or warranty regarding the accuracy of the data. ©2026 Charleston Trident MLS CTMLS. All rights reserved.
 Advertising Broker: Nicholas Huscroft | Chosen Realty