- Overview
- Description
- Property Details
- Location
- Facts & Features
- Getting Around
- Nearby Homes



$375,000
Monthly Est:$1,867
 2 Beds
 2 Baths
2 full baths
 856sqft
2842 15th Avenue N, Saint Petersburg, FL 33713
$375,000
$1,867/moEst:
Get Pre-Approved
Single Family Residence
Built in 1955
$-- HOA
6,325 sqft lot
$438/sq.ft
Description
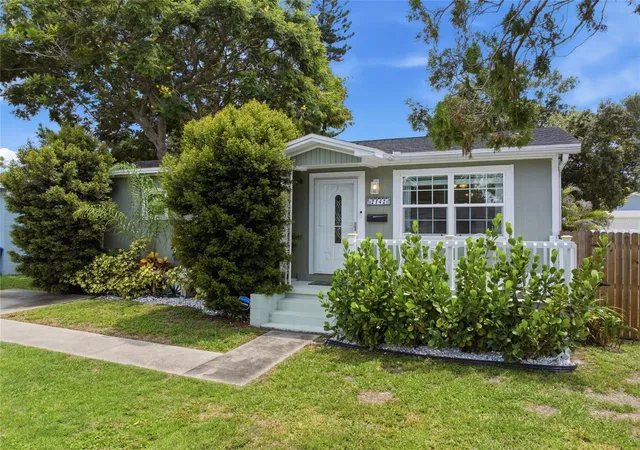
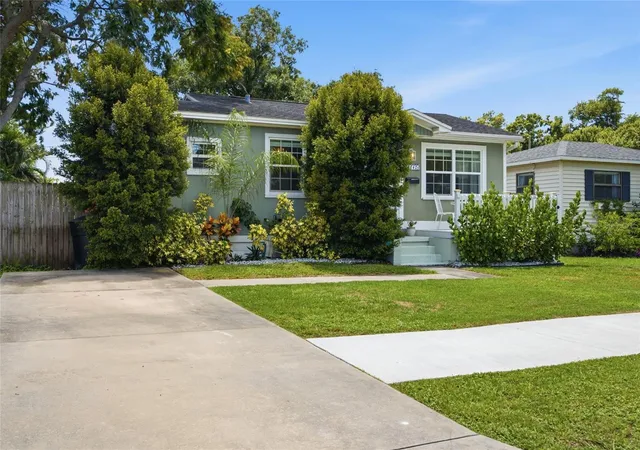
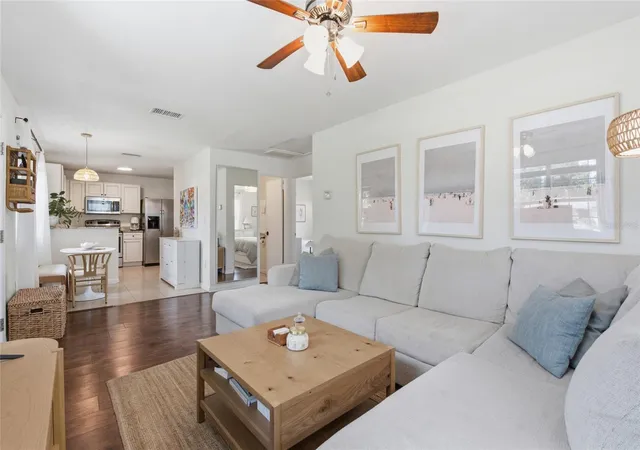
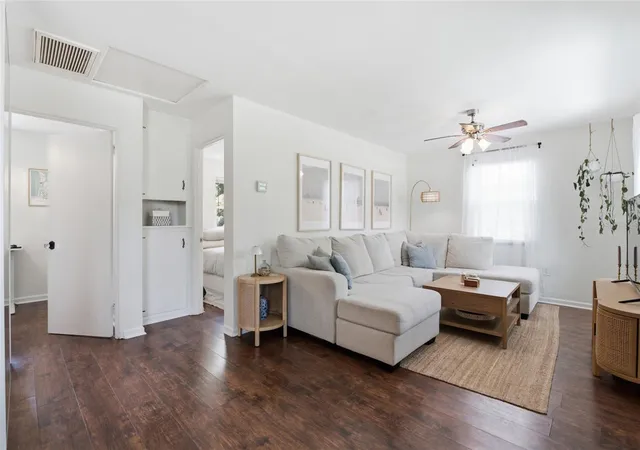
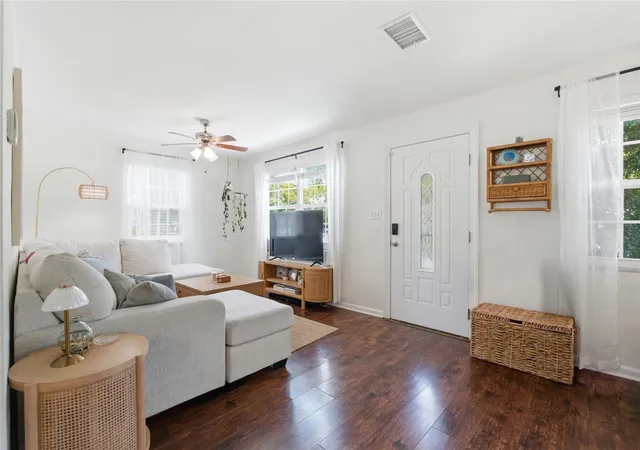
Under contract-accepting backup offers. Welcome to 2842 15th Avenue N, a charming 1950s bungalow located in the desirable North Kenwood neighborhood of St. Petersburg, Florida. Offering 2 bedrooms, 2 bathrooms, and a versatile bonus room, this home combines classic St. Pete character with a flexible floor plan and a large outdoor living space. Inside, you'll find a bright and comfortable layout with a bonus room featuring its own en-suite bathroom and private entrance to the backyard. This flexible space is ideal for a home office, guest suite, den, creative studio, or additional living area. The home also features a designated indoor laundry room, providing convenient storage and functionality without sacrificing living space. Step outside to a spacious, fully fenced backyard surrounded by mature trees, established landscaping, and blooming plants. The outdoor space features a paved patio, string lights, grilling area, and storage shed, creating the perfect setting for entertaining, relaxing, or enjoying Florida's year-round outdoor lifestyle. The backyard also offers convenient alley access and plenty of space for a future garage or accessory dwelling unit (ADU), providing exciting possibilities for additional storage, parking, living space, or rental potential, subject to local zoning and permitting requirements. Located in North Kenwood, the home is just minutes from the Grand Central District, Downtown St. Petersburg, Central Avenue, local restaurants, coffee shops, breweries, galleries, parks, shopping, and entertainment. Convenient access to I-275 also makes it easy to reach Tampa, area beaches, and destinations throughout the Tampa Bay region. Best of all, the property is located in Flood Zone X. With its central St. Petersburg location, flexible living space, designated indoor laundry room, private backyard, and classic bungalow charm, 2842 15th Avenue N offers an excellent opportunity to enjoy everything the St. Pete lifestyle has to offer.
- Houzeo last checked: 12 hours ago
- Listing updated: August 30, 2026 at 12:49 pm
- Listing Provided by: Anthony Dominic (315) 838-0900 | MICHAEL SAUNDERS & COMPANY (727) 472-1144
- Source: Stellar MLS-FL | MLS#: TB8540275

Property Details
Status
Active Under Contract
Type
Single Family Residence
No. of Stories
-
County
City
Neighborhood
--
Year Built
1955
HOA Fees
-
Finished Area
856 sqft
Lot Size
6,325 sqft lot
Basement Area
- sqft
MLS Name
Stellar MLS
MLS Number
TB8540275
MLS Status
Pending
Days on Market
63
Cumulative Days on Market
112

Continue Your Journey in App
Find your dream home, receive real-time updates, and many more!
Download App
Continue Your Journey in App
Find your dream home, receive real-time updates, and many more!
Location
Facts & Features
Rooms
Bedrooms & bathrooms
Bedrooms: 2
Bathrooms: 2
Living Room
Level: First
Kitchen
Level: First
Primary Bedroom
Level: First
Interior
Exterior Features
Lighting, Private Entrance, Private Mailbox, Storage
Interior Features
Ceiling Fans(s), Eat In Kitchen, Living Room/dining Room Combo, Open Floorplan, Primary Bedroom Main Floor, Thermostat
Sewer
Public Sewer
Appliances
Dishwasher, Dryer, Range, Refrigerator, Washer
Flooring
Tile
Cooling
Central Air
Heating
Central
Construction
Year Built
Year Built: 1955
Home type
Single Family Residence
Foundation Details
Crawlspace
Construction Materials
Frame
Roof
Shingle
Property Condition
Completed
Utilities & Energy
Utilities
Cable Available, Electricity Connected, Phone Available, Public, Sewer Connected, Water Connected
Water Source
Public
Laundry Features
Inside
Parking Features
Alley Access
Other Features
Community Features
Street Lights
Subdivision Name
Pelham Manor 1
Price History
| Date | Event | Price |
|---|---|---|
08/30/2026 Source: | Contingent (Active Under Contract) | $375,000 $438/sqft |
08/20/2026 Source: | Listed for Sale | $375,000 -6.02% $438/sqft |
08/11/2026 Source: | Listing Removed | $399,000 $466/sqft |
06/17/2026 Source: | Price Decreased | $399,000 -2.92% $466/sqft |
06/09/2026 Source: | Price Decreased | $411,000 -1.91% $480/sqft |

Show more
Nearby Homes
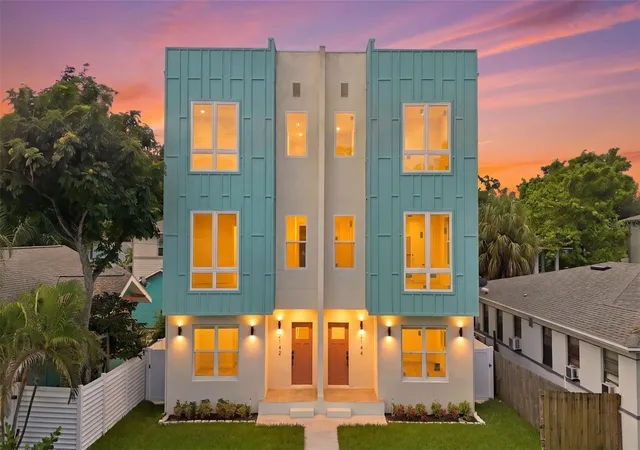
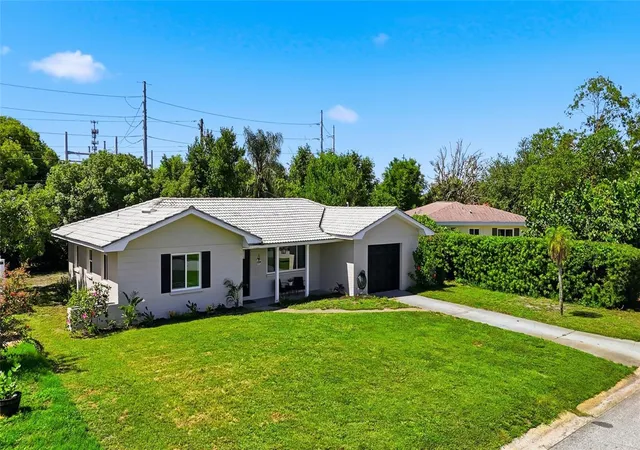
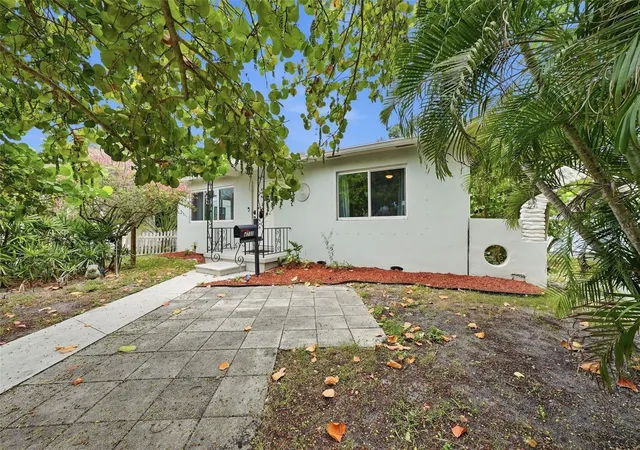
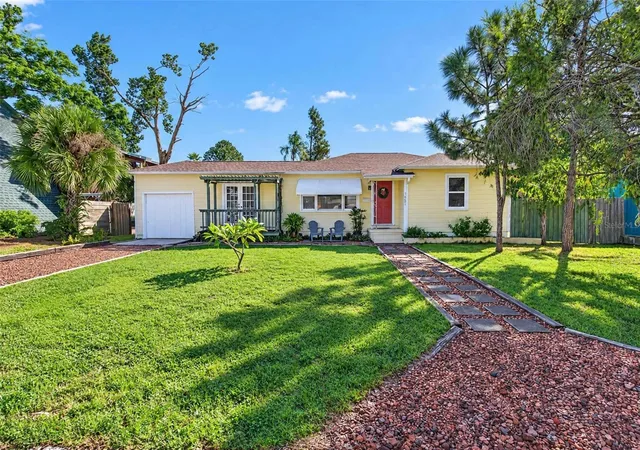
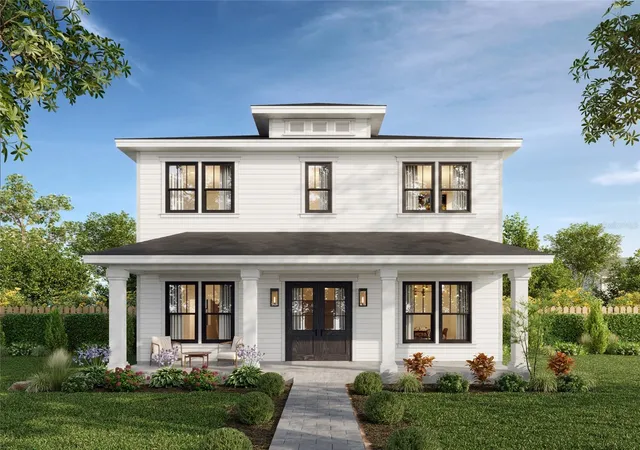
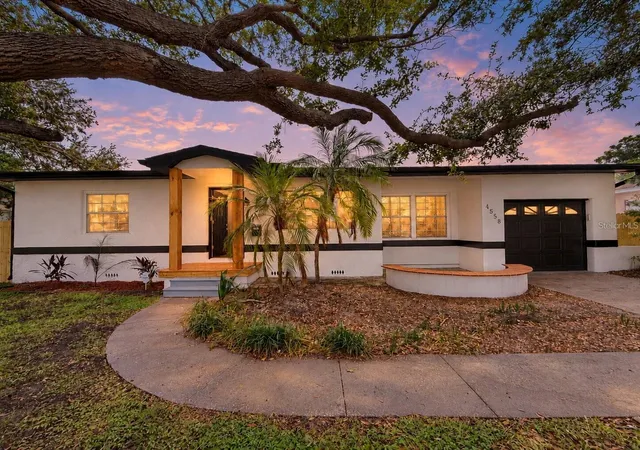
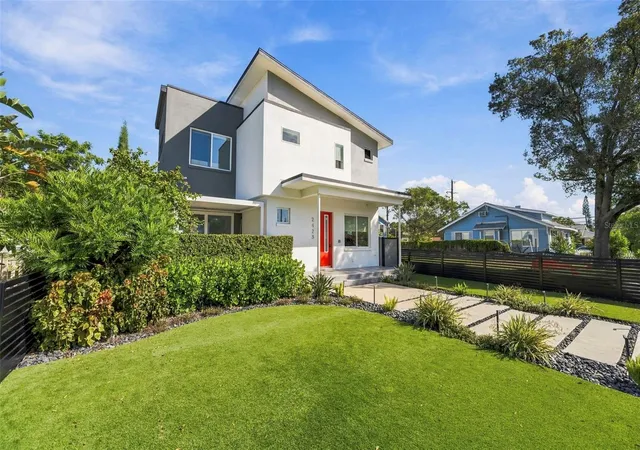
Find Homes by Property Features in Saint Petersburg, FL
Nearby New Homes For Sale

Based on information from Stellar MLS® through Oct 22, 2026, 03:45PM as submitted to and distributed by MLS GRID. All data is obtained from various sources and may not have been verified by the broker or MLS GRID. Supplied Open House Information is subject to change without notice. All information should be independently reviewed and verified for accuracy. Properties may or may not be listed by the office/agent presenting the information. IDX information is provided exclusively for consumers’ personal non-commercial use. It may not be used for any purpose other than to identify prospective properties consumers may be interested in purchasing. The data is deemed reliable but is not guaranteed by MLS GRID. The use of the MLS GRID Data may be subject to an end-user license agreement prescribed by the Member Participant’s applicable MLS, if any, and as amended from time to time. © 2026 Stellar MLS. All Rights Reserved.
 Advertising Broker: Fred McGill | Simple Showing, Inc
