- Overview
- Description
- Property Details
- Location
- Facts & Features
- Getting Around
- Nearby Homes
 Hot
Hot


Street View
Listed by: Nicholas Sicard | EXP Realty (833) 388-2480
$265,950
Monthly Est:$1,324
 2 Beds
 1 Bath
1 full bath
 862sqft
285 Tremont St, Barre, VT 05641
$265,950
$1,324/moEst:
Get Pre-Approved
Single Family Residence
Built in 1947
$-- HOA
10,454 sqft lot
$309/sq.ft
Description
Come see this single-level ranch on Tremont Street in Barre City, empty, cleaned and move-in ready, with a walkout lower level below the main floor.
A flagstone walk leads past the perennial beds to the front door and a small foyer. The living room opens off it with hardwood floors, a ceiling fan and windows on two walls, and the dining area beside it has a pendant light over the table and two more windows looking out on the trees. The kitchen sits just beyond, granite counters under a glass tile backsplash, cream cabinets, a broom closet, the sink set beneath a window. The appliances stay with the house. Two bedrooms with hardwood floors and closets and a full bath with a tub run off the same short hall, so everything used every day sits on one floor.
Downstairs adds room without adding upkeep. The stairs land in a semi finished space with a wood-look floor, a window and its own door to the yard, heated and cooled by a heat pump, so it takes an office, a workshop or overflow living space. The utility side carries the working parts, laundry and a sink, the hot water tank, an oil furnace new in late 2023. Shelving and open floor take the rest, the storage a one-floor house otherwise lacks. A single bay under the house opens off that level, suited to storage and yard equipment rather than car parking, as it does not connect to the driveway.
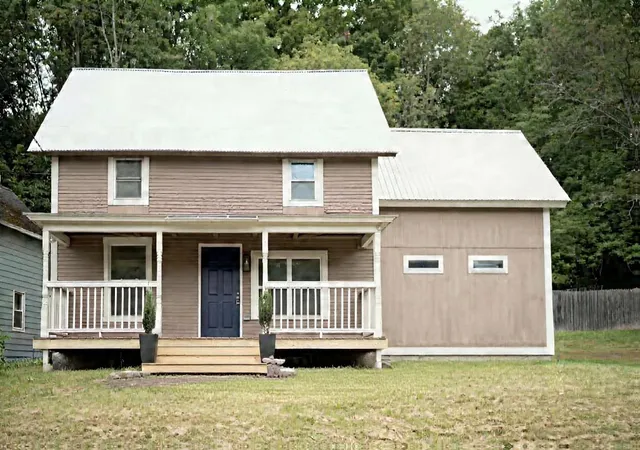
Outside, vinyl siding and an asphalt shingle roof keep the maintenance list short, black shutters dress the front, mature trees shade the lawn and the lot backs onto woods. The paved driveway wraps around back. Fidium fiber and Spectrum cable both reach the address, so a home office has what it needs.
Tremont Street is a residential side street in Barre City, a few minutes from downtown Barre. Much of the expensive work here is already behind you, from a furnace only a few winters old to a lower level that is heated and usable, and the appliances stay. This is the kind of one-floor ranch the city rarely has empty and ready.
- Houzeo last checked: 12 hours ago
- Listing updated: September 27, 2026 at 5:53 am
- Source: NEREN/Prime MLS-NH | MLS#: 5110873

Property Details
Status
Active
Type
Single Family Residence
No. of Stories
-
County
City
Neighborhood
--
Year Built
1947
HOA Fees
-
Finished Area
862 sqft
Lot Size
10,454 sqft lot
Basement Area
- sqft
MLS Name
NEREN/Prime MLS
MLS Number
5110873
MLS Status
(10) Active - Active
Days on Market
11

Continue Your Journey in App
Find your dream home, receive real-time updates, and many more!
Download App
Continue Your Journey in App
Find your dream home, receive real-time updates, and many more!
Location
Facts & Features
Rooms
Bedrooms & bathrooms
Bedrooms: 2
Bathroom: 1
Interior
Flooring
Hardwood, Laminate, Vinyl
Cooling
Mini Split
Heating
Oil, Baseboard, Electric, Forced Air, Heat Pump, Hot Air, Mini Split
Sewer
Public
Exterior Features
Garden, Natural Shade
Appliances
Dishwasher, Dryer, Microwave, Electric Range, Refrigerator, Washer, Owned Water Heater
Interior Features
Ceiling Fan(s), Dining Area, Laundry Hook Ups, Natural Light, Basement Laundry
Construction
Year Built
Year Built: 1947
Home type
Single Family Residence
Roof
Asphalt Shingle
Construction Materials
Vinyl Siding
Property Condition
Existing
Architectural Style
Ranch
Foundation Details
Concrete
Utilities & Energy
Water Source
Public
Parking Features
Driveway, Off Street, Paved, Attached
Electric
100 Amp Service, Circuit Breakers
Basement
Concrete, Concrete Floor, Daylight, Full, Partially Finished, Interior Stairs, Storage Space, Walk Out Access, Interior Entry, Exterior Entry
Utilities
Cable, Satellite
Other Features
Lot Features
City Lot, Landscaped, Sloped, In Town, Neighborhood
Price History
| Date | Event | Price |
|---|---|---|
09/27/2026 Source: | Listed for Sale | $265,950 $309/sqft |

Nearby Homes




Find Homes by Property Features in Barre, VT


Based on information from PrimeMLS Inc. through Oct 02, 2026, 09:00AM. This display of listings may or may not be the entire Compilation from the PrimeMLS database, and PrimeMLS does not guarantee the accuracy of such information. The listing broker's offer of compensation is made only to other real estate licensees who are participant members of PrimeMLS. This information is deemed reliable, but not guaranteed. The data relating to real estate displayed on this display comes in part from the IDX Program of PrimeMLS. The information being provided is for consumers' personal, non- commercial use and may not be used for any purpose other than to identify prospective properties consumers may be interested in purchasing. Data last updated Oct 02, 2026, 09:00AM. © 2026 PrimeMLS, Inc. All Rights Reserved.
 Advertising Broker: Derek Greene | The Greene Realty Group