- Overview
- Description
- Property Details
- Location
- Facts & Features
- Getting Around
- Nearby Homes



$219,000
Monthly Est:$1,090
 3 Beds
 2 Baths
2 full baths
 1,660sqft
286 Joe Davidson Rd, Beattyville, KY 41311
$219,000
$1,090/moEst:
Get Pre-Approved
Single Family Residence
Built in 1990
$-- HOA
1 acre lot
$132/sq.ft
Description
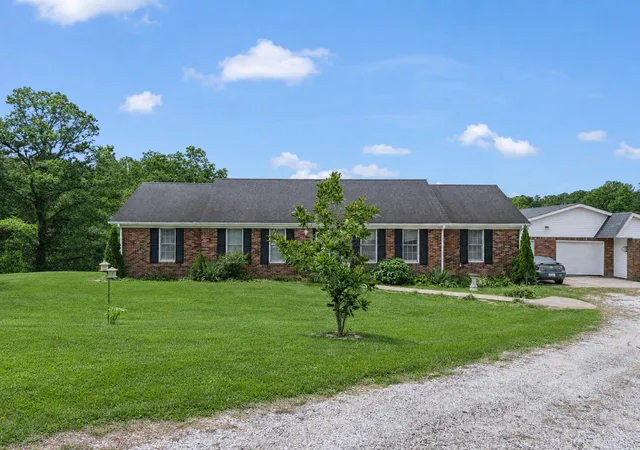
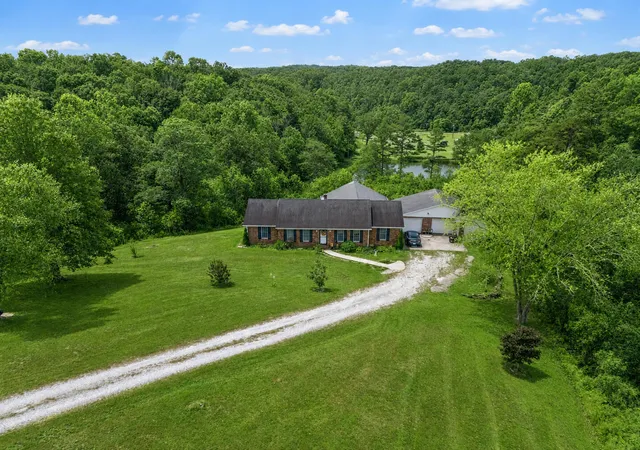
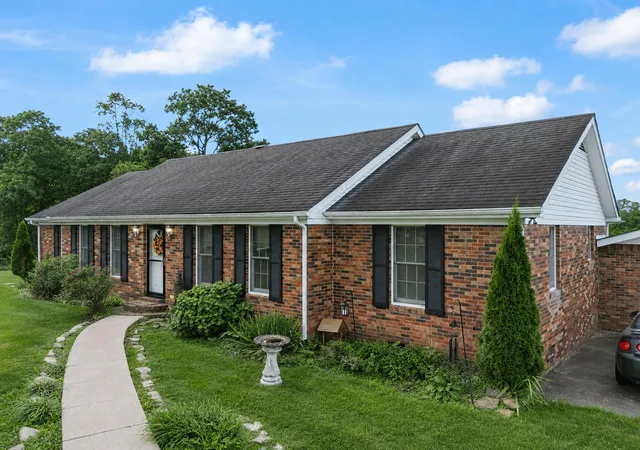
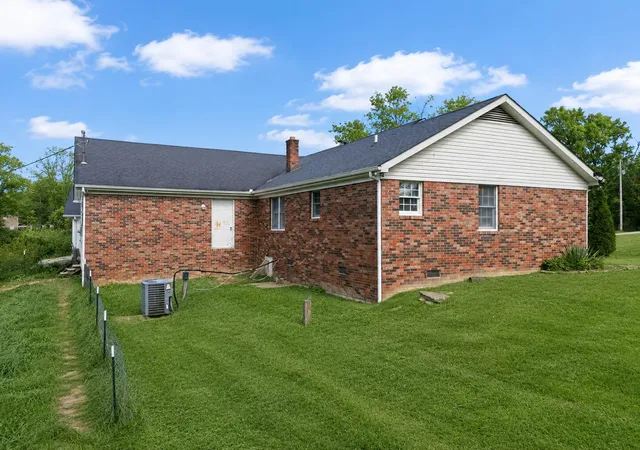
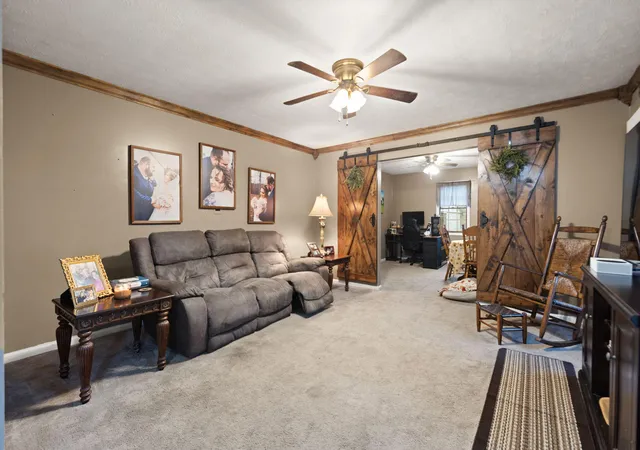
Just in time for fall climbing season—enjoy one-level living approximately 10 minutes from major climbing access areas within the Pendergrass-Murray Recreational Preserve (PMRP). This 1,660-square-foot brick ranch offers three bedrooms, two full bathrooms, and everyday living entirely on one floor. A separate room provides flexibility for a home office, den, hobby room, or gear room, while the enclosed sun porch overlooks the surrounding hills. The spacious kitchen provides room to cook and gather, and the refrigerator, range, and dishwasher convey. Laundry is conveniently located on the main level, and the home has central heating and air. Outside, the full acre is partially fenced and offers off-street parking, room for a garden, and additional space to enjoy. The detached two-car garage provides valuable room for vehicles, outdoor equipment, storage, hobbies, or a workshop. Whether you are searching for a full-time home or a convenient home base for weekends spent exploring the Red River Gorge climbing region, this property offers space, accessibility, and outdoor recreation within easy reach. A one-year America's Preferred Home Warranty is included for added peace of mind.
- Houzeo last checked: 7 minutes ago
- Listing updated: October 13, 2026 at 9:16 am
- Listing Provided by: Danielle Fields (606) 484-0968 , Rebakah R Goodpaster | Keller Williams Legacy Group (859) 544-6175
- Source: Lexington Bluegrass AOR (Imagine) MLS-KY | MLS#: 26024300

Property Details
Status
Active
Type
Single Family Residence
No. of Stories
-
County
City
Neighborhood
--
Year Built
1990
HOA Fees
-
Finished Area
1,660 sqft
Lot Size
1 acre lot
Basement Area
- sqft
MLS Name
Lexington Bluegrass AOR (Imagine) MLS
MLS Number
26024300
MLS Status
Active
Days on Market
58
Cumulative Days on Market
351

Continue Your Journey in App
Find your dream home, receive real-time updates, and many more!
Continue Your Journey in App
Find your dream home, receive real-time updates, and many more!
Location
Facts & Features
Rooms
Bedrooms & bathrooms
Bedrooms: 3
Bathrooms: 2
Interior
Appliances
Dishwasher, Range, Refrigerator
Sewer
Septic Tank
Heating
Forced Air
Cooling
Central Air
Flooring
Carpet, Laminate
Interior Features
Ceiling Fan(s), Eat In Kitchen, Entrance Foyer, Primary Downstairs
Construction
Year Built
Year Built: 1990
Home type
Single Family Residence
Architectural Style
Ranch
Roof
Composition
Construction Materials
Brick Veneer
Foundation Details
Block
Utilities & Energy
Water Source
Public
Laundry Features
Electric Dryer Hookup, Main Level, Washer Hookup
Basement
Crawl Space
Utilities
Electricity Connected, Water Connected
Parking Features
Detached Garage, Driveway, Garage Faces Front, Off Street
Other Features
Subdivision Name
Rural
Lot Features
Few Trees, Landscaped
Patio And Porch Features
Other
Price History
| Date | Event | Price |
|---|---|---|
09/04/2026 Source: | Price Decreased | $219,000 -2.67% $132/sqft |
03/13/2026 Source: | Price Decreased | $225,000 -2.13% $136/sqft |
03/13/2026 Source: | Price Decreased | $229,900 -2.17% $138/sqft |
10/27/2025 Source: | Price Increased | $235,000 +2.22% $142/sqft |
10/27/2025 Source: | Listed for Sale | $229,900 $138/sqft |

Nearby Homes




Find Homes by Property Features in Beattyville, KY
Nearby New Homes For Sale


Based on information from the IMAGINE MLS® through Nov 01, 2026, 10:15PM. Copyrighted by the Imagine MLS®. IDX information is provided exclusively for consumers' personal, non-commercial use. It may not be used for any purpose other than to identify prospective properties consumers may be interested in purchasing. Data on this website is deemed reliable but is not guaranteed accurate by the MLS. © 2026 IMAGINE MLS®. All Rights Reserved.
 Advertising Broker: Donna Mink | Mink Realty
