- Overview
- Description
- Property Details
- Location
- HOA Management
- Facts & Features
- Getting Around
- Nearby Homes

Street View
$269,000
Monthly Est:$1,339
 2 Beds
 2 Baths
2 full baths
 1,612sqft
287 Cliffside Dr, Torrington, CT 06790
$269,000
$1,339/moEst:
Get Pre-Approved
Townhouse
Built in 1979
$357/mo HOA
-- sqft lot
$167/sq.ft
Description
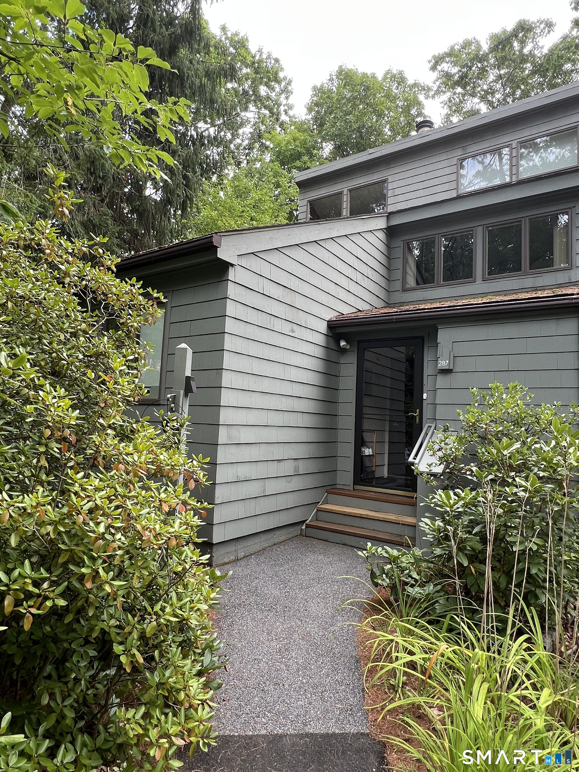
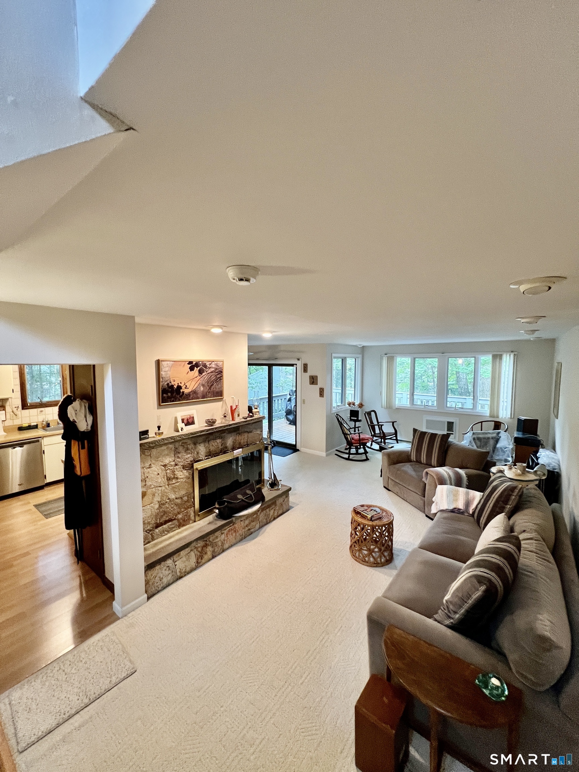
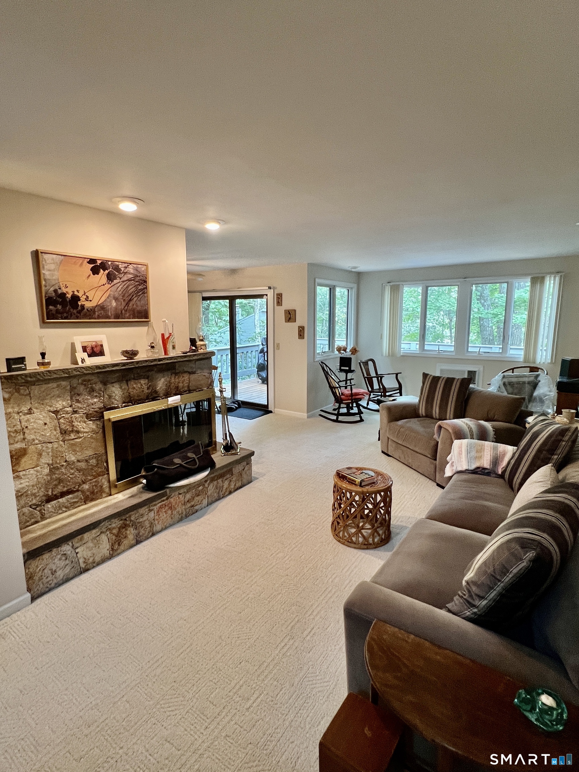
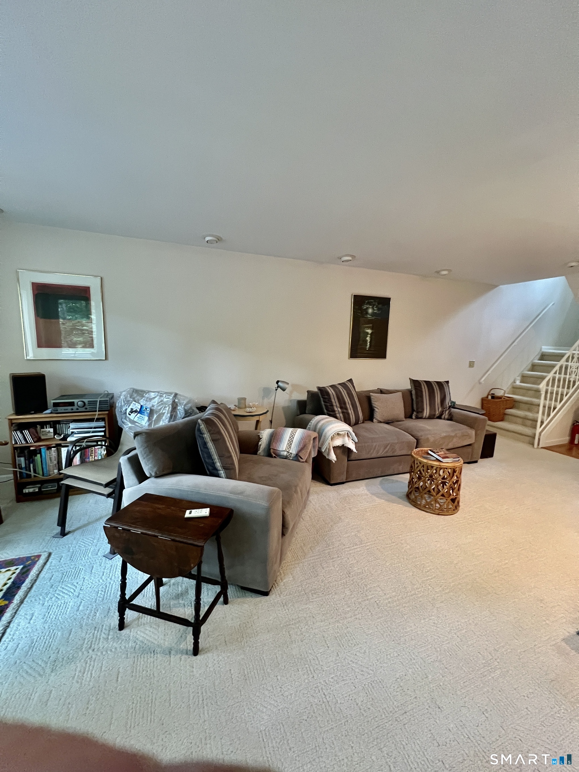
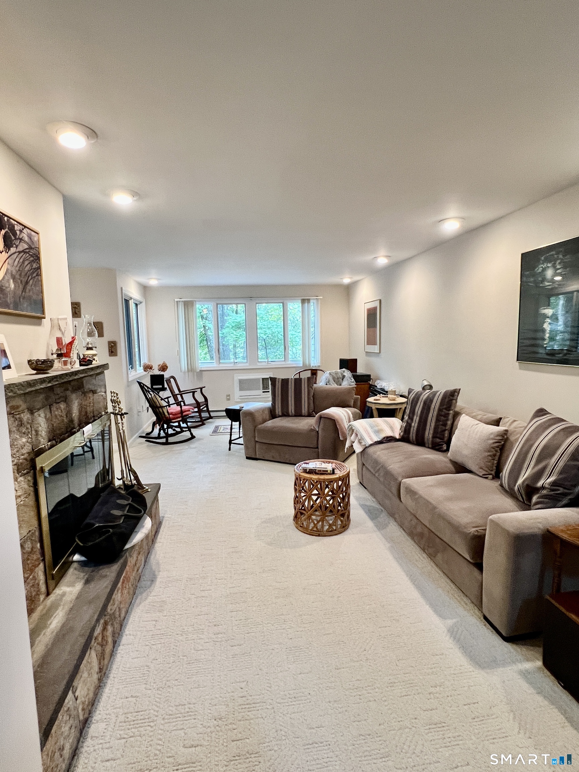
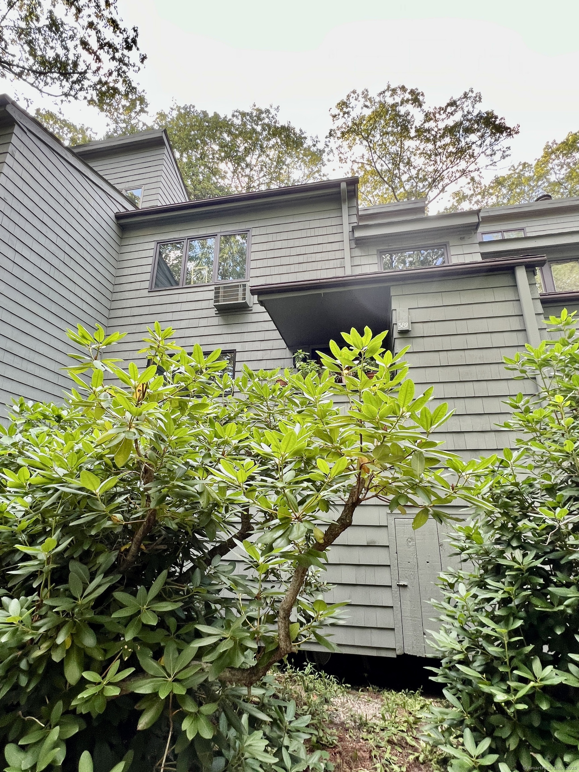
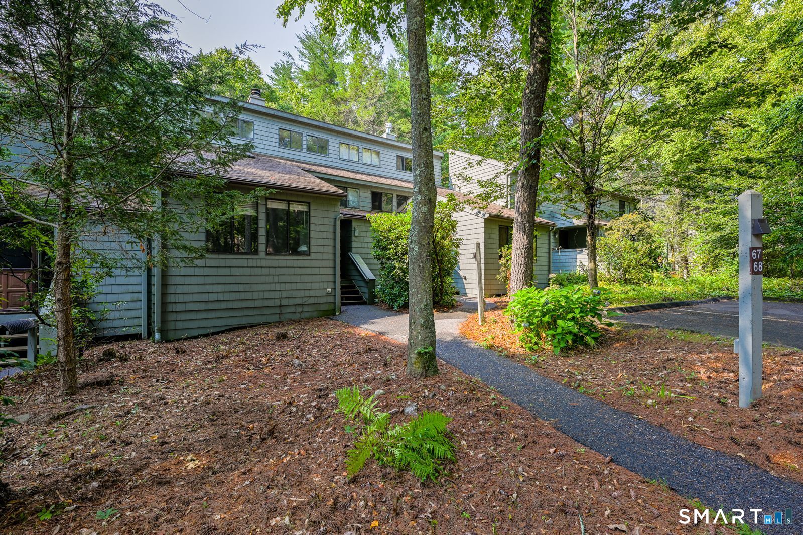
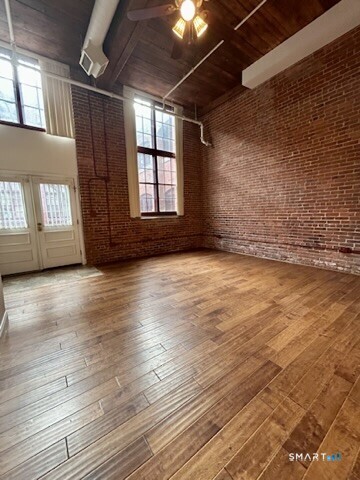
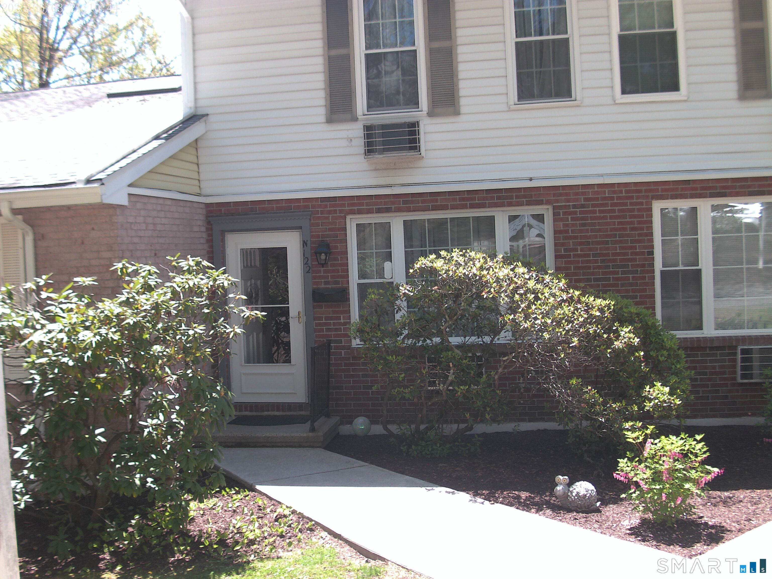
This end unit Tanglewood model has many improvements. Very easy access to the enclosed mud room. There are two fieldstone fireplaces, one in the living room and one in the primary bedroom. They are each propane fireplaces which will make the home very cosy in the colder months. All of the windows have been replaced and the deck has been expanded. There are ceiling fans in most rooms, helping with air flow in the hotter months as well as 2 wall a/c units.The 2nd level loft can be used as a third bedroom , office or studio. Located in a cut-de-sac, this home is on the West side of the community, closer to the stables & garden plots.
- Houzeo last checked: 3 minutes ago
- Listing updated: August 26, 2026 at 1:56 pm
- Listing Provided by: Mary Clancey | William Pitt Sotheby's Int'l
- Source: SMART MLS-CT | MLS#: 24201725

Property Details
Status
Active
Type
Townhouse
No. of Stories
-
County
City
Neighborhood
--
Year Built
1979
HOA Fees
$357/mo
Finished Area
1,612 sqft
Lot Size
-- sqft lot
Basement Area
- sqft
MLS Name
SMART MLS
MLS Number
24201725
MLS Status
Active
Days on Market
45

Continue Your Journey in App
Find your dream home, receive real-time updates, and many more!
Download App
Continue Your Journey in App
Find your dream home, receive real-time updates, and many more!
Location
HOA Management
1
HOA Fees
$357/ Monthly
Amenities
 Amenities and services may be covered by one or multiple associations and service providers.
 Park Playground
 Snow Removal
 Club House
 Health Club
 Tennis
 Road Maintenance
 Pool
Pool
 Water
Water
 Basket Ball
 Trash Pickup
 Gardening Area
Grounds Maintenance
Security Service
Lake/Beach Access
Disclaimer: Amenities are based on third-party information and may vary; buyers must independently verify all amenities, as information is deemed reliable but not guaranteed.
Facts & Features
Rooms
Bedrooms & bathrooms
Bedrooms: 2
Bathrooms: 2
Interior
Appliances
Oven/range, Range Hood, Refrigerator, Dishwasher, Disposal, Washer, Dryer
Exterior Features
Underground Utilities, Shed, Deck, Gutters
Heating
Other, Electric, Propane, Zoned, Baseboard
Interior Features
Cable Pre Wired, Security System
Cooling
Ceiling Fans, Wall Unit
Sewer
Public Sewer Connected
Construction
Year Built
Year Built: 1979
Home type
Townhouse
Architectural Style
Townhouse
Utilities & Energy
Pool Features
Heated, Indoor Pool
Basement
Crawl Space
Laundry Features
Main Level
Water Source
Public Water Connected
Parking Features
On Street Parking
Association Amenities
Basketball Court, Club House, Exercise Room/health Club, Gardening Area, Paddle Tennis, Playground/tot Lot, Pool, Tennis Courts
Other Features
Subdivision Name
Lakeridge
Lot Features
Corner Lot, Lightly Wooded, On Cul De Sac
Price History
| Date | Event | Price |
|---|---|---|
08/25/2026 Source: | Listed for Sale | $269,000 $167/sqft |

Nearby Homes

Find Homes by Property Features in Torrington, CT


Based on information provided to and compiled by the SMART MLS, Inc. through Oct 10, 2026, 09:15PM. IDX information is provided exclusively for consumers’ personal, non-commercial use. It may not be used for any purpose other than to identify prospective properties consumers may be interested in purchasing. The data is deemed reliable but is not guaranteed accurate by the MLS. ©2026 SMART MLS, Inc. All Rights Reserved.
 Advertising Broker: Derek Greene | The Greene Realty Group