- Overview
- Description
- Property Details
- Location
- Facts & Features
- Getting Around
- Nearby Homes





$275,000
Monthly Est:$1,369
 4 Beds
 2 Baths
2 full baths
 1,115sqft
287 Kawbawgam Rd, Marquette, MI 49855
$275,000
$1,369/moEst:
Get Pre-Approved
Single Family Residence
Built in 1972
$-- HOA
23,522.4 sqft lot
$247/sq.ft
Description
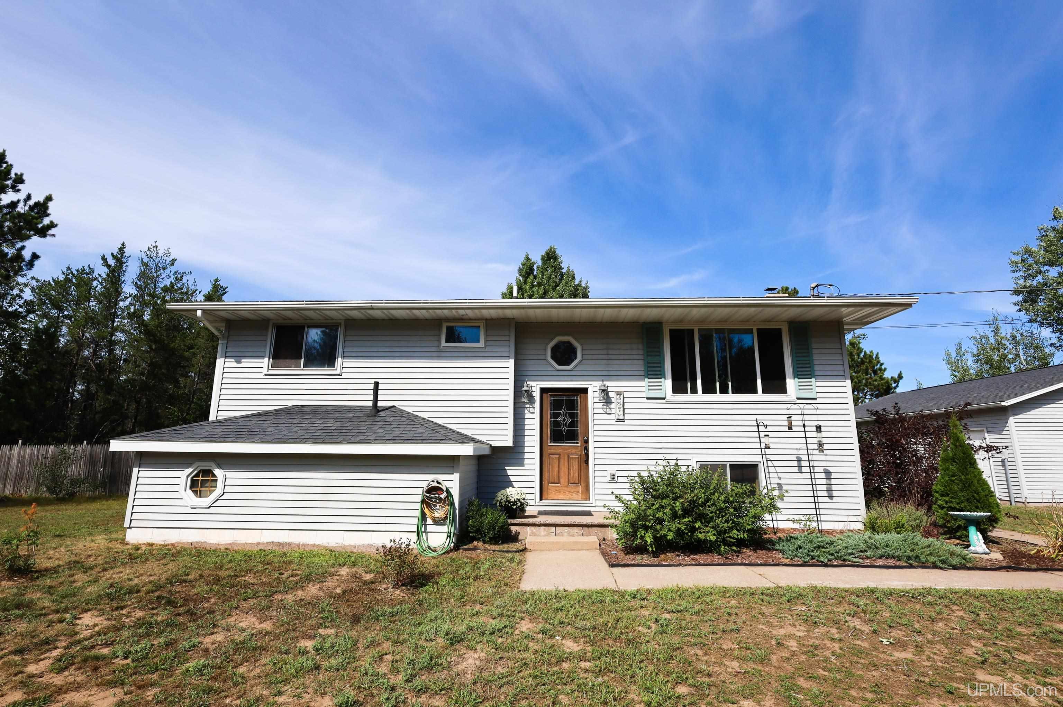
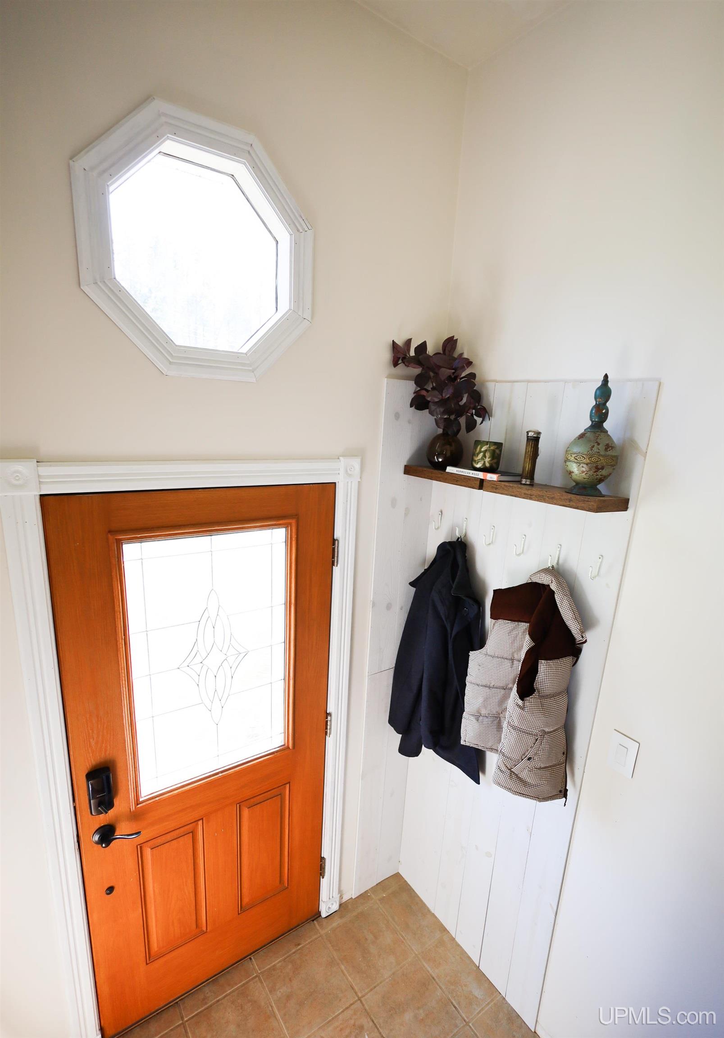
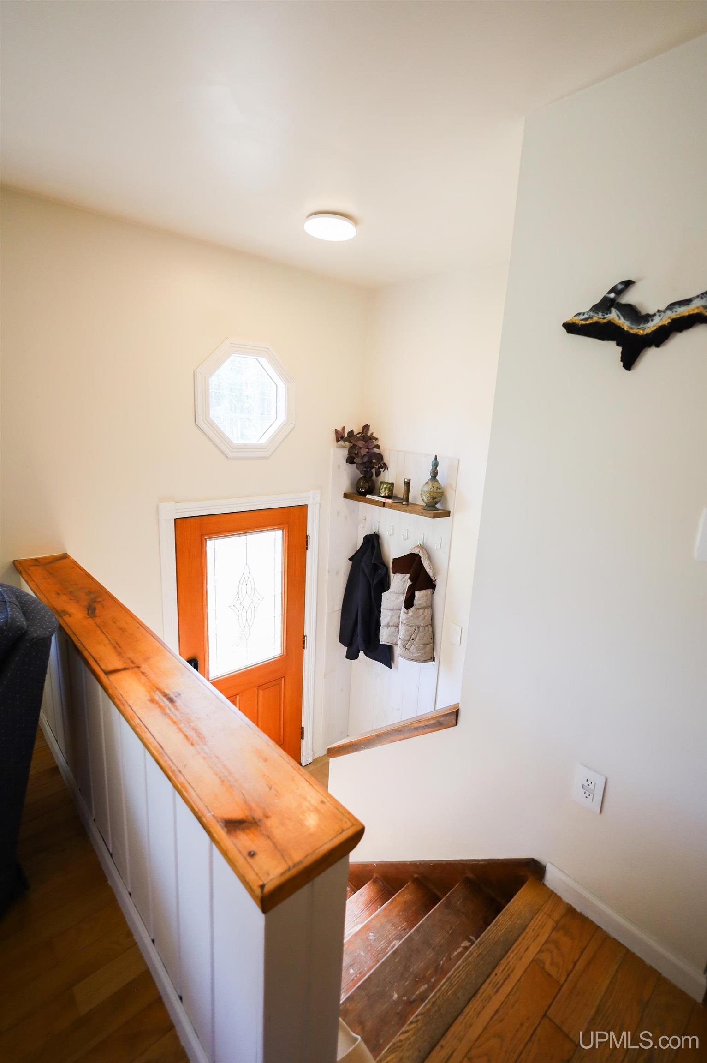
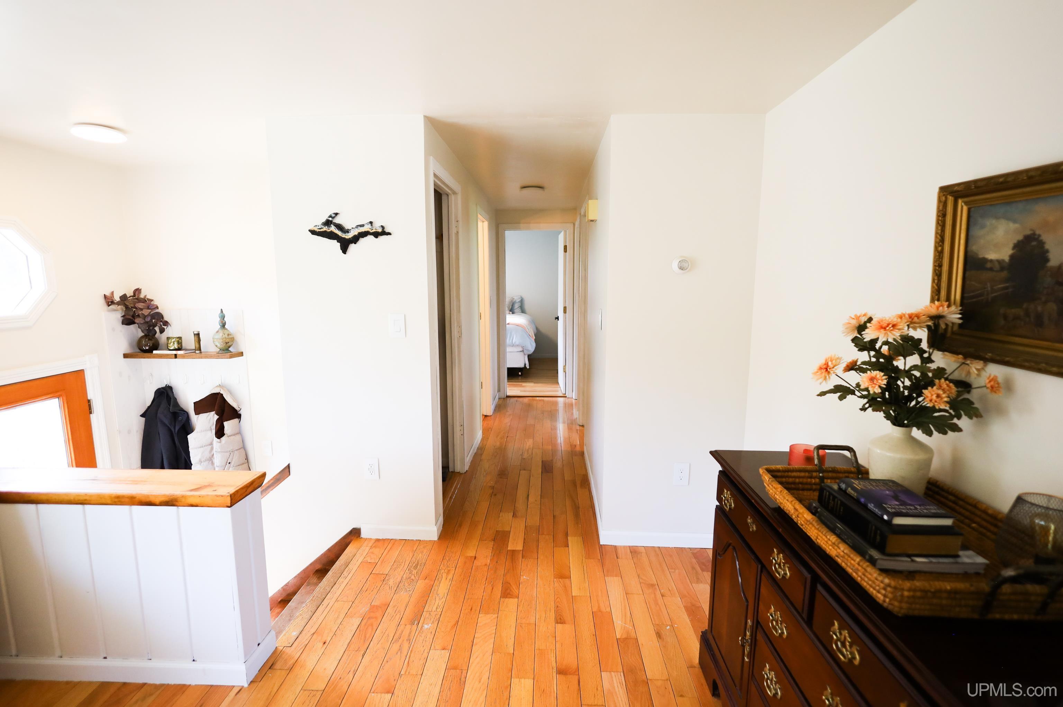
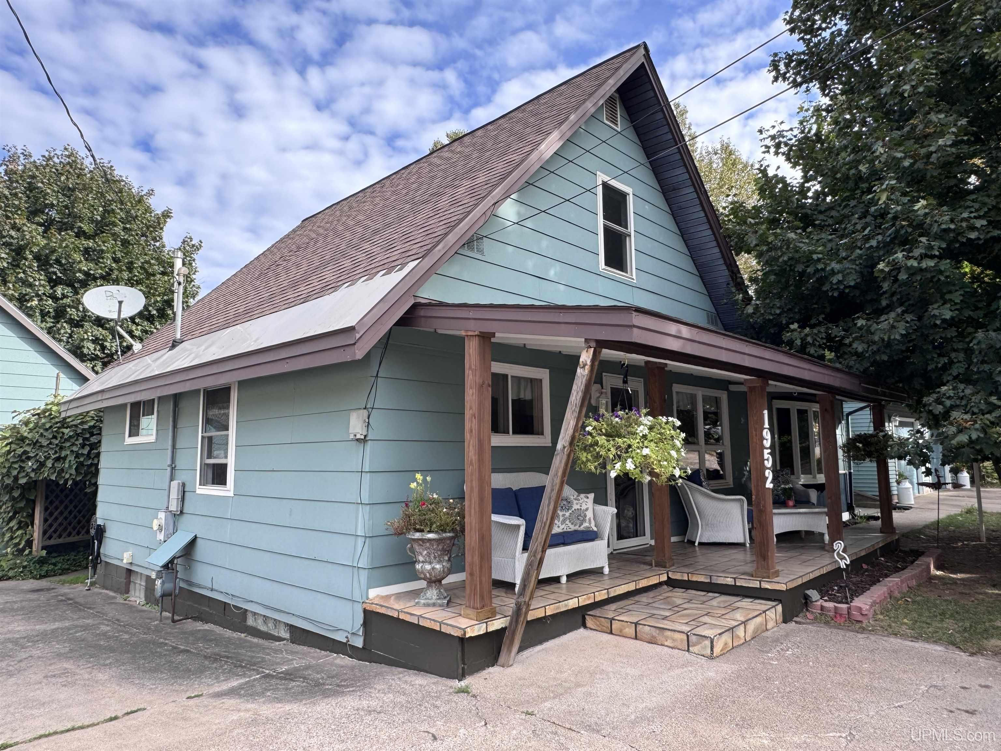
Located in a Chocolay Township neighborhood just minutes from downtown Marquette, this 4-bedroom, 2-bath home offers plenty of space inside and out with a great location to match. Cherry Creek Elementary School is nearby, along with the Iron Ore Heritage Trail, Lake Kawbawgam and Lake LeVasseur, while the Ojibwa Casino is just down the road. You’ll also find an abundance of wild blueberries throughout the neighborhood! Inside, the upper level has lots of natural light, hardwood floors and a nice-sized living room. The kitchen features real wood cabinetry, plenty of storage and appliances that are only about two years old. Three bedrooms and a full bathroom complete this level. Downstairs you’ll find a nonconforming fourth bedroom, another full bathroom, walk-in closet and laundry area. There is also a large walkout living area with a wood-burning fireplace that is currently unfinished and gives the next owner plenty of potential to finish the space however they’d like. Recent improvements include new vinyl flooring, fresh paint, hardwood floors that will be freshly sealed and a new breaker panel installed approximately two years ago. The panel is wired for an external generator that can power the whole house, and the generator is included in the sale! The home also has an Omni whole-house water filtration system. Outside is a large back deck, partially fenced yard and mature trees. The spacious detached 2+ car garage offers plenty of room for parking and storage, plus a separate area in the back that the seller currently uses as a home gym. The septic tank was replaced in 2000 and was last pumped in 2024. Most of the furniture and the treadmill are included in the sale as well. Book your showing today!
- Houzeo last checked: 4 hours ago
- Listing updated: September 18, 2026 at 7:46 pm
- Listing Provided by: DAVE MINGAY (906) 361-7604 | RE/MAX 1ST REALTY (906) 225-1136
- Source: MiRealSource MLS-MI | MLS#: 50221681

Property Details
Status
Active Under Contract
Type
Single Family Residence
No. of Stories
-
County
City
Neighborhood
--
Year Built
1972
HOA Fees
-
Finished Area
1,115 sqft
Lot Size
23,522.4 sqft lot
Basement Area
- sqft
MLS Name
MiRealSource MLS
MLS Number
50221681
MLS Status
Accepting Backup Offers
Days on Market
23
Cumulative Days on Market
4

Continue Your Journey in App
Find your dream home, receive real-time updates, and many more!
Download App
Continue Your Journey in App
Find your dream home, receive real-time updates, and many more!
Location
Facts & Features
Rooms
Bedrooms & bathrooms
Bedrooms: 4
Bathrooms: 2
Interior
Sewer
Septic Tank
Flooring
Hardwood
Heating
Natural Gas, Forced Air
Cooling
Ceiling Fan(s)
Appliances
Dryer, Microwave, Range/oven, Refrigerator, Washer, Gas Water Heater
Construction
Year Built
Year Built: 1972
Home type
Single Family Residence
Construction Materials
Vinyl Siding
Foundation Details
Basement
Utilities & Energy
Basement
Interior Entry, Partially Finished, Walk Out Access
Parking Features
3 Or More Spaces, Garage
Fireplace Features
Basement
Water Source
Private Well
Utilities
Electricity Connected, Natural Gas Connected, Sewer Connected, Water Connected
Other Features
Patio And Porch Features
Deck
Lot Features
Subdivision
Disclosures
Signed Disclosure
Subdivision Name
Kawbawgam Village 2
Price History
| Date | Event | Price |
|---|---|---|
09/18/2026 Source: | Contingent (Active Under Contract) | $275,000 $247/sqft |
09/14/2026 Source: | Listed for Sale | $275,000 $247/sqft |

Nearby Homes


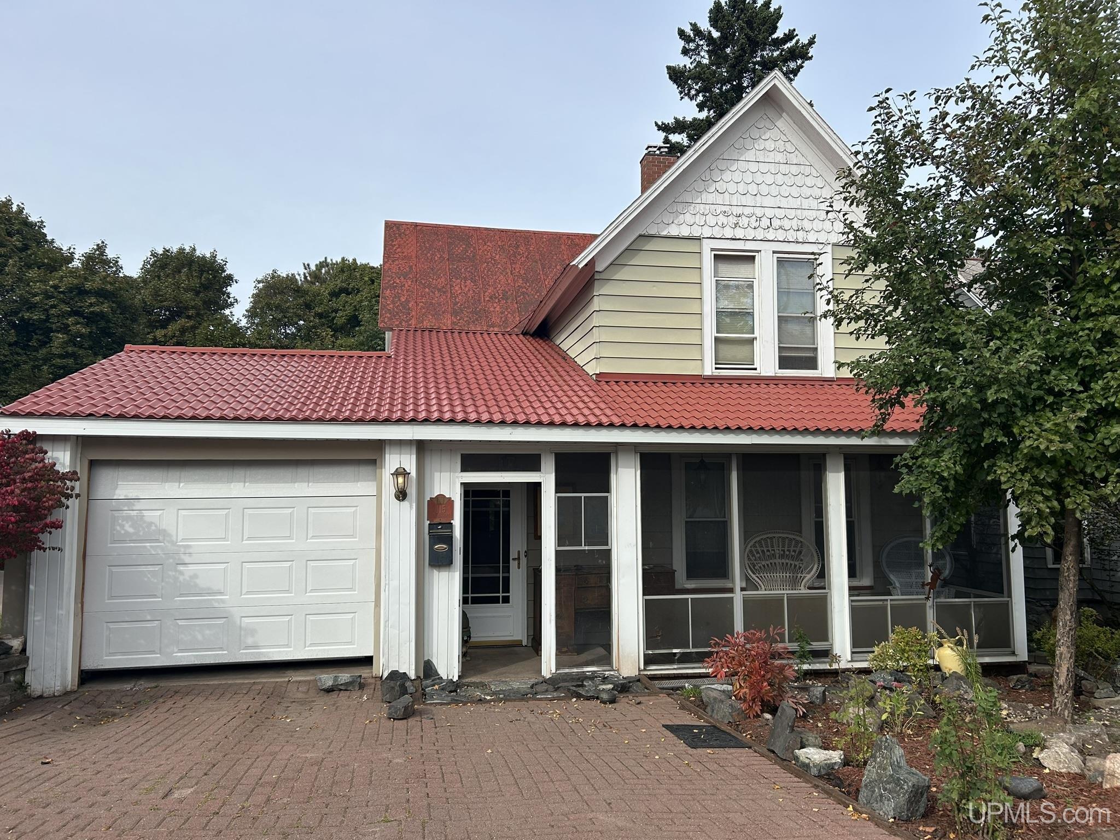

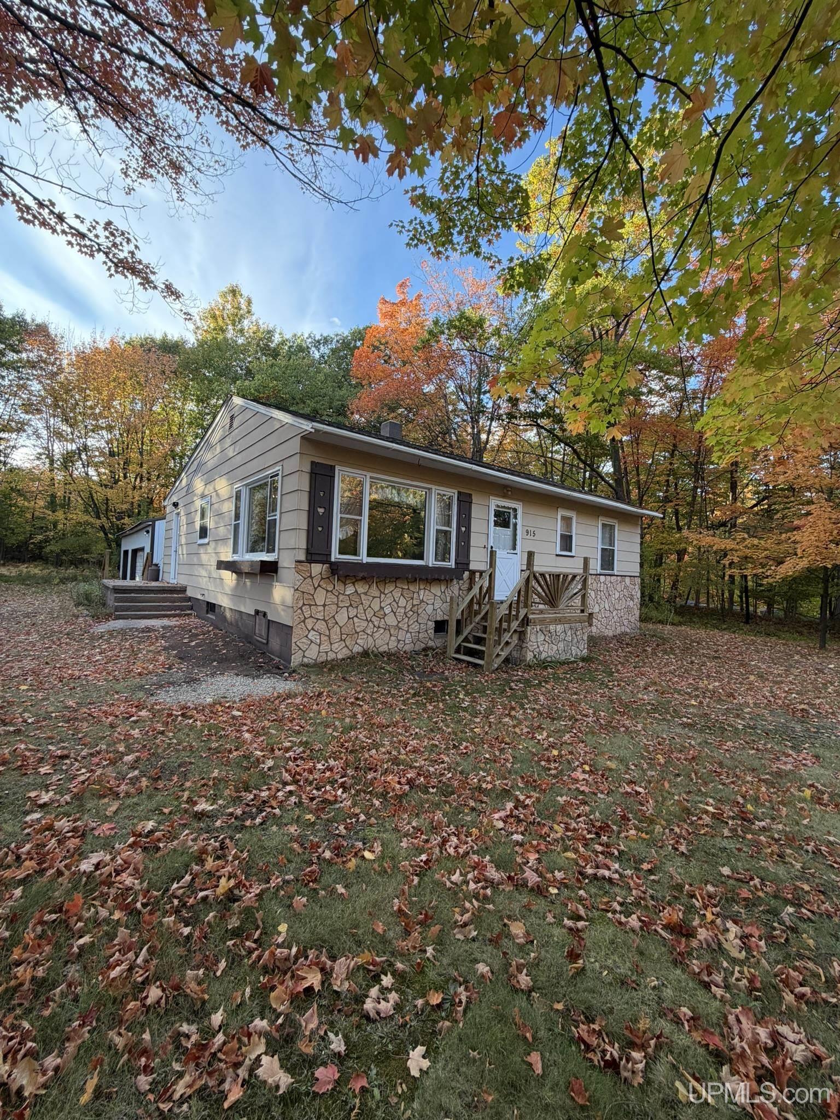

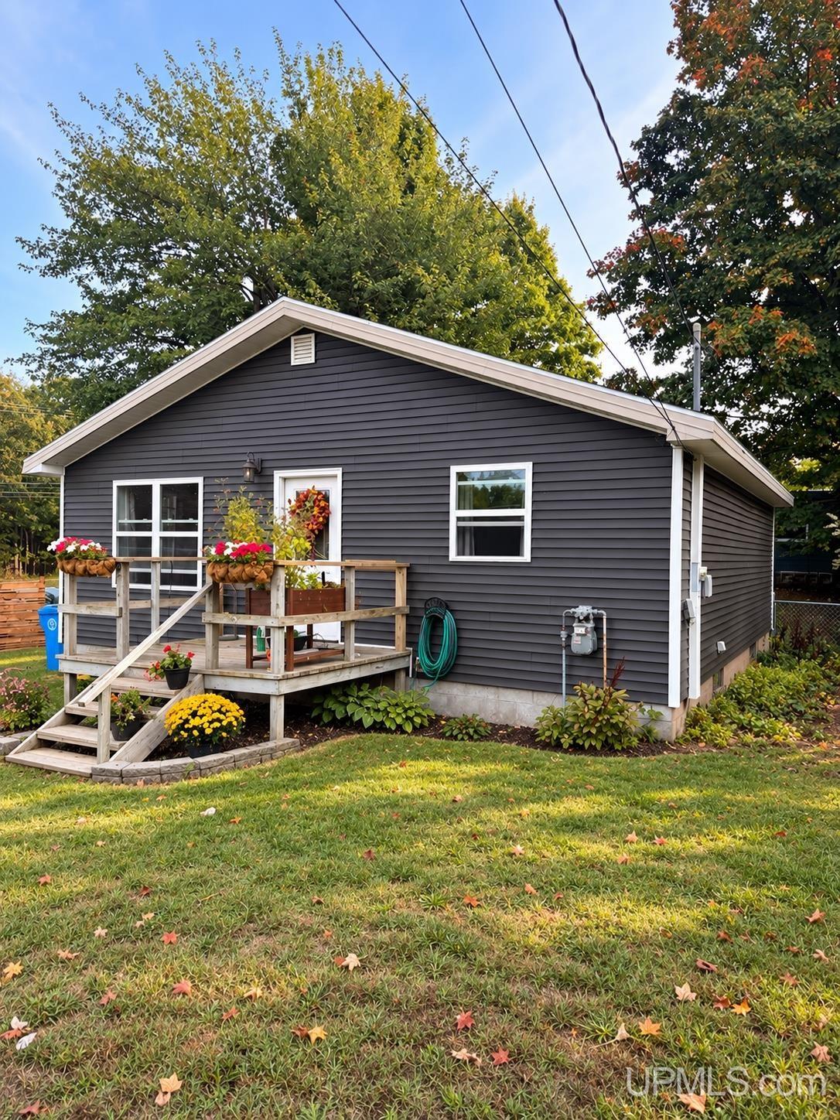
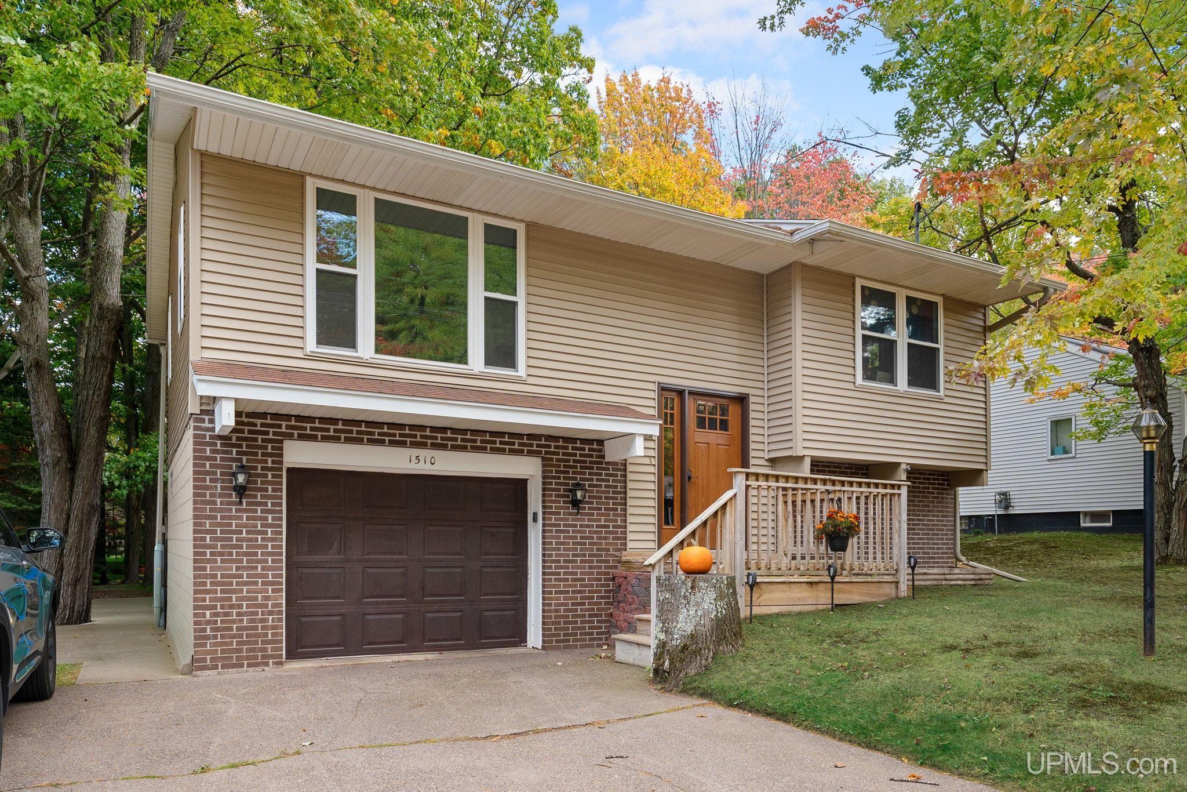

Find Homes by Property Features in Marquette, MI
Nearby New Homes For Sale


Based on information from MiRealSource through Oct 08, 2026, 11:00AM . All information is provided exclusively for personal, non-commercial use, and may not be used for any purpose other than to identify prospective properties consumers may be interested in purchasing. The accuracy of all information, regardless of source, is not guaranteed or warranted. All information should be independently verified. Provided through IDX via MiRealSource, Inc. Courtesy of MiRealSource Shareholder. © 2026 MiRealSource. All Rights Reserved.
 Advertising Broker: Andover Real Estate | Andover Real Estate