- Overview
- Description
- Property Details
- Location
- HOA Management
- Facts & Features
- Getting Around
- Nearby Homes

Street View
$3,690,000
Monthly Est:$18,366
 5 Beds
 6 Baths
5 full baths + 1 half bath
 5,861sqft
287 Prospect Mountain Rd, Litchfield, CT 06759
$3,690,000
$18,366/moEst:
Get Pre-Approved
Single Family Residence
Built in 2010
$-- HOA
19.6 acres lot
$630/sq.ft
Description
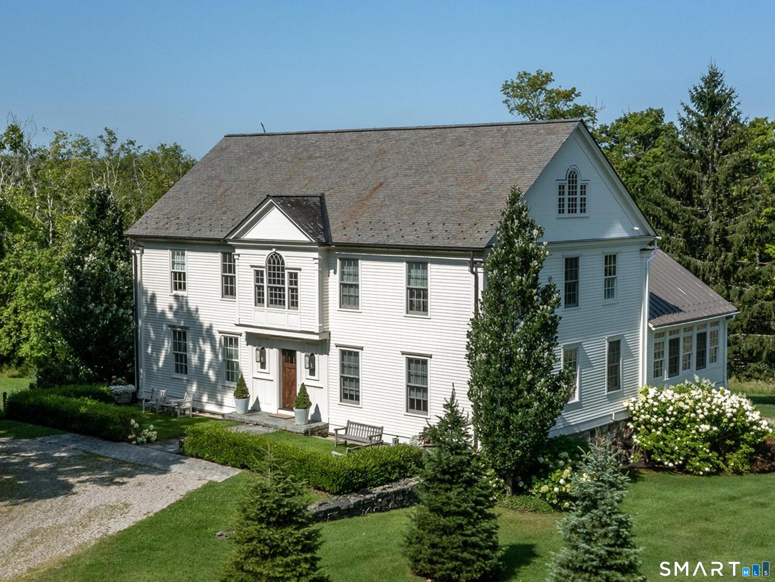
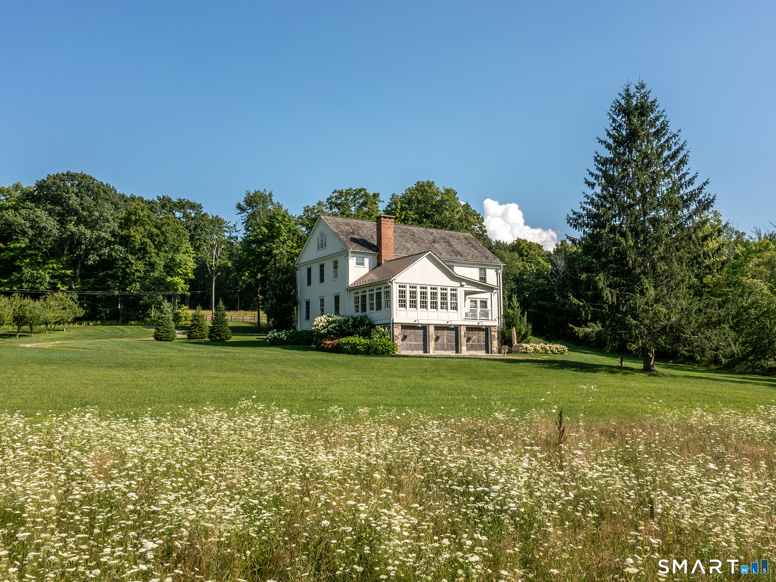
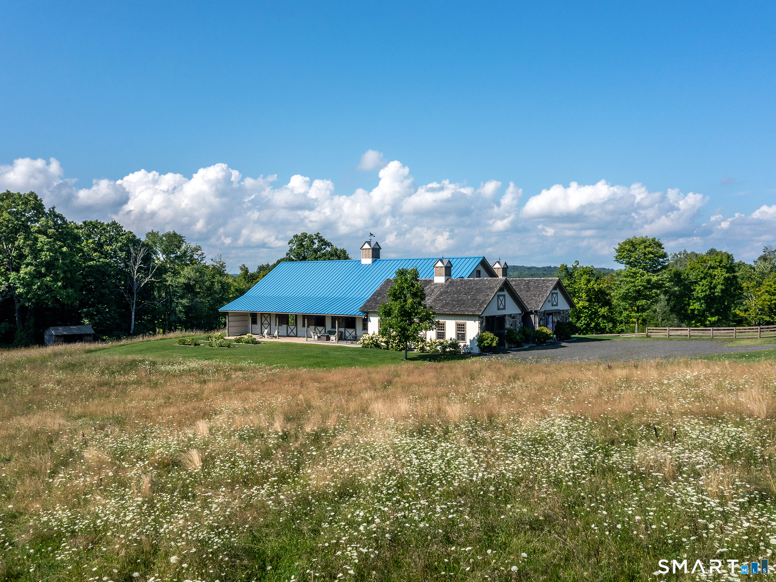
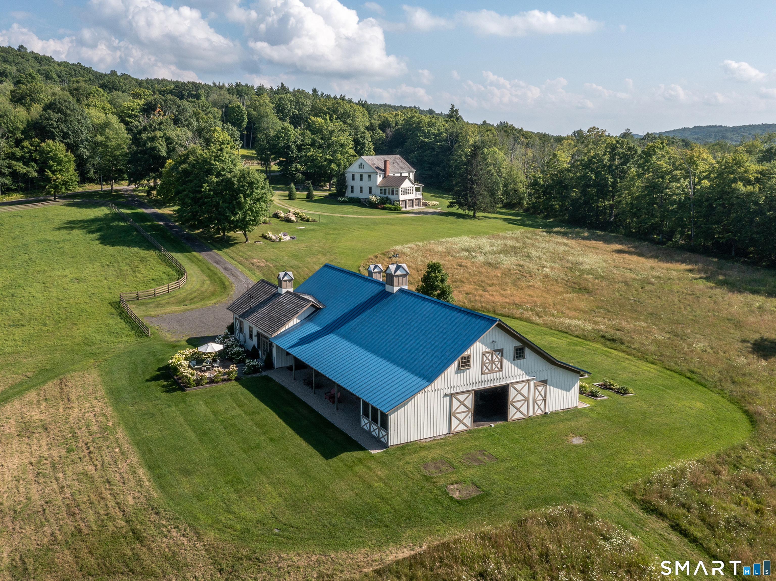
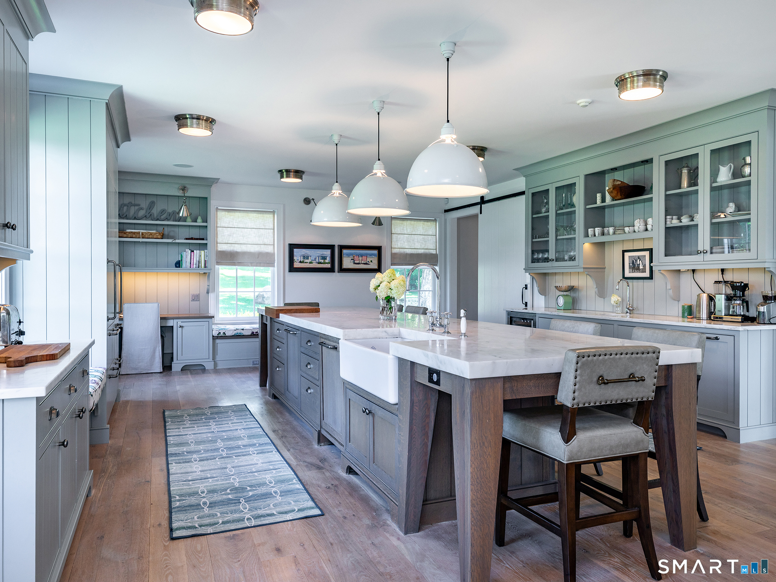
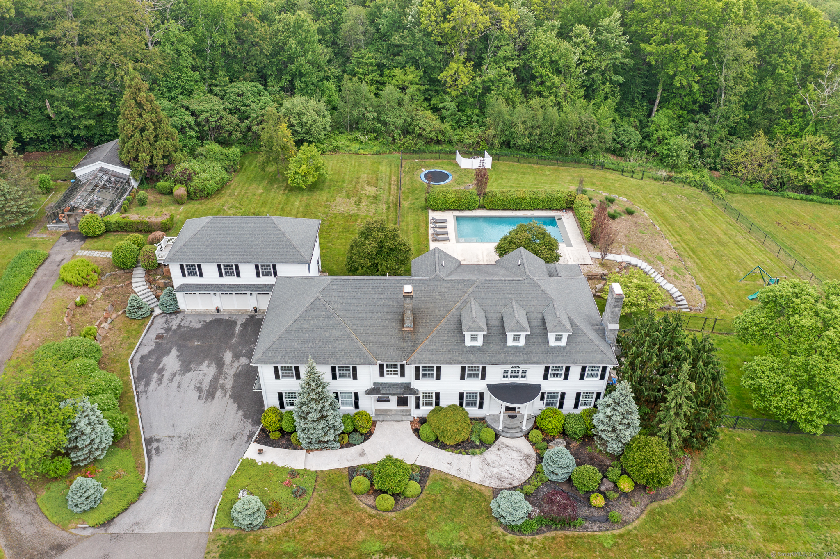
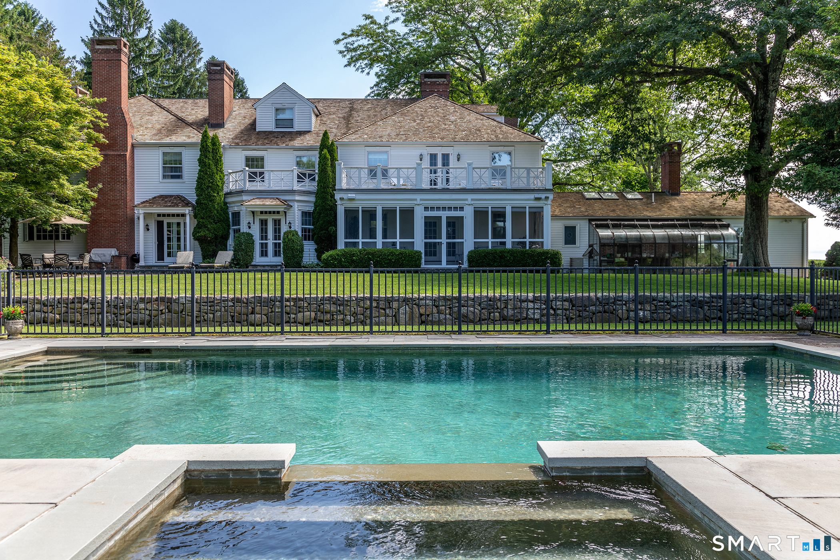
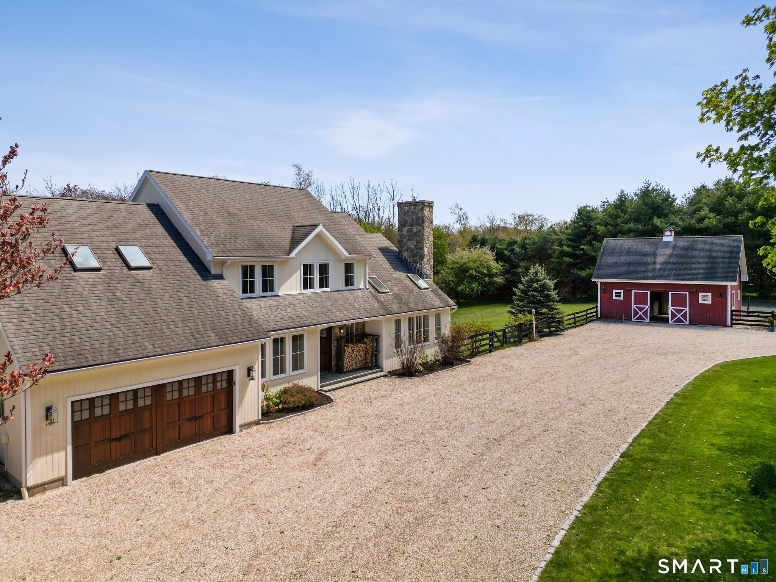
Situated on approximately twenty acres and surrounded by Litchfield Land Trust's Prospect Mountain Preserve and the private holdings of the Marshepaug Club, Arcadia stands as one of Litchfield County's premier properties. The current owners are exceptional stewards and have made significant investments in the dwellings, infrastructure, and surrounding landscape. Rarely does a property come to market that includes a fully renovated home, a meticulously restored barn, pastures, meadows, and gardens. The perfect blend of classic Colonial architecture and tasteful, high-quality modern amenities. Highlights include five en-suite bedrooms, a Vermont slate roof, wide-plank oak flooring, a professional chef's kitchen with a Lacanche range, antique beams, and a wellness center with a sauna and gym space. The property features a comprehensive technology package with integrated smart-home systems, advanced connectivity, security, climate, lighting, and irrigation controls. The current owners thoughtfully reimagined the barn complex for entertaining, incorporating a guest suite, party room, wine cellar, catering scullery, workroom, loft, bar, and hot tub within a screened-in porch. Outdoor entertaining spaces abound, with stone patios, gardens, mahogany decking, pergolas and views. The property is minutes from skiing at Mohawk Mt. and Litchfield Land Trust trails. Arcadia represents an exceptional and rare opportunity to enjoy a country lifestyle within two hours of New York City.
- Houzeo last checked: 12 hours ago
- Listing updated: October 7, 2026 at 4:44 pm
- Listing Provided by: Jessica Travelstead | W. Raveis Lifestyles Realty
- Source: SMART MLS-CT | MLS#: 24204600

Property Details
Status
Active Under Contract
Type
Single Family Residence
No. of Stories
-
County
City
Neighborhood
--
Year Built
2010
HOA Fees
-
Finished Area
5,861 sqft
Lot Size
19.6 acres lot
Basement Area
- sqft
MLS Name
SMART MLS
MLS Number
24204600
MLS Status
Under Contract - Continue to Show
Days on Market
33

Continue Your Journey in App
Find your dream home, receive real-time updates, and many more!
Download App
Continue Your Journey in App
Find your dream home, receive real-time updates, and many more!
Location
HOA Management
0
HOA Fees
$-/
Disclaimer: Amenities are based on third-party information and may vary; buyers must independently verify all amenities, as information is deemed reliable but not guaranteed.
Facts & Features
Rooms
Bedrooms & bathrooms
Bedrooms: 5
Bathrooms: 6
Interior
Interior Features
Audio System, Auto Garage Door Opener, Cable Pre Wired, Sauna, Security System
Cooling
Central Air
Sewer
Septic
Heating
Propane
Appliances
Gas Range, Range Hood, Refrigerator, Freezer, Dishwasher, Washer, Dryer, Wine Chiller
Exterior Features
Barn, Gutters, Hot Tub, French Doors, Patio, Fruit Trees, Garden Area, Covered Deck, Paddock
Construction
Year Built
Year Built: 2010
Home type
Single Family Residence
Architectural Style
Colonial
Roof
Slate
Foundation Details
Concrete
Utilities & Energy
Laundry Features
Upper Level
Basement
Full, Heated, Garage Access, Cooled, Interior Access, Liveable Space, Full With Walk Out
Parking Features
Under House Garage
Water Source
Private Well
Other Features
Subdivision Name
N/a
Lot Features
Additional Land Avail., Borders Open Space, Cleared, Professionally Landscaped, Rolling
Price History
| Date | Event | Price |
|---|---|---|
10/07/2026 Source: | Contingent (Active Under Contract) | $3,690,000 $630/sqft |
09/05/2026 Source: | Listed for Sale | $3,690,000 +123.64% $630/sqft |
01/13/2020 Source: #170211925 | Sold | $1,650,000 -33.87% $282/sqft |
07/05/2019 Source: #170128296 | Listing Removed | $2,495,000 +107.92% $426/sqft |
04/24/2015 Source: | Sold | $1,200,000 -6.94% $205/sqft |

Show more
Nearby Homes
Find Homes by Property Features in Litchfield, CT


Based on information provided to and compiled by the SMART MLS, Inc. through Oct 07, 2026, 11:30AM. IDX information is provided exclusively for consumers’ personal, non-commercial use. It may not be used for any purpose other than to identify prospective properties consumers may be interested in purchasing. The data is deemed reliable but is not guaranteed accurate by the MLS. ©2026 SMART MLS, Inc. All Rights Reserved.
 Advertising Broker: Derek Greene | The Greene Realty Group