- 0
- 2
- Overview
- Description
- Property Details
- Location
- HOA Management
- Facts & Features
- Getting Around
- Nearby Homes
 19 hours ago


Street View
$1,650,000
Monthly Est:$8,213
 3 Beds
 5 Baths
2 full baths + 3 half baths
 3,494sqft
287 San Marcos Trl, New Braunfels, TX 78132
$1,650,000
$8,213/moEst:
Get Pre-Approved
Single Family Residence
Built in 2005
$96.5/mo HOA
5.12 acres lot
$472/sq.ft
Description
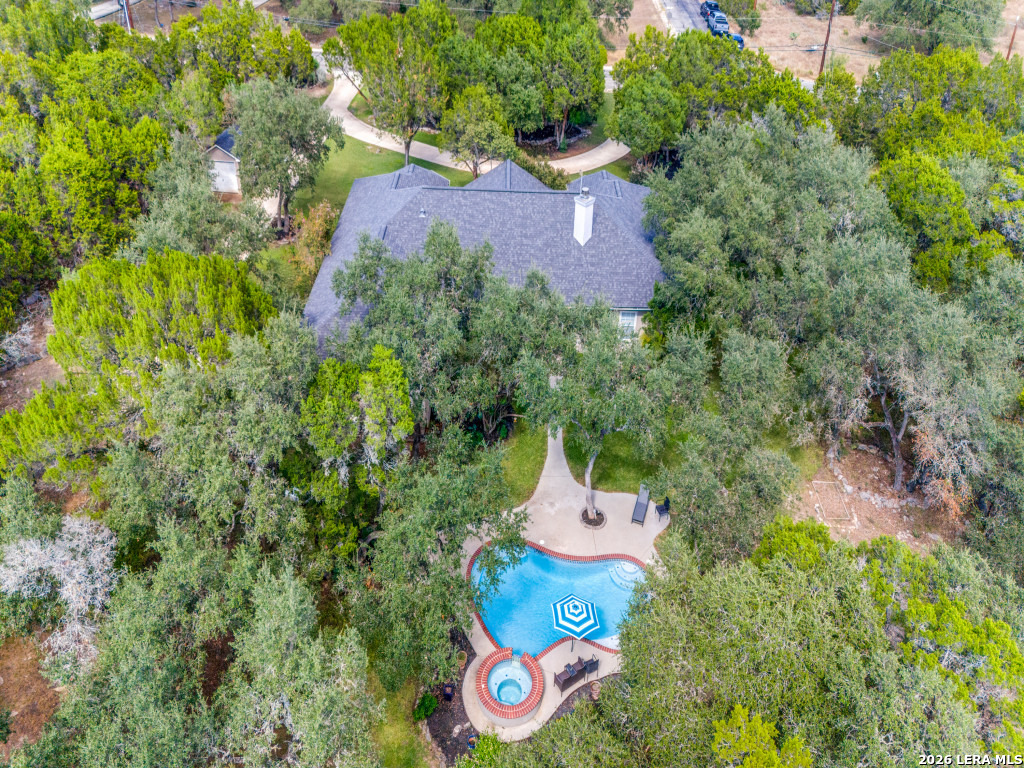
Welcome to the prestigious gated community of Waggener Ranch, where refined Hill Country living meets unmatched natural beauty. Ideally located between New Braunfels and Canyon Lake, this exclusive acreage community is known for its custom estates, scenic landscapes, and free-roaming exotic wildlife, including Aoudad, Sika, Blackbuck, Fallow, and Axis deer. Offered for the first time, this is a meticulously crafted custom rock home situated on just over 5 picturesque acres. This exceptional property offers approximately 3,500 square feet, featuring 3 spacious bedrooms, 3.5 baths, a private office with custom built-ins, and a versatile flex room above the garage. Towering ...
Continue Reading- Houzeo last checked: 17 minutes ago
- Listing updated: September 22, 2026 at 6:35 am
- Listing Provided by: Kimberly Habermehl (210) 315-5583 DRE #0449903 | Premier Town & Country Realty (210) 315-5583
- Source: Central Texas MLS-TX | MLS#: 625852

Property Details
Status
Active
Type
Single Family Residence
No. of Stories
1
County
City
Neighborhood
--
Year Built
2005
HOA Fees
$96.5/mo
Finished Area
3,494 sqft
Lot Size
5.12 acres lot
Basement Area
- sqft
MLS Name
Central Texas MLS
MLS Number
625852
MLS Status
Active
Days on Market
1
Cumulative Days on Market
1

Continue Your Journey in App
Find your dream home, receive real-time updates, and many more!
Download App
Continue Your Journey in App
Find your dream home, receive real-time updates, and many more!
HOA Management
Waggener Ranch POA
HOA Fees
$1,158/ Annually
Disclaimer: Amenities are based on third-party information and may vary; buyers must independently verify all amenities, as information is deemed reliable but not guaranteed.
Facts & Features
Rooms
Bedrooms & bathrooms
Bedrooms: 3
Bathrooms: 5
Other
Level: Main
Area: 36.00 Square Feet
Dimensions: 6 x 6
BonusRoom
Level: Upper
Area: 252.00 Square Feet
Dimensions: 18 x 14
Bedroom3
Level: Main
Area: 143.00 Square Feet
Dimensions: 13 x 11
Bedroom2
Level: Main
Area: 154.00 Square Feet
Dimensions: 14 x 11
PrimaryBedroom
Level: Main
Area: 272.00 Square Feet
Dimensions: 17 x 16
Office
Level: Main
Area: -- Square Feet
Dimensions: 13 11
EntryFoyer
Level: Main
Area: 77.00 Square Feet
Dimensions: 11 x 7
Laundry
Level: Main
Area: 72.00 Square Feet
Dimensions: 12 x 6
BreakfastRoomNook
Level: Main
Area: 130.00 Square Feet
Dimensions: 13 x 10
Kitchen
Level: Main
Area: 154.00 Square Feet
Dimensions: 14 x 11
DiningRoom
Level: Main
Area: 252.00 Square Feet
Dimensions: 18 x 14
LivingRoom
Level: Main
Area: 667.00 Square Feet
Dimensions: 29 x 23
Interior
Flooring
Ceramic Tile
Heating
Central, Electric, Multiple Heating Units, Zoned
Interior Features
All Bedrooms Down, Attic, Built In Features, Tray Ceilings, Ceiling Fans, Dining Area, Separate Formal Dining Room, Entrance Foyer, Game Room, Garden Tub Roman Tub, High Ceilings, Home Office, Primary Downstairs, Multiple Living Areas, Multiple Dining Areas, Main Level Primary, Open Floorplan, Pull Down Attic Stairs, Stone Counters, Recessed Lighting, Split Bedrooms
Appliances
Convection Oven, Down Draft, Dishwasher, Electric Water Heater, Gas Cooktop, Disposal, Multiple Water Heaters, Oven, Plumbed For Ice Maker, Refrigerator, Some Electric Appliances, Some Gas Appliances, Built In Oven, Cooktop, Microwave, Water Softener Owned
Exterior Features
Covered Patio, Dog Run, Horse Facilities, Patio, Private Yard, Rain Gutters, Storage, Propane Tank Owned
Window Features
Double Pane Windows, Window Treatments
Sewer
Aerobic Septic, Septic Tank
Cooling
Central Air, Electric, Three Or More Units, Zoned
Construction
Year Built
Year Built: 2005
Home type
Single Family Residence
Property Condition
Resale
Foundation Details
Slab
Architectural Style
Hill Country
Construction Materials
Masonry, Stone Veneer, Stucco
Roof
Metal
Utilities & Energy
Fireplace Features
Gas, Gas Log, Gas Starter, Living Room, Raised Hearth, Stone
Parking Features
Circular Driveway, Door Multi, Garage, Garage Door Opener, Garage Faces Side
Laundry Features
Washer Hookup, Electric Dryer Hookup, Laundry In Utility Room, Main Level, Laundry Room, Laundry Tub, Sink
Security Features
Gated Community, Controlled Access, Smoke Detectors
Water Source
Private, Well
Pool Features
None
Utilities
Electricity Available, Fiber Optic Available, Propane, Trash Collection Private
Other Features
Community Features
Park, Gated
Patio And Porch Features
Covered, Patio
Subdivision Name
Waggener Ranch 1
Disclosures
Homestead Exemption, Senior Tax Exemption
Price History
| Date | Event | Price |
|---|---|---|
08/26/2026 Source: | Listed for Sale | $1,650,000 $472/sqft |

Nearby Homes



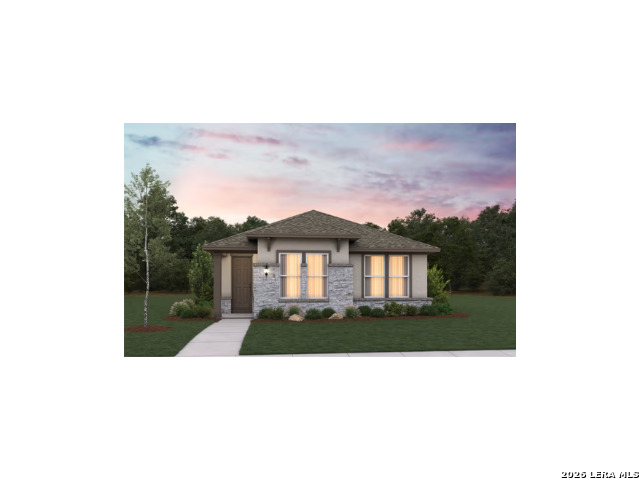
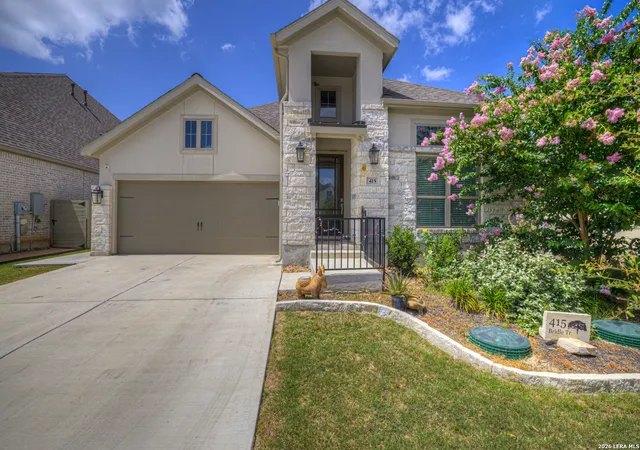
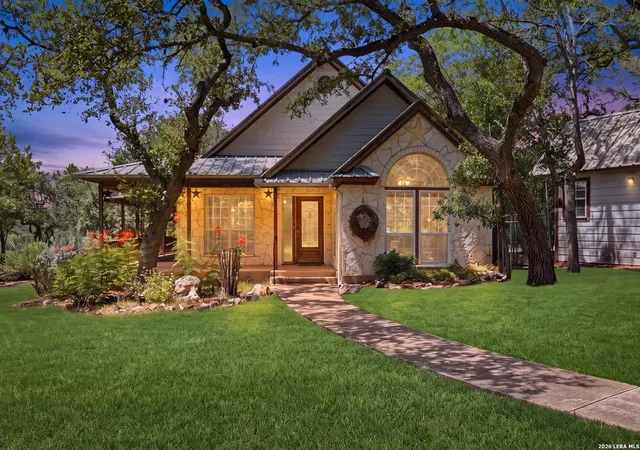
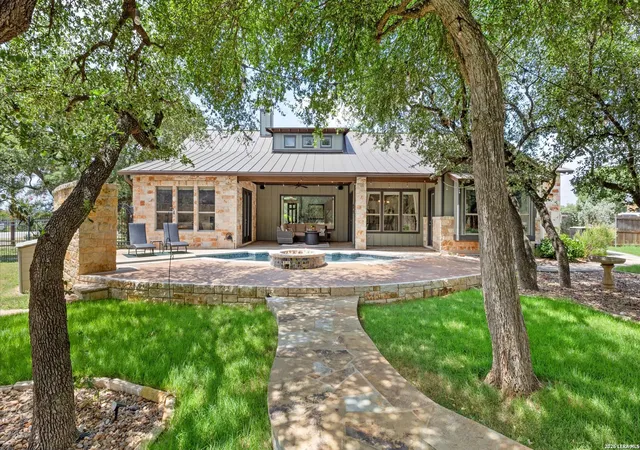
Find Homes by Property Features in New Braunfels, TX

Based on information from the association of REALTORS® (alternatively, from the Central Texas MLS) through Sep 22, 2026, 05:00PM. IDX information is provided exclusively for personal, non-commercial use, and may not be used for any purpose other than to identify prospective properties consumers may be interested in purchasing. Information is deemed reliable but not guaranteed. © 2026 Central Texas MLS, All Rights Reserved.
 Advertising Broker: Michelle Brecker | Pathway To Home Realty

Love this home?
Here's 4 things you can do

Your local real estate expert. Speak directly with agent about the home & pricing.

Book your private tour
as early as Today at 03:30 PM

Rates starting from 6.3%. Secure financing early to move quickly when you're ready.

Fastest way to get your offer in. Speak directly with agent to negotiate the offer.


